Enjoy Lake Life in this Beautifully Remodeled Home on Bull Shoals! Almost everything was redone in this 3-bedroom, 2-bathroom home that connects to Army Corp of Engineers, and only 1 mile from the Spring Creek Rec and Boat Ramp! There is a large kitchen with gorgeous Serenity Brown leathered stone countertops and tons of storage, an island/bar area with room for 3 stools on each side, dining room and sitting area, 2 bedrooms and a bathroom, and front porch and fire pit out front. Upstairs is the living room with 14' vaulted ceilings with room for a game area, an electric fireplace, wet bar with copper sink and mini fridge, 3rd bedroom with lots of closet space, bathroom, and large storage/utility closet. You can walk outside onto the brand-new 2nd story deck, perfect for entertaining! There is a carport with water and electric for your boat and fish cleaning station, and a storage shed with electric in the back. Updated with character and spacious- With over 1,500 square feet and move in ready, this is a perfect place to bring your friends and family, whether its full time living or just a weekend getaway! All new stainless-steel appliances, and washer & dryer will stay. Not many at this price point like this!! 10+/- minutes to Theodosia Marina, and only a few minutes by water to Pontiac Cove Marina. 1 hour 20 minutes to Mountain Grove and 1 hour 35+/- minutes from 60&65 in Springfield. Enjoy fishing, boating, and all the outdoor activities that the Missouri Ozarks has to offer just minutes from the water! Owner/Agent.
Active
Price cut: $20K (10/1)
$199,900
184 County Road 624, Isabella, MO 65676
3beds
1,542sqft
Single Family Residence
Built in 1964
8,712 Square Feet Lot
$193,700 Zestimate®
$130/sqft
$-- HOA
What's special
Electric fireplaceFront porchBeautifully remodeled homeTons of storageAll new stainless-steel appliancesFire pit out frontLarge kitchen
- 183 days
- 361
- 22
Zillow last checked:
Listing updated:
Listed by:
Christine Schuette 417-349-5404,
37 North Realty - Mountain Grove
Source: SOMOMLS as distributed by MLS GRID,MLS#: 60321593
Facts & features
Interior
Bedrooms & bathrooms
- Bedrooms: 3
- Bathrooms: 2
- Full bathrooms: 2
Heating
- Wall Furnace, Mini-Splits, Electric, Propane
Cooling
- Has cooling: Yes
Appliances
- Included: Dishwasher, Free-Standing Propane Oven, Dryer, Washer, Refrigerator, Microwave, Electric Water Heater
- Laundry: 2nd Floor
Features
- Vaulted Ceiling(s)
- Flooring: Luxury Vinyl
- Windows: Blinds, Double Pane Windows
- Has basement: No
- Has fireplace: Yes
- Fireplace features: Living Room, Electric
Interior area
- Total structure area: 1,542
- Total interior livable area: 1,542 sqft
- Finished area above ground: 1,542
- Finished area below ground: 0
Property
Parking
- Total spaces: 2
- Parking features: Garage, Carport
- Garage spaces: 2
- Carport spaces: 2
Features
- Levels: Two
- Stories: 2
- Patio & porch: Deck, Front Porch
Lot
- Size: 8,712 Square Feet
Details
- Additional structures: Outbuilding
- Parcel number: 170.833000000037.001
Construction
Type & style
- Home type: SingleFamily
- Property subtype: Single Family Residence
Materials
- Brick, Aluminum Siding
- Foundation: Slab
- Roof: Metal
Condition
- Year built: 1964
Utilities & green energy
- Sewer: Shared Septic
- Water: Shared Well
Community & HOA
Community
- Subdivision: N/A
Location
- Region: Isabella
Financial & listing details
- Price per square foot: $130/sqft
- Annual tax amount: $570
- Date on market: 4/22/2026
- Road surface type: Gravel
Estimated market value
$193,700
$184,000 - $203,000
$1,229/mo
Price history
| Date | Event | Price |
|---|---|---|
| 10/1/2026 | Price change | $199,900-9.1%$130/sqft |
Source:  SOMOMLS as distributed by MLS GRID #60321593 Report a problem SOMOMLS as distributed by MLS GRID #60321593 Report a problem | ||
| 9/8/2026 | Price change | $219,900-4.3%$143/sqft |
Source: SOMOMLS as distributed by MLS GRID #60321593 Report a problem | ||
| 5/29/2026 | Price change | $229,900-6.2%$149/sqft |
Source: SOMOMLS as distributed by MLS GRID #60321593 Report a problem | ||
| 4/22/2026 | Listed for sale | $245,000+157.9%$159/sqft |
Source: SOMOMLS as distributed by MLS GRID #60321593 Report a problem | ||
| 7/25/2024 | Sold | -- |
Source: SOMOMLS as distributed by MLS GRID #60270280 Report a problem | ||
| 7/5/2024 | Pending sale | $95,000$62/sqft |
Source: SOMOMLS as distributed by MLS GRID #60270280 Report a problem | ||
| 6/29/2024 | Price change | $95,000-9.5%$62/sqft |
Source: SOMOMLS as distributed by MLS GRID #60270280 Report a problem | ||
| 6/7/2024 | Listed for sale | $105,000+50.2%$68/sqft |
Source: SOMOMLS as distributed by MLS GRID #60270280 Report a problem | ||
| 4/1/2019 | Listing removed | $69,900$45/sqft |
Source: Ozark County Realty LLC #60091933 Report a problem | ||
| 4/19/2017 | Listed for sale | $69,900$45/sqft |
Source: Ozark County Realty llc. Report a problem | ||
Public tax history
Tax history is unavailable.
Monthly payment
Est. payment
Payment breakdown
Explore the cost of this home by adjusting the details. Changes won't be saved.Climate risks
Neighborhood: 65676
Nearby schools
Schools provided by the listing agent
- Elementary: Lutie
- Middle: Lutie
- High: Lutie
Source: SOMOMLS as distributed by MLS GRID. This data may not be complete. We recommend contacting the local school district to confirm school assignments for this home.


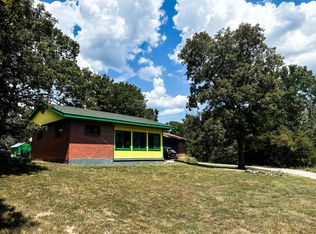
Similar homes
- $220,0003 bd1 ba1.1k sqft460 State Highway Hh, Isabella, MO 65676Active

 MLS ID #60333435, Lauren R Stehle, Ozark County Realty LLC. SOMOMLS as distributed by MLS GRID
 - $189,0003 bd2 ba1.9k sqft483 Mc 171 Road, Theodosia, MO 65761Active
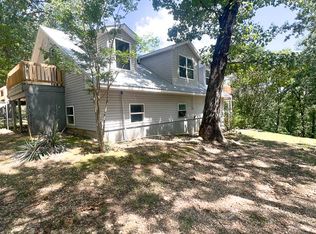 MLS ID #60336844, Mareshah Taber, Ozark County Realty LLC. SOMOMLS as distributed by MLS GRID
 - $199,9003 bd2 ba1.7k sqft1044 State Highway T, Gainesville, MO 65655Active
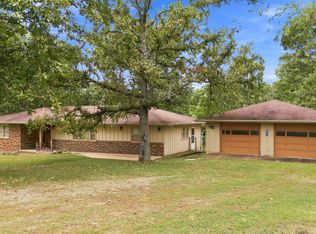 MLS ID #60330509, Vineese L. Knight, Keller Williams Local. SOMOMLS as distributed by MLS GRID
 - $250,0001 bd1 ba1.5k sqft198 County Road 620d, Isabella, MO 65676For Sale
 MLS ID #134380, Debra Schilling Smith, UNITED COUNTRY MISSOURI OZARKS REALTY, INC.,. Mountain Home MLS
 - $244,0003 bd2 ba1.3k sqft142 Reid Drive, Theodosia, MO 65761ActiveMLS ID #60321411, Kaden Coffey, Alpha Realty MO, LLC. SOMOMLS as distributed by MLS GRID
- $239,5003 bd2 ba1.2k sqft316 Blueridge Drive, Theodosia, MO 65761ActiveMLS ID #60320909, H K Gaulding, Sierra Ozark Corporation. SOMOMLS as distributed by MLS GRID
- $169,9002 bd1 ba960 sqft230 John Wesley Drive, Theodosia, MO 65761ActiveMLS ID #60336628, Mareshah Taber, Ozark County Realty LLC. SOMOMLS as distributed by MLS GRID
- $187,5002 bd2 ba1k sqft12 Flowstone Lane, Gainesville, MO 65655ActiveMLS ID #60325339, Debra Schilling Smith, United Country Missouri Ozarks Realty Inc.. SOMOMLS as distributed by MLS GRID
