PRICED BELOW RECENT APPRAISAL!! Here is a very neat 3 bed, 2 bath home in Holiday Hills subdivision. The 1200 sq. ft. home was built in 2008 but the roof was replaced 3 years ago. It sits on a larger lot in Holiday Hills with city water and sewer. The living room/dining room combo allows plenty of room to both eat and entertain inside or, if you prefer, go out to the backyard and be under the stars. A nice sized carport allows you to keep your vehicle in the dry and out of the weather. This home is neat as a pin inside and out and has been very well maintained. This would make a very nice primary residence looking out over the waters on Bull Shoals Lake or simply a place to spend your vacations and holidays. Everything with the exception of a few personal items will remain with the home. Bring a little food and a toothbrush and start enjoying lake life immediately after closing.Holiday in Holiday Hills!!
Active
Price cut: $25K (7/23)
$239,500
316 Blueridge Drive, Theodosia, MO 65761
3beds
1,200sqft
:
Get pre-qualified$1,501/mo
Single Family Residence
Built in 2008
0.3 Acres Lot
$233,100 Zestimate®
$200/sqft
$-- HOA
What's special
- 115 days |
- 146 |
- 3 |
Zillow last checked:
Listing updated:
Listed by:
H K Gaulding 417-273-4212,
Sierra Ozark Corporation
Source: SOMOMLS as distributed by MLS GRID,MLS#: 60320909
Facts & features
Interior
Bedrooms & bathrooms
- Bedrooms: 3
- Bathrooms: 2
- Full bathrooms: 2
Primary bedroom
- Area: 187.5
- Dimensions: 15 x 12.5
Bedroom 1
- Area: 114.07
- Dimensions: 11.7 x 9.75
Bedroom 2
- Area: 114.07
- Dimensions: 11.7 x 9.75
Primary bathroom
- Area: 22.95
- Dimensions: 5.1 x 4.5
Bathroom full
- Area: 33.21
- Dimensions: 8.1 x 4.1
Kitchen
- Area: 42.4
- Dimensions: 5.3 x 8
Laundry
- Area: 28
- Dimensions: 8 x 3.5
Living room
- Description: Living/Dinning
- Area: 423.4
- Dimensions: 29.2 x 14.5
Heating
- Central, Electric
Cooling
- Ceiling Fan(s)
Appliances
- Included: Dishwasher, Free-Standing Electric Oven, Dryer, Washer, Refrigerator, Microwave
- Laundry: Laundry Room
Features
- Flooring: Carpet, Tile
- Windows: Double Pane Windows
- Has basement: No
- Attic: Pull Down Stairs
- Has fireplace: No
Interior area
- Total structure area: 1,200
- Total interior livable area: 1,200 sqft
- Finished area above ground: 1,200
- Finished area below ground: 0
Property
Parking
- Total spaces: 1
- Parking features: Garage, Carport
- Garage spaces: 1
- Carport spaces: 1
Features
- Levels: One
- Stories: 1
- Patio & porch: Deck
- Has view: Yes
- View description: Lake
- Has water view: Yes
- Water view: Lake
Lot
- Size: 0.3 Acres
Details
- Parcel number: 1704190020110004000
Construction
Type & style
- Home type: SingleFamily
- Architectural style: Ranch
- Property subtype: Single Family Residence
Materials
- Vinyl Siding
- Foundation: Poured Concrete
- Roof: Composition
Condition
- Year built: 2008
Utilities & green energy
- Sewer: Public Sewer
- Water: Public
Community & HOA
Community
- Subdivision: Ozark-Not in List
Location
- Region: Theodosia
Financial & listing details
- Price per square foot: $200/sqft
- Annual tax amount: $668
- Date on market: 4/15/2026
- Listing terms: Cash,Conventional
- Road surface type: Chip And Seal, Gravel
Estimated market value
$233,100
$221,000 - $245,000
$1,340/mo
Price history
| Date | Event | Price |
|---|---|---|
| 7/23/2026 | Price change | $239,500-9.5%$200/sqft |
Source:  SOMOMLS as distributed by MLS GRID #60320909 Report a problem SOMOMLS as distributed by MLS GRID #60320909 Report a problem | ||
| 4/15/2026 | Listed for sale | $264,500$220/sqft |
Source: SOMOMLS as distributed by MLS GRID #60320909 Report a problem | ||
Public tax history
Tax history is unavailable.
Monthly payment
Est. payment
Payment breakdown
Explore the cost of this home by adjusting the details. Changes won't be saved.Climate risks
Neighborhood: 65761
Nearby schools
GreatSchools rating
- 10/10Lutie Elementary SchoolGrades: PK-6Distance: 1 mi
- 4/10Lutie High SchoolGrades: 7-12Distance: 1 mi
Schools provided by the listing agent
- Elementary: Lutie
- Middle: Lutie
- High: Lutie
Source: SOMOMLS as distributed by MLS GRID. This data may not be complete. We recommend contacting the local school district to confirm school assignments for this home.
- $271,2003 bd2 ba1.6k sqft163 Blueridge Dr, Theodosia, MO 65761Off Market
- $193,9003 bd2 ba1.6k sqft247 Blueridge Dr, Theodosia, MO 65761Off Market
- $209,2005 bd3 ba3k sqft150 Hillcrest Dr, Theodosia, MO 65761Off Market
- $165,9005 bd4 ba3.8k sqft192 Hillcrest Dr, Theodosia, MO 65761Off Market
- $469,9003 bd2 ba1.7k sqft19 Lakeview Dr, Theodosia, MO 65761For Sale
- $161,7002 bd3 ba1.9k sqft4 Blueridge Dr, Theodosia, MO 65761Off Market
- $134,7003 bd1 ba1.7k sqft287 Blueridge Dr, Theodosia, MO 65761Off Market
- $386,8003 bd3 ba2.3k sqft149 Hillcrest Dr, Theodosia, MO 65761Off Market
A local agent can set up tours, give advice and negotiate with sellers.
Similar homes
- $249,0003 bd2 ba1.3k sqft142 Reid Drive, Theodosia, MO 65761Active
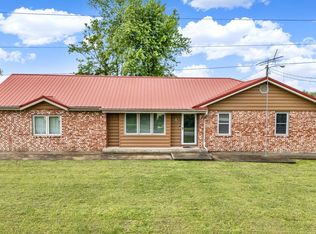
 MLS ID #60321411, Kaden Coffey, Alpha Realty MO, LLC. SOMOMLS as distributed by MLS GRID
 - $209,9004 bd2 ba1.4k sqft78 Westwood Drive, Theodosia, MO 65761Active
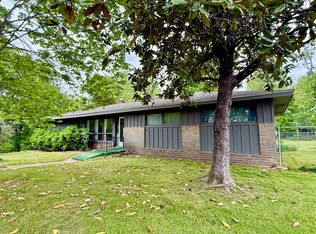 MLS ID #60322139, Elizabeth Heather Holden, VIP Properties. SOMOMLS as distributed by MLS GRID
 - $224,9993 bd2 ba1.1k sqft5352 U.S. 160, Theodosia, MO 65761Active
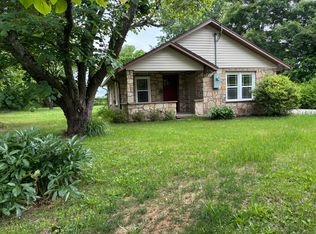 MLS ID #60324536, Joshua Nolan, United Country-Cozort Realty, Inc.. SOMOMLS as distributed by MLS GRID
 - $179,9003 bd2 ba1.6k sqft468 Martingale Drive, Theodosia, MO 65761Active
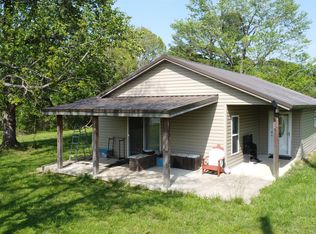 MLS ID #60318098, Gavin Reed, Action Realty. SOMOMLS as distributed by MLS GRID
 - $249,0003 bd2 ba1.2k sqft5352 State Highway 160, Theodosia, MO 65761For Sale By Owner
- $199,0001 bd2 ba1.3k sqft28 Wallace Ranch Road #B, Theodosia, MO 65761ActiveMLS ID #60329779, Payton Watterson, Sho-Me Real Estate. SOMOMLS as distributed by MLS GRID
- $179,9002 bd1 ba1.1k sqft233 County Road 638, Theodosia, MO 65761ActiveMLS ID #60325473, Mareshah Taber, Ozark County Realty LLC. SOMOMLS as distributed by MLS GRID
- $229,9003 bd2 ba1.4k sqft118 Ravine Dr, Lakeview, AR 72642For SaleMLS ID #134904, Tammy Goar, BEAMAN REALTY. Mountain Home MLS
- $299,9003 bd2 ba1.2k sqft2916 County Road 662, Theodosia, MO 65761ActiveMLS ID #60322050, Frank Talbert, Jr., Ozark County Realty LLC. SOMOMLS as distributed by MLS GRID
- $219,9003 bd2 ba1.7k sqft1044 State Highway T, Gainesville, MO 65655ActiveMLS ID #60330509, The V Team, Keller Williams Local. SOMOMLS as distributed by MLS GRID
- $199,0002 bd2 ba988 sqft640 County Road 865, Isabella, MO 65676ActiveMLS ID #60316076, H K Gaulding, Sierra Ozark Corporation. SOMOMLS as distributed by MLS GRID
- $239,9004 bd2 ba1.3k sqft2229 Central Blvd, Bull Shoals, AR 72619For SaleMLS ID #134038, Mary Ann Caster, ERA DOTY REAL ESTATE MOUNTAIN HOME. Mountain Home MLS
- $195,0003 bd1 ba1.1k sqft121 Paula Avenue, Peel, AR 72668ActiveMLS ID #60330859, Lauren R Stehle, Ozark County Realty LLC. SOMOMLS as distributed by MLS GRID
- $229,9003 bd2 ba1.5k sqft184 County Road 624, Isabella, MO 65676ActiveMLS ID #60321593, Christine Schuette, 37 North Realty - Mountain Grove. SOMOMLS as distributed by MLS GRID
- $199,9003 bd2 ba1k sqft579 Mc #2033, Yellville, AR 72687For SaleMLS ID #1358157, Greg Morris, Re/Max Unlimited, Inc.. ArkansasOne MLS
- $249,9003 bd4 ba1.5k sqft27417 Us Highway 160, Tecumseh, MO 65760ActiveMLS ID #60325118, Robin Clark, Missouri Real Estate of the Ozarks, LLC. SOMOMLS as distributed by MLS GRID
- $264,9004 bd2 ba1.4k sqft24 Cr 947, Squires, MO 65755ActiveMLS ID #60322741, Bryan Jones, Sho-Me Real Estate. SOMOMLS as distributed by MLS GRID
- $250,0001 bd1 ba1.5k sqft198 County Road 620d, Isabella, MO 65676For SaleMLS ID #134380, Debra Schilling Smith, UNITED COUNTRY MISSOURI OZARKS REALTY, INC.,. Mountain Home MLS
- $240,0003 bd3 ba1.5k sqft902 Marilyn Ave, Bull Shoals, AR 72619For SaleMLS ID #134028, Alex Stubenfoll, BEAMAN REALTY. Mountain Home MLS
- $150,0003 bd2 ba1.4k sqft817 State Highway HH, Isabella, MO 65676ActiveMLS ID #60329872, Lauren R Stehle, Ozark County Realty LLC. SOMOMLS as distributed by MLS GRID
