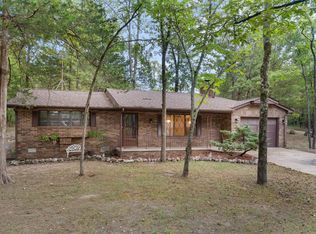
Well-maintained 3 bedroom 2.5 bath home built in 1997 with 1,528 sq ft on a flat, shaded corner lot! This mostly furnished property features an open floor plan, spacious kitchen with abundant cabinetry, and updated appliances. Enjoy a heated and cooled sunroom, covered 22 x 4 front porch, 10 X 10 back deck, and fenced backyard perfect for gatherings. The attached 2-car garage offers extra storage and is insulated and screened. RV owners will love the 45 x 17 gravel pad with 30-amp hookup. Conveniently located minutes from Bull Shoals Lake, the White River, parks, grocery store, and pharmacy. Move-in ready with room for all your toys, schedule your showing today!
For sale
Price cut: $5K (7/1)
$240,000
902 Marilyn Ave, Bull Shoals, AR 72619
3beds
1,528sqft
:
Get pre-qualified$1,531/mo
Single Family Residence
Built in ----
0.3 Acres Lot
$237,300 Zestimate®
$157/sqft
$-- HOA
What's special
Mostly furnished propertyUpdated appliancesOpen floor planFlat shaded corner lotHeated and cooled sunroom
- 95 days |
- 291 |
- 13 |
Zillow last checked:
Listing updated:
Listed by:
Alex Stubenfoll 870-656-3865,
BEAMAN REALTY 870-431-5252
Source: Mountain Home MLS,MLS#: 134028
Facts & features
Interior
Bedrooms & bathrooms
- Bedrooms: 3
- Bathrooms: 3
- Full bathrooms: 2
- 1/2 bathrooms: 1
- Main level bedrooms: 3
Primary bedroom
- Level: Main
- Area: 153.92
- Dimensions: 12.92 x 11.92
Bedroom 2
- Level: Main
- Area: 119
- Dimensions: 9.92 x 12
Bedroom 3
- Level: Main
- Area: 88.42
- Dimensions: 9.92 x 8.92
Dining room
- Level: Main
- Area: 111.94
- Dimensions: 8.67 x 12.92
Kitchen
- Level: Main
- Area: 157.28
- Dimensions: 12.42 x 12.67
Living room
- Level: Main
- Area: 309.83
- Dimensions: 23.83 x 13
Heating
- Central, Electric, Heat Pump
Cooling
- Heat Pump, Electric, Central Air
Appliances
- Included: Dishwasher, Refrigerator, Electric Surface Unit
- Laundry: Washer/Dryer Hookups
Features
- Basement: None
- Has fireplace: No
Interior area
- Total structure area: 1,528
- Total interior livable area: 1,528 sqft
Property
Parking
- Total spaces: 2
- Parking features: Garage
- Has garage: Yes
Lot
- Size: 0.3 Acres
Details
- Parcel number: 760 14177 000
Construction
Type & style
- Home type: SingleFamily
- Property subtype: Single Family Residence
Materials
- Vinyl Siding
Community & HOA
Community
- Subdivision: None
Location
- Region: Bull Shoals
Financial & listing details
- Price per square foot: $157/sqft
- Tax assessed value: $108,250
- Annual tax amount: $489
- Date on market: 4/29/2026
Estimated market value
$237,300
$225,000 - $249,000
$1,603/mo
Price history
| Date | Event | Price |
|---|---|---|
| 7/1/2026 | Price change | $240,000-2%$157/sqft |
Source: Mountain Home MLS #134028 Report a problem | ||
| 4/29/2026 | Listed for sale | $245,000+28.9%$160/sqft |
Source: Mountain Home MLS #134028 Report a problem | ||
| 4/19/2024 | Sold | $190,000-5%$124/sqft |
Source: Mountain Home MLS #128150 Report a problem | ||
| 3/1/2024 | Price change | $199,900-4.8%$131/sqft |
Source: Mountain Home MLS #128150 Report a problem | ||
| 2/21/2024 | Listed for sale | $210,000+51.1%$137/sqft |
Source: Mountain Home MLS #128150 Report a problem | ||
| 5/21/2021 | Sold | $139,000+7%$91/sqft |
Source:  CARMLS #21011397 Report a problem CARMLS #21011397 Report a problem | ||
| 5/4/2021 | Contingent | $129,900$85/sqft |
Source:  Mountain Home MLS #121500 Report a problem Mountain Home MLS #121500 Report a problem | ||
| 4/19/2021 | Listed for sale | $129,900+33.1%$85/sqft |
Source: Mountain Home MLS #121500 Report a problem | ||
| 3/15/2021 | Sold | $97,585-27.7%$64/sqft |
Source: Public Record Report a problem | ||
| 2/8/2021 | Listed for sale | -- |
Source: Auction.com Report a problem | ||
| 8/6/2019 | Sold | $134,900$88/sqft |
Source: Public Record Report a problem | ||
| 12/1/2018 | Listing removed | $134,900$88/sqft |
Source: GILBERT REALTY CO #114371 Report a problem | ||
| 6/14/2018 | Price change | $134,900+0.7%$88/sqft |
Source: GILBERT REALTY CO #114371 Report a problem | ||
| 6/5/2018 | Listed for sale | $134,000$88/sqft |
Source: GILBERT REALTY CO #114371 Report a problem | ||
Public tax history
| Year | Property taxes | Tax assessment |
|---|---|---|
| 2025 | $489 -17% | $21,650 |
| 2024 | $589 -45.9% | $21,650 |
| 2023 | $1,089 -0.1% | $21,650 |
| 2022 | $1,090 +76.6% | $21,650 +9.8% |
| 2021 | $617 +0.1% | $19,710 |
| 2020 | $616 -2.8% | $19,710 |
| 2019 | $634 -37.2% | $19,710 |
| 2018 | $1,009 | $19,710 |
| 2017 | $1,009 +65.4% | $19,710 +3.2% |
| 2016 | $610 | $19,090 |
| 2015 | $610 | $19,090 |
| 2014 | -- | $19,090 |
| 2013 | -- | $19,090 |
| 2012 | -- | $19,090 |
| 2011 | -- | $19,090 |
| 2010 | -- | $19,090 |
| 2009 | -- | -- |
Find assessor info on the county website
Monthly payment
Est. payment
Payment breakdown
Explore the cost of this home by adjusting the details. Changes won't be saved.Climate risks
Neighborhood: 72619
Nearby schools
GreatSchools rating
- 5/10Flippin Elementary SchoolGrades: PK-4Distance: 6.7 mi
- 7/10Flippin Middle SchoolGrades: 5-8Distance: 6.8 mi
- 5/10Flippin High SchoolGrades: 9-12Distance: 6.8 mi
- $139,400-- bd1 ba1.1k sqft904 Marilyn Ave, Bull Shoals, AR 72619Off Market
- $105,7002 bd1 ba1k sqft906 Marilyn Ave, Bull Shoals, AR 72619Off Market
- $156,500-- bd1 ba1.4k sqft1303 Broadway Ave, Bull Shoals, AR 72619Off Market
- $145,7002 bd1 ba1.3k sqft901 Marilyn Ave, Bull Shoals, AR 72619Off Market

- $144,5002 bd2 ba1.1k sqft907 Marilyn Ave, Bull Shoals, AR 72619Off Market
- $123,4002 bd1 ba912 sqft1310 Broadway Ave, Bull Shoals, AR 72619Off Market
- $186,9002 bd2 ba1.1k sqft109 Marilyn, Bull Shoals, AR 72619Off Market
- $127,4002 bd2 ba936 sqft903 Locust Ave, Bull Shoals, AR 72619Off Market
A local agent can set up tours, give advice and negotiate with sellers.
A local lender can help you make sure your offer is ready when you are.
Similar homes
- $239,9003 bd3 ba1.6k sqft108 McDonald Meadows Pkwy, Bull Shoals, AR 72619For Sale
 MLS ID #134491, Dauna Powell, PEGLAR REAL ESTATE GROUP. Mountain Home MLS
 - $255,0002 bd2 ba1.4k sqft127 Kingwood Cir, Bull Shoals, AR 72619For Sale
 MLS ID #134553, Jewel Pendergrass, CENTURY 21 LeMAC REALTY. Mountain Home MLS
 - $215,0002 bd3 ba1.2k sqft111 Westwood Ct, Bull Shoals, AR 72619For Sale
 MLS ID #134746, Alex Stubenfoll, BEAMAN REALTY. Mountain Home MLS
 - $299,0003 bd3 ba1.8k sqft1203 Bull Shoals Dam Blvd, Bull Shoals, AR 72619For Sale
 MLS ID #134457, Alex Stubenfoll, BEAMAN REALTY. Mountain Home MLS
 - $164,9002 bd3 ba1.2k sqft1202 Broadway Ave, Bull Shoals, AR 72619For SaleMLS ID #134779, Tammy Goar, BEAMAN REALTY. Mountain Home MLS
- $209,9003 bd2 ba1.2k sqft1201 Blue Bonnet Ave, Bull Shoals, AR 72619For SaleMLS ID #134570, Roger Talburt, PEGLAR REAL ESTATE GROUP. Mountain Home MLS
- $359,9003 bd2 ba2k sqft109 Ferncliff Point, Bull Shoals, AR 72619For SaleMLS ID #134826, Lori Lawhead, PEGLAR REAL ESTATE GROUP. Mountain Home MLS
- $233,9003 bd2 ba1.5k sqft106 Nottingham Dr, Lakeview, AR 72642For SaleMLS ID #134358, Jonathan Murray, PEGLAR REAL ESTATE GROUP. Mountain Home MLS
- $305,0003 bd2 ba2.1k sqft210 Northwest St, Bull Shoals, AR 72619For SaleMLS ID #134385, Chris Bliss, CENTURY 21 LeMAC EAST. Mountain Home MLS
- $269,9003 bd2 ba1.8k sqft107 Boat Dock Rd, Lakeview, AR 72642For SaleMLS ID #133841, Randi Hall, ERA DOTY REAL ESTATE MOUNTAIN HOME. Mountain Home MLS
- $269,9003 bd3 ba1.5k sqft61 County Road 949, Lakeview, AR 72642For SaleMLS ID #134628, Roger Talburt, PEGLAR REAL ESTATE GROUP. Mountain Home MLS
- $230,0002 bd2 ba1k sqft230 Jims Rd, Lakeview, AR 72642For SaleMLS ID #134694, Katie Ramsey, BEAMAN REALTY. Mountain Home MLS
- $229,0003 bd2 ba1.5k sqft491 Mc #7064, Flippin, AR 72634For SaleMLS ID #134137, Jonathan Murray, PEGLAR REAL ESTATE GROUP. Mountain Home MLS
- $249,0003 bd3 ba2.1k sqft3117 Partipilo St, Mountain Home, AR 72653For SaleMLS ID #134825, Joey Peglar, PEGLAR REAL ESTATE GROUP. Mountain Home MLS
- $289,9003 bd2 ba1.7k sqft142 Jims Rd, Lakeview, AR 72642For SaleMLS ID #134331, Matt Hershberger, PEGLAR REAL ESTATE GROUP. Mountain Home MLS
- $199,9003 bd2 ba1.2k sqft8828 Oakland Rd, Oakland, AR 72661For SaleMLS ID #134836, John A Schaub, CENTURY 21 LeMAC REALTY. Mountain Home MLS
- $234,9003 bd2 ba1.4k sqft261 Lake Park Loop, Mountain Home, AR 72653For SaleMLS ID #134633, Joey Peglar, PEGLAR REAL ESTATE GROUP. Mountain Home MLS
- $245,0003 bd2 ba1.7k sqft447 Mc 7050, Flippin, AR 72634For SaleMLS ID #134053, Alex Stubenfoll, BEAMAN REALTY. Mountain Home MLS
- $210,0003 bd2 ba1.4k sqftGolden Acre Rd Unit 16, Midway, AR 72651For SaleMLS ID #133179, Jay Newport, WOOD REALTY. Mountain Home MLS
- $305,0003 bd3 ba2k sqft158 Timberlake Dr, Lakeview, AR 72642For SaleMLS ID #134350, Matt Hershberger, PEGLAR REAL ESTATE GROUP. Mountain Home MLS
