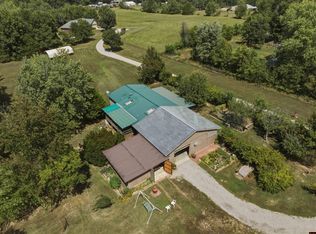
Whether you're looking for a full-time home, retirement retreat or weekend lake getaway, this clean 1987, 1,229 sq. ft. single-wide manufactured home with an outstanding 1,200 sq. ft. drive-through garage/shop is just one mile from Oakland Marina, boat launch and Oakland Recreation Area on Bull Shoals Lake. This 3 BR, 2 BA home features an open floor plan with a spacious living area, island kitchen, dining area and large primary bedroom suite. Relax on the covered front porch or back deck overlooking the shaded .78-acre yard. The metal garage/shop includes a concrete floor, electric, water, wood-burning stove and room for 2-3 vehicles, fishing boat, kayaks, side-by-side, workshop and storage. Additional parking for RVs with hookup, boats and trailers. The home is tied down on a permanent foundation with metal skirting and a metal roof. Enjoy some of the best boating and fishing in the Ozarks just 20 minutes from Mountain Home, shopping and medical offices and Baxter Regional Hospital.
For sale
$199,900
8828 Oakland Rd, Oakland, AR 72661
3beds
1,229sqft
Single Family Residence, Manufactured Home
Built in ----
0.78 Acres Lot
$193,300 Zestimate®
$163/sqft
$-- HOA
What's special
Large primary bedroom suiteDining areaCovered front porchIsland kitchen
- 62 days
- 314
- 16
Zillow last checked:
Listing updated:
Listed by:
John A Schaub 870-656-7888,
CENTURY 21 LeMAC REALTY 870-425-6356
Source: Mountain Home MLS,MLS#: 134836
Facts & features
Interior
Bedrooms & bathrooms
- Bedrooms: 3
- Bathrooms: 2
- Full bathrooms: 2
- Main level bedrooms: 3
Primary bedroom
- Level: Main
- Area: 203.75
- Dimensions: 13.58 x 15
Bedroom 2
- Level: Main
- Area: 125.58
- Dimensions: 11 x 11.42
Bedroom 3
- Level: Main
- Area: 103.5
- Dimensions: 11.5 x 9
Kitchen
- Level: Main
- Area: 170
- Dimensions: 11.33 x 15
Living room
- Level: Main
- Area: 275
- Dimensions: 18.33 x 15
Heating
- Central, Electric
Cooling
- Electric, Central Air
Appliances
- Included: Refrigerator, Electric Range, Microwave, Washer, Dryer
Features
- Basement: None
- Has fireplace: No
Interior area
- Total structure area: 1,229
- Total interior livable area: 1,229 sqft
Video & virtual tour
Property
Parking
- Total spaces: 3
- Parking features: Garage
- Has garage: Yes
Lot
- Size: 0.78 Acres
Details
- Parcel number: 54000008000
Construction
Type & style
- Home type: MobileManufactured
- Property subtype: Single Family Residence, Manufactured Home
Materials
- Vinyl Siding, Wood Siding
Community & HOA
Community
- Subdivision: Timber View
Location
- Region: Oakland
Financial & listing details
- Price per square foot: $163/sqft
- Tax assessed value: $29,750
- Annual tax amount: $294
- Date on market: 7/30/2026
Estimated market value
$193,300
$184,000 - $203,000
Not available
Price history
| Date | Event | Price |
|---|---|---|
| 7/30/2026 | Listed for sale | $199,900+37.9%$163/sqft |
Source: Mountain Home MLS #134836 Report a problem | ||
| 6/17/2024 | Sold | $145,000$118/sqft |
Source: Public Record Report a problem | ||
Public tax history
| Year | Property taxes | Tax assessment |
|---|---|---|
| 2025 | $294 | $5,950 |
| 2024 | $294 | $5,950 +1% |
| 2023 | $294 +0.8% | $5,890 +9.1% |
| 2022 | $292 +7.4% | $5,400 |
| 2021 | $272 +8% | $5,400 +10% |
| 2020 | $252 -6.7% | $4,910 |
| 2019 | $270 | $4,910 |
| 2018 | $270 | $4,910 |
| 2017 | $270 +16.4% | $4,910 |
| 2016 | $232 | $4,910 -12% |
| 2015 | $232 | $5,580 |
| 2014 | -- | $5,580 |
| 2013 | -- | $5,580 |
| 2012 | -- | $5,580 |
| 2011 | -- | $5,580 +458% |
| 2010 | -- | $1,000 |
| 2009 | -- | -- |
Find assessor info on the county website
Monthly payment
Climate risks
Neighborhood: 72661
Similar homes
- $193,0003 bd2 ba1.2k sqft36 Zibert Ln, Mountain Home, AR 72653For Sale
 MLS ID #135119, Lorel Koplin, CENTURY 21 LeMAC REALTY. Mountain Home MLS
 - $175,0003 bd2 ba1.3k sqft465 Marion County #8042, Peel, AR 72668For Sale
 MLS ID #1351923, Kyndri Velasco, Weichert, REALTORS-Market Edge. ArkansasOne MLS
 - $205,0002 bd2 ba1k sqft347 Main Ave, Peel, AR 72668For Sale
 MLS ID #133996, Debra Schilling Smith, UNITED COUNTRY MISSOURI OZARKS REALTY, INC.,. Mountain Home MLS
 - $199,0002 bd2 ba1k sqft230 Jims Rd, Lakeview, AR 72642For Sale
 MLS ID #134694, Katie Ramsey, BEAMAN REALTY. Mountain Home MLS
 - $199,9003 bd2 ba1.7k sqft1044 State Highway T, Gainesville, MO 65655Active
 MLS ID #60330509, Vineese L. Knight, Keller Williams Local. SOMOMLS as distributed by MLS GRID
 - $170,0004 bd2 ba1.3k sqft27 County Road 661b, Theodosia, MO 65761ActiveMLS ID #60323160, Scott Womack, Westgate Realty Inc. SOMOMLS as distributed by MLS GRID
- $219,9003 bd2 ba1.5k sqft184 County Road 624, Isabella, MO 65676ActiveMLS ID #60321593, Christine Schuette, 37 North Realty - Mountain Grove. SOMOMLS as distributed by MLS GRID
