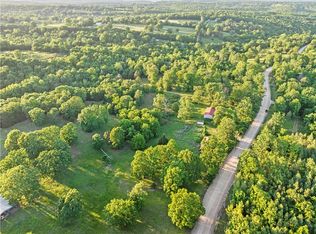
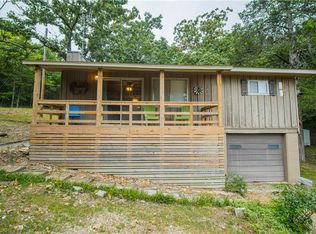
An affordable Ozark retreat just minutes from the crystal-clear waters of Bull Shoals Lake. Whether you're searching for a full-time residence, a weekend escape, or an investment opportunity, this charming 3-bedroom, 1-bath home offers comfort, convenience, and easy access to the outdoor lifestyle the Ozarks are known for.Inside, you'll find a bright, inviting living area, an eat-in kitchen perfect for everyday meals, and a dedicated laundry room that adds convenience to daily living. The functional floor plan provides comfortable bedrooms with flexibility for family, guests, or a home office.Step outside to enjoy the peaceful setting, where there's plenty of room to garden, entertain, or simply relax and take in the quiet surroundings. A detached shop building offers excellent space for storage, hobbies, tools, or all your lake and fishing gear.Located just minutes from Bull Shoals Lake, you'll have easy access to boating, fishing, swimming, and nearby marinas, making every weekend feel like a vacation. With its affordable price, practical features, and prime location, this property is ready for you to enjoy.Age of the house is unknown.
Active
$195,000
121 Paula Avenue, Peel, AR 72668
3beds
1,120sqft
Single Family Residence
Built in ----
0.39 Acres Lot
$189,400 Zestimate®
$174/sqft
$-- HOA
What's special
Peaceful settingFunctional floor plan
- 8 days |
- 108 |
- 4 |
Likely to sell faster than
Zillow last checked:
Listing updated:
Listed by:
Lauren R Stehle 417-880-9482,
Ozark County Realty LLC 417-273-2290
Source: SOMOMLS as distributed by MLS GRID,MLS#: 60330859
Facts & features
Interior
Bedrooms & bathrooms
- Bedrooms: 3
- Bathrooms: 1
- Full bathrooms: 1
Rooms
- Room types: Bonus Room
Bedroom 1
- Area: 152.76
- Dimensions: 13.4 x 11.4
Bedroom 2
- Area: 138.02
- Dimensions: 13.4 x 10.3
Bedroom 3
- Area: 150.29
- Dimensions: 11.3 x 13.3
Bathroom full
- Area: 43.32
- Dimensions: 7.6 x 5.7
Other
- Area: 168
- Dimensions: 12 x 14
Laundry
- Area: 57.76
- Dimensions: 7.6 x 7.6
Living room
- Area: 252
- Dimensions: 18 x 14
Heating
- Central, Electric
Cooling
- Window Unit(s)
Appliances
- Included: Dishwasher, Free-Standing Electric Oven, Dryer, Washer, Water Softener Owned, Refrigerator, Electric Water Heater
- Laundry: Main Level
Features
- Flooring: Carpet, Linoleum
- Has basement: No
- Has fireplace: Yes
- Fireplace features: Propane
Interior area
- Total structure area: 1,120
- Total interior livable area: 1,120 sqft
- Finished area above ground: 1,120
- Finished area below ground: 0
Property
Features
- Levels: One
- Stories: 1
- Patio & porch: Covered
- Fencing: None
Lot
- Size: 0.39 Acres
Details
- Additional structures: Shed(s)
- Additional parcels included: 315-00044-000
- Parcel number: 31500043000
Construction
Type & style
- Home type: SingleFamily
- Property subtype: Single Family Residence
Materials
- Vinyl Siding
- Foundation: Block
- Roof: Fiberglass
Utilities & green energy
- Sewer: Septic Tank
- Water: Private
Community & HOA
Community
- Subdivision: Marion-Not in List
Location
- Region: Yellville
Financial & listing details
- Price per square foot: $174/sqft
- Tax assessed value: $61,200
- Annual tax amount: $804
- Date on market: 8/7/2026
- Road surface type: Chip And Seal
Estimated market value
$189,400
$180,000 - $199,000
$965/mo
Price history
| Date | Event | Price |
|---|---|---|
| 8/7/2026 | Listed for sale | $195,000-22%$174/sqft |
Source:  SOMOMLS as distributed by MLS GRID #60330859 Report a problem SOMOMLS as distributed by MLS GRID #60330859 Report a problem | ||
| 7/31/2026 | Listing removed | $250,000$223/sqft |
Source: Mountain Home MLS #134360 Report a problem | ||
| 6/5/2026 | Listed for sale | $250,000$223/sqft |
Source: Mountain Home MLS #134360 Report a problem | ||
Public tax history
| Year | Property taxes | Tax assessment |
|---|---|---|
| 2025 | $556 | $12,240 |
| 2024 | $556 | $12,240 |
| 2023 | $556 -0.1% | $12,240 |
| 2022 | $556 +0% | $12,240 |
| 2021 | $556 -12.8% | $12,240 -12.9% |
| 2020 | $638 -0.2% | $14,050 |
| 2019 | $639 +7.5% | $14,050 |
| 2018 | $595 +8.1% | $14,050 |
| 2017 | $550 +12.8% | $14,050 +30.8% |
| 2016 | $488 | $10,740 +10% |
| 2015 | $488 | $9,760 |
| 2014 | -- | $9,760 |
| 2013 | -- | $9,760 -8% |
| 2012 | -- | $10,610 |
| 2011 | -- | $10,610 +8.4% |
| 2010 | -- | $9,790 |
| 2009 | -- | -- |
Find assessor info on the county website
Monthly payment
Est. payment
Payment breakdown
Explore the cost of this home by adjusting the details. Changes won't be saved.Climate risks
Neighborhood: 72668
Nearby schools
GreatSchools rating
- 5/10Bruno-Pyatt K-12 SchoolGrades: K-12Distance: 20.9 mi
Schools provided by the listing agent
- Elementary: Mark Twain
- Middle: MarkTwain
- High: Forsyth
Source: SOMOMLS as distributed by MLS GRID. This data may not be complete. We recommend contacting the local school district to confirm school assignments for this home.
- $166,600-- bd-- ba-- sqftPaula Ave, Peel, AR 72668Off Market
- $152,500-- bd-- ba-- sqftMain Ave, Peel, AR 72668Off Market
- $12,750-- bd-- ba-- sqftOpal Ln, Peel, AR 72668Off Market
- $10,000-- bd-- ba-- sqftOpal Ln, Peel, AR 72668Off Market
- $215,000-- bd-- ba-- sqft347 & 269 Main Ave, Peel, AR 72668For Sale
- $146,400-- bd1 ba796 sqft175 Opal Ln, Peel, AR 72668Off Market
- $193,200-- bd-- ba-- sqftLake St, Peel, AR 72668Off Market
- $5,350-- bd-- ba-- sqftLake St, Peel, AR 72668Off Market
A local agent can set up tours, give advice and negotiate with sellers.
Similar homes
- $199,9003 bd2 ba1k sqft579 Mc #2033, Yellville, AR 72687For Sale
 MLS ID #1358157, Greg Morris, Re/Max Unlimited, Inc.. ArkansasOne MLS
 - $215,0002 bd2 ba1k sqft347 Main Ave, Peel, AR 72668For Sale
 MLS ID #133996, Debra Schilling Smith, UNITED COUNTRY MISSOURI OZARKS REALTY, INC.,. Mountain Home MLS
 - $195,0003 bd2 ba1.3k sqft465 Marion County #8042, Peel, AR 72668For Sale
 MLS ID #1351923, Kyndri Velasco, Weichert, REALTORS-Market Edge. ArkansasOne MLS
 - $189,0002 bd2 ba884 sqft1440 Coffman Cove Rd, Diamond City, AR 72644For Sale
 MLS ID #1357314, Cindy Dickey, McGraw REALTORS - Harrison. ArkansasOne MLS
 - $199,0001 bd2 ba1.3k sqft28 Wallace Ranch Road #B, Theodosia, MO 65761Active
 MLS ID #60329779, Payton Watterson, Sho-Me Real Estate. SOMOMLS as distributed by MLS GRID
 - $190,0004 bd2 ba1k sqft2694 White Star Drive, Thornfield, MO 65762ActiveMLS ID #60330312, Dusty A Capon, Keller Williams Local. SOMOMLS as distributed by MLS GRID
- $199,9003 bd2 ba1.2k sqft8828 Oakland Rd, Oakland, AR 72661For SaleMLS ID #134836, John A Schaub, CENTURY 21 LeMAC REALTY. Mountain Home MLS
- $239,9003 bd2 ba1.5k sqft1054 Kalijah Road, Protem, MO 65733ActiveMLS ID #60328021, Tammy L Caudill-Holt, Keller Williams Local. SOMOMLS as distributed by MLS GRID
- $170,0004 bd2 ba1.3k sqft27 County Road 661b, Theodosia, MO 65761ActiveMLS ID #60323160, Scott Womack, Westgate Realty Inc. SOMOMLS as distributed by MLS GRID
- $199,0002 bd2 ba988 sqft640 County Road 865, Isabella, MO 65676ActiveMLS ID #60316076, H K Gaulding, Sierra Ozark Corporation. SOMOMLS as distributed by MLS GRID
- $209,9004 bd2 ba1.4k sqft78 Westwood Drive, Theodosia, MO 65761ActiveMLS ID #60322139, Elizabeth Heather Holden, VIP Properties. SOMOMLS as distributed by MLS GRID
- $--3 bd2 ba1.4k sqft809 South St, Flippin, AR 72634AuctionAuction.com 4
- $195,0002 bd1 ba1k sqft11080 N State Highway 125, Bradleyville, MO 65614ActiveMLS ID #60330401, Lexus J Keeslar, Murney Associates - Primrose. SOMOMLS as distributed by MLS GRID
- $179,9003 bd2 ba1.6k sqft468 Martingale Drive, Theodosia, MO 65761ActiveMLS ID #60318098, Gavin Reed, Action Realty. SOMOMLS as distributed by MLS GRID
- $199,9002 bd2 ba1.1k sqft2268 New Testament Church Dr, Harrison, AR 72601For SaleMLS ID #1353924, Kenena Pelfrey, Smith and Associates Real Estate Services. ArkansasOne MLS
- $199,9003 bd2 ba1.1k sqft5352 U.S. 160, Theodosia, MO 65761ActiveMLS ID #60324536, Joshua Nolan, United Country-Cozort Realty, Inc.. SOMOMLS as distributed by MLS GRID
- $240,0003 bd2 ba1.2k sqft6367 Harmon Rd, Harrison, AR 72601For SaleMLS ID #1358227, Mariah Witman, Weichert, REALTORS-Market Edge. ArkansasOne MLS
- $185,0003 bd2 ba1.1k sqft112 Lakeland Point, Bull Shoals, AR 72619For SaleMLS ID #134854, Alex Stubenfoll, BEAMAN REALTY. Mountain Home MLS
- $169,0002 bd2 ba1k sqft9857 Highway 14 N, Yellville, AR 72687For SaleMLS ID #134612, Robby Owen, HOME AND RANCH REALTY, LLC. Mountain Home MLS
- $219,9003 bd2 ba1.3k sqft502 Shorecrest Dr, Bull Shoals, AR 72619For SaleMLS ID #134449, Jay Newport, WOOD REALTY. Mountain Home MLS
