Enjoy the best of Ozark living in this charming and very well-maintained 4-bedroom, 2-bath manufactured home located just 1/2 mile from the boat ramp at Bull Shoals Lake. Whether you're looking for a full-time residence, weekend retreat, or vacation property, this home offers comfort, convenience, and easy access to boating, fishing, and outdoor recreation. Minutes from Noland Point boat launch. Inside, you'll find a spacious floor plan with plenty of room for family and guests. The kitchen comes complete with appliances, making this home move-in ready. The inviting living areas provide a warm and comfortable atmosphere perfect for relaxing after a day on the lake.Step outside to enjoy the beautiful wrap-around porch, ideal for morning coffee, entertaining, or simply taking in the peaceful surroundings. The fenced yard offers privacy and a safe space for pets to play.Additional features include a detached garage with a hobby room or workshop space, perfect for projects, storage, lake gear, or crafts. A durable metal roof adds long-lasting value and low maintenance.If you've been searching for an affordable lake-area property that has been lovingly cared for and offers both functionality and charm, this is one you won't want to miss!
Active
Price cut: $10K (6/26)
$189,900
27 County Road 661b, Theodosia, MO 65761
4beds
1,366sqft
:
Get pre-qualified$1,190/mo
Single Family Residence
Built in 1997
0.61 Acres Lot
$191,900 Zestimate®
$139/sqft
$-- HOA
What's special
Beautiful wrap-around porchSpacious floor plan
- 75 days |
- 344 |
- 12 |
Zillow last checked:
Listing updated:
Listed by:
Scott Womack 417-293-6150,
Westgate Realty Inc
Source: SOMOMLS as distributed by MLS GRID,MLS#: 60323160
Facts & features
Interior
Bedrooms & bathrooms
- Bedrooms: 4
- Bathrooms: 2
- Full bathrooms: 2
Rooms
- Room types: Workshop, Hobby Room
Heating
- Wall Furnace, Central, Propane
Cooling
- Central Air, Ceiling Fan(s), Window Unit(s)
Appliances
- Included: Dishwasher, Free-Standing Propane Oven, Dryer, See Remarks, Washer, Exhaust Fan, Microwave, Refrigerator, Electric Water Heater
- Laundry: Main Level, W/D Hookup
Features
- High Speed Internet, Laminate Counters, Vaulted Ceiling(s), Walk-In Closet(s), Walk-in Shower
- Flooring: Carpet, Laminate
- Windows: Blinds, Double Pane Windows
- Has basement: No
- Attic: None
- Has fireplace: No
- Fireplace features: None
Interior area
- Total structure area: 1,366
- Total interior livable area: 1,366 sqft
- Finished area above ground: 1,366
- Finished area below ground: 0
Property
Parking
- Total spaces: 1
- Parking features: Driveway, Workshop in Garage, Gravel
- Garage spaces: 1
- Carport spaces: 1
- Has uncovered spaces: Yes
Features
- Levels: One
- Stories: 1
- Patio & porch: Front Porch, Wrap Around
- Exterior features: Rain Gutters
- Fencing: Privacy,Wood
Lot
- Size: 0.61 Acres
- Dimensions: 130 x 200
Details
- Additional structures: Outbuilding
- Parcel number: 190.306000000022.005
Construction
Type & style
- Home type: SingleFamily
- Architectural style: Ranch
- Property subtype: Single Family Residence
Materials
- Wood Siding
- Foundation: Pillar/Post/Pier, Tie Down
- Roof: Metal
Condition
- Year built: 1997
Utilities & green energy
- Sewer: Septic Tank
- Water: Private
Community & HOA
Community
- Subdivision: N/A
Location
- Region: Theodosia
Financial & listing details
- Price per square foot: $139/sqft
- Annual tax amount: $485
- Date on market: 5/10/2026
- Listing terms: Cash,VA Loan,USDA/RD,FHA,Conventional
- Road surface type: Chip And Seal, Gravel
Estimated market value
$191,900
$142,000 - $251,000
$1,349/mo
Price history
| Date | Event | Price |
|---|---|---|
| 6/26/2026 | Price change | $189,900-5%$139/sqft |
Source:  SOMOMLS as distributed by MLS GRID #60323160 Report a problem SOMOMLS as distributed by MLS GRID #60323160 Report a problem | ||
| 5/23/2026 | Price change | $199,900-4.8%$146/sqft |
Source: SOMOMLS as distributed by MLS GRID #60323160 Report a problem | ||
| 5/10/2026 | Listed for sale | $209,900$154/sqft |
Source: SOMOMLS as distributed by MLS GRID #60323160 Report a problem | ||
Public tax history
Tax history is unavailable.
Monthly payment
Est. payment
Payment breakdown
Explore the cost of this home by adjusting the details. Changes won't be saved.Climate risks
Neighborhood: 65761
Getting around
0 / 100
Car-DependentNearby schools
GreatSchools rating
- 10/10Lutie Elementary SchoolGrades: PK-6Distance: 5.7 mi
- 4/10Lutie High SchoolGrades: 7-12Distance: 5.7 mi
Schools provided by the listing agent
- Elementary: Lutie
- Middle: Lutie
- High: Lutie
Source: SOMOMLS as distributed by MLS GRID. This data may not be complete. We recommend contacting the local school district to confirm school assignments for this home.
- $213,5003 bd2 ba1.3k sqft40 County Road 661b, Theodosia, MO 65761Off Market
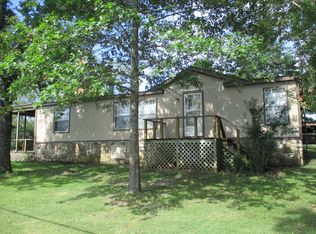
- $160,400-- bd1 ba1.4k sqft63 County Road 661b, Theodosia, MO 65761Off Market
- $194,400-- bd1 ba864 sqft66 County Road 661b, Theodosia, MO 65761Off Market
- $47,600-- bd1 ba720 sqft71 Buchheit Dr, Theodosia, MO 65761Off Market
- $246,300-- bd2 ba1.4k sqft71 Buchheit Dr, Theodosia, MO 65761Off Market
- $--3 bd2 ba1.6k sqft378 County Road 661, Theodosia, MO 65761Sold
- $192,300-- bd3 ba1.7k sqft1069 County Road 661, Theodosia, MO 65761Off Market
- $1,10015.28 Acres378 County Road 661, Isabella, MO 65761Off Market
A local agent can set up tours, give advice and negotiate with sellers.
Similar homes
- $209,9003 bd2 ba1.9k sqft483 Mc 171 Road, Theodosia, MO 65761Active
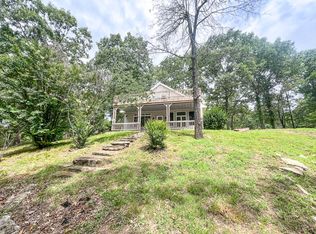
 MLS ID #60328471, Mareshah Taber, Ozark County Realty LLC. SOMOMLS as distributed by MLS GRID
 - $209,9004 bd2 ba1.4k sqft78 Westwood Drive, Theodosia, MO 65761Active
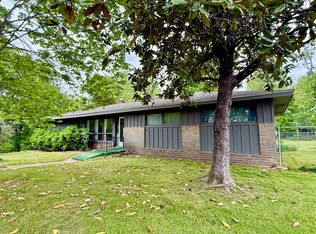 MLS ID #60322139, Elizabeth Heather Holden, VIP Properties. SOMOMLS as distributed by MLS GRID
 - $179,9002 bd1 ba1.1k sqft233 County Road 638, Theodosia, MO 65761Active
 MLS ID #60325473, Mareshah Taber, Ozark County Realty LLC. SOMOMLS as distributed by MLS GRID
 - $199,9003 bd2 ba2k sqft64 Inman Drive, Theodosia, MO 65761Active
 MLS ID #60327785, Levi A Willinger, Keller Williams Local. SOMOMLS as distributed by MLS GRID
 - $199,9004 bd2 ba1.8k sqft3752 County Road 855, Thornfield, MO 65762ActiveMLS ID #60324798, Sherri Ann Doane, Action Realty. SOMOMLS as distributed by MLS GRID
- $224,9993 bd2 ba1.1k sqft5352 U.S. 160, Theodosia, MO 65761ActiveMLS ID #60324536, Joshua Nolan, United Country-Cozort Realty, Inc.. SOMOMLS as distributed by MLS GRID
- $239,5003 bd2 ba1.2k sqft316 Blueridge Drive, Theodosia, MO 65761ActiveMLS ID #60320909, H K Gaulding, Sierra Ozark Corporation. SOMOMLS as distributed by MLS GRID
- $149,5002 bd2 ba1.2k sqft7804 S State Highway 125, Protem, MO 65733ActiveMLS ID #60303744, Jennifer Ashley Day, Ozark County Realty LLC. SOMOMLS as distributed by MLS GRID
- $200,0002 bd2 ba1.6k sqft1222 County Road 1032, Mountain Home, AR 72653For SaleMLS ID #134637, Scott Poush, BAXTER REAL ESTATE COMPANY. Mountain Home MLS
- $215,0002 bd3 ba1.2k sqft111 Westwood Ct, Bull Shoals, AR 72619For SaleMLS ID #134746, Alex Stubenfoll, BEAMAN REALTY. Mountain Home MLS
- $219,9002 bd1 ba1.2k sqft1549 Mc #8036, Peel, AR 72668For SaleMLS ID #134195, Lori Lawhead, PEGLAR REAL ESTATE GROUP. Mountain Home MLS
- $172,0004 bd2 ba1.7k sqft121 E Elm St, Diamond City, AR 72644For SaleMLS ID #1341359, Zachary Kendrick, Dodson & Bruce Property Group. ArkansasOne MLS
- $199,0002 bd2 ba988 sqft640 County Road 865, Isabella, MO 65676ActiveMLS ID #60316076, H K Gaulding, Sierra Ozark Corporation. SOMOMLS as distributed by MLS GRID
- $179,0002 bd2 ba1k sqft1206 N Diamond Blvd, Diamond City, AR 72644For Sale By Owner
- $195,0003 bd2 ba1.3k sqft465 Marion County #8042, Peel, AR 72668For SaleMLS ID #1351923, Kyndri Velasco, Weichert, REALTORS-Market Edge. ArkansasOne MLS
- $219,9003 bd2 ba1.3k sqft502 Shorecrest Dr, Bull Shoals, AR 72619For SaleMLS ID #134449, Jay Newport, WOOD REALTY. Mountain Home MLS
- $239,9004 bd2 ba1.3k sqft2229 Central Blvd, Bull Shoals, AR 72619For SaleMLS ID #134038, Mary Ann Caster, ERA DOTY REAL ESTATE MOUNTAIN HOME. Mountain Home MLS
- $179,9003 bd2 ba1.8k sqft1835 W Lowery Rd, Lead Hill, AR 72644For SaleMLS ID #133204, Candice Sosnowy, DAVENPORT REALTY. Mountain Home MLS
- $249,0003 bd2 ba1.3k sqft142 Reid Drive, Theodosia, MO 65761ActiveMLS ID #60321411, Kaden Coffey, Alpha Realty MO, LLC. SOMOMLS as distributed by MLS GRID
- $169,0002 bd2 ba1k sqft9857 Highway 14 N, Yellville, AR 72687For SaleMLS ID #134612, Robby Owen, HOME AND RANCH REALTY, LLC. Mountain Home MLS
