Tucked away on 1.78 acres m/l, this rustic cabin retreat feels like a place you stumble upon and never want to leave! With roughly 1,200 square feet of cozy living space, and a warm log exterior, the home blends cabin charm with a welcoming vacation home feel. The setting is quiet, private, and surrounded by nature. Outside, the massive 30x40 attached carport gives you more than enough room for boats, side-by-sides, vehicles, and all the lake toys. The property is mostly level, making it easy to enjoy the outdoor space whether you’re gathering around a firepit, relaxing on the porch, or simply soaking in the stillness. New heat pump with electric heat backup in 2025; newer electrical box and wiring, PEX Plumbing, newer siding, metal roof. Located less than a mile from the lake for swimming and fishing, approx. 6.5 miles to Highway 125 Marina for boat or slip rentals, this property is perfectly positioned for weekend escapes, full-time living, or a vacation rental opportunity.
For sale
$219,900
1549 Mc #8036, Peel, AR 72668
2beds
1,200sqft
:
Get pre-qualified$1,403/mo
Single Family Residence
Built in ----
1.78 Acres Lot
$213,400 Zestimate®
$183/sqft
$-- HOA
What's special
Rustic cabin retreatSurrounded by natureSoaking in the stillnessCozy living spaceMetal roofNewer sidingPex plumbing
- 70 days |
- 187 |
- 7 |
Zillow last checked:
Listing updated:
Listed by:
Lori Lawhead 870-656-7329,
PEGLAR REAL ESTATE GROUP 870-425-4300
Source: Mountain Home MLS,MLS#: 134195
Facts & features
Interior
Bedrooms & bathrooms
- Bedrooms: 2
- Bathrooms: 1
- Full bathrooms: 1
- Main level bedrooms: 2
Primary bedroom
- Level: Main
- Area: 206.67
- Dimensions: 15.5 x 13.33
Bedroom 2
- Level: Main
- Area: 141.98
- Dimensions: 12.08 x 11.75
Dining room
- Level: Main
- Area: 173.88
- Dimensions: 19.5 x 8.92
Kitchen
- Level: Main
- Area: 74.11
- Dimensions: 9.67 x 7.67
Living room
- Level: Main
- Area: 266.98
- Dimensions: 19.42 x 13.75
Heating
- Central, Electric
Cooling
- Electric, Central Air
Appliances
- Included: Dishwasher, Electric Range
- Laundry: Washer/Dryer Hookups
Features
- Basement: None
- Has fireplace: No
Interior area
- Total structure area: 1,200
- Total interior livable area: 1,200 sqft
Video & virtual tour
Property
Parking
- Total spaces: 1
- Parking features: Garage
- Has garage: Yes
Lot
- Size: 1.78 Acres
Details
- Parcel number: 00109923000
Construction
Type & style
- Home type: SingleFamily
- Property subtype: Single Family Residence
Materials
- Log
Community & HOA
Community
- Subdivision: None
Location
- Region: Peel
Financial & listing details
- Price per square foot: $183/sqft
- Date on market: 5/15/2026
Estimated market value
$213,400
$203,000 - $224,000
$1,026/mo
Price history
| Date | Event | Price |
|---|---|---|
| 5/15/2026 | Listed for sale | $219,900$183/sqft |
Source: Mountain Home MLS #134195 Report a problem | ||
Public tax history
Tax history is unavailable.
Monthly payment
Est. payment
Payment breakdown
Explore the cost of this home by adjusting the details. Changes won't be saved.Climate risks
Neighborhood: 72668
Getting around
0 / 100
Car-DependentNearby schools
GreatSchools rating
- 5/10Yellville-Summit Elementary SchoolGrades: PK-4Distance: 15.3 mi
- 6/10Yellville-Summit Middle SchoolGrades: 5-8Distance: 15.3 mi
- 7/10Yellville-Summit High SchoolGrades: 9-12Distance: 15.3 mi
- $444,900-- bd2 ba1.7k sqft1628 Mc8123 Rd, Peel, AR 72668Off Market
- $328,200-- bd1 ba1.8k sqft677 Mc8124 Rd, Peel, AR 72668Off Market
- $193,700-- bd1 ba1.5k sqft215 Mc8124 Rd, Peel, AR 72668Off Market
- $218,000-- bd-- ba-- sqft431 Mc8041 Rd, Peel, AR 72668Off Market
- $296,700-- bd1 ba1.9k sqft363 Mc8124 Rd, Peel, AR 72668Off Market
- $185,800-- bd2 ba2k sqft314 Mc8041 Rd, Peel, AR 72668Off Market
- $12,000-- bd2 ba2.1k sqft869 Mc2058 Rd, Peel, AR 72668Off Market
- $9,850-- bd1 ba720 sqft801 Mc8042 Rd, Peel, AR 72668Off Market
- $451,3005 bd2 ba3k sqft2097 Mc8041 Rd, Peel, AR 72668Off Market
A local agent can set up tours, give advice and negotiate with sellers.
Similar homes
- $215,0002 bd2 ba1k sqft347 Main Ave, Peel, AR 72668For Sale
 MLS ID #133996, Debra Schilling Smith, UNITED COUNTRY MISSOURI OZARKS REALTY, INC.,. Mountain Home MLS
 - $250,0003 bd1 ba1.1k sqft121 Paula Ave, Yellville, AR 72668For Sale
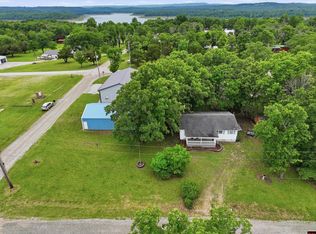 MLS ID #134360, Debra Schilling Smith, UNITED COUNTRY MISSOURI OZARKS REALTY, INC.,. Mountain Home MLS
 - $215,0002 bd3 ba1.2k sqft111 Westwood Ct, Bull Shoals, AR 72619For Sale
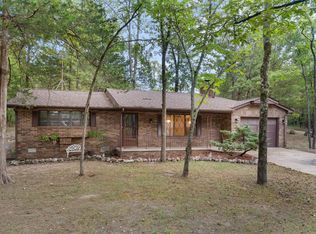 MLS ID #134746, Alex Stubenfoll, BEAMAN REALTY. Mountain Home MLS
 - $195,0003 bd2 ba1.3k sqft465 Marion County #8042, Peel, AR 72668For Sale
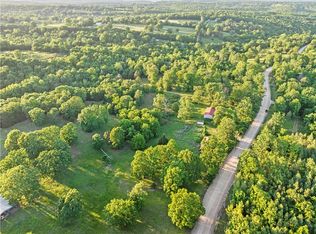 MLS ID #1351923, Kyndri Velasco, Weichert, REALTORS-Market Edge. ArkansasOne MLS
 - $229,0003 bd2 ba1k sqft1265 Mc 4044, Yellville, AR 72687For SaleMLS ID #134175, Lorna Goodwin, DAVENPORT REALTY. Mountain Home MLS
- $309,0002 bd2 ba1.2k sqft823 Mc 164, Peel, AR 72668For SaleMLS ID #134116, Lee Teal, DAVENPORT REALTY. Mountain Home MLS
- $239,9004 bd2 ba1.3k sqft2229 Central Blvd, Bull Shoals, AR 72619For SaleMLS ID #134038, Mary Ann Caster, ERA DOTY REAL ESTATE MOUNTAIN HOME. Mountain Home MLS
- $189,9004 bd2 ba1.3k sqft27 County Road 661b, Theodosia, MO 65761Active
 MLS ID #60323160, Scott Womack, Westgate Realty Inc. SOMOMLS as distributed by MLS GRID
 - $250,0002 bd2 ba1.1k sqft2205 Mc #6035, Yellville, AR 72687For SaleMLS ID #134500, Ray W Davenport, DAVENPORT REALTY. Mountain Home MLS
- $200,0002 bd2 ba1.6k sqft1222 County Road 1032, Mountain Home, AR 72653For SaleMLS ID #134637, Scott Poush, BAXTER REAL ESTATE COMPANY. Mountain Home MLS
- $230,0002 bd2 ba1k sqft230 Jims Rd, Lakeview, AR 72642For SaleMLS ID #134694, Katie Ramsey, BEAMAN REALTY. Mountain Home MLS
- $219,9003 bd2 ba1.3k sqft502 Shorecrest Dr, Bull Shoals, AR 72619For SaleMLS ID #134449, Jay Newport, WOOD REALTY. Mountain Home MLS
- $205,8002 bd2 ba1.1k sqft2268 New Testament Church Dr, Harrison, AR 72601For SaleMLS ID #1353924, Kenena Pelfrey, Smith and Associates Real Estate Services. ArkansasOne MLS
- $245,0003 bd2 ba1.8k sqft312 W Cedar Ln, Lead Hill, AR 72644For SaleMLS ID #1352260, Jennifer Laughlin Glidewell, Re/Max Unlimited, Inc.. ArkansasOne MLS
- $239,9003 bd2 ba1.5k sqft1054 Kalijah Road, Protem, MO 65733ActiveMLS ID #60328021, Tammy L Caudill-Holt, Keller Williams Local. SOMOMLS as distributed by MLS GRID
- $229,5002 bd2 ba1.1k sqft99 County Road 1046, Mountain Home, AR 72653For SaleMLS ID #134443, Doug Layton, DAVENPORT REALTY. Mountain Home MLS
- $197,5002 bd2 ba1k sqft12 Flowstone Lane, Gainesville, MO 65655ActiveMLS ID #60325339, Debra Schilling Smith, United Country Missouri Ozarks Realty Inc.. SOMOMLS as distributed by MLS GRID
- $229,0003 bd2 ba1.5k sqft491 Mc #7064, Flippin, AR 72634For SaleMLS ID #134137, Jonathan Murray, PEGLAR REAL ESTATE GROUP. Mountain Home MLS
- $265,0002 bd1 ba1.5k sqft452 Marion County #3048, Yellville, AR 72687For SaleMLS ID #1355344, Kathryn Ramsey, Beaman Realty. ArkansasOne MLS
- $245,0003 bd2 ba1.6k sqft13195 N Riggs Ln, Lead Hill, AR 72644For SaleMLS ID #1347456, Aundrea Rogers, Weichert, REALTORS-Market Edge. ArkansasOne MLS
