Escape to the Ozarks! Welcome to 64 Inman Drive, Theodosia, MO, where peaceful country living meets the beauty of Bull Shoals Lake. Whether you're searching for a full-time residence, weekend getaway, or investment property, this home offers the perfect place to relax and enjoy everything the Ozarks have to offer. Conveniently located just minutes from marinas, boat launches, fishing, and endless outdoor recreation, you'll appreciate the quiet setting while still being close to local amenities. Don't miss your opportunity to own a piece of lake country!
Active
$199,900
64 Inman Drive, Theodosia, MO 65761
3beds
2,030sqft
Manufactured On Land
Built in 2006
1.38 Acres Lot
$182,700 Zestimate®
$98/sqft
$-- HOA
What's special
- 104 days
- 89
- 1
Zillow last checked:
Listing updated:
Listed by:
Levi A Willinger 620-353-3788,
Keller Williams Local
Source: SOMOMLS as distributed by MLS GRID,MLS#: 60327785
Facts & features
Interior
Bedrooms & bathrooms
- Bedrooms: 3
- Bathrooms: 2
- Full bathrooms: 2
Primary bedroom
- Area: 251.52
- Dimensions: 19.2 x 13.1
Bedroom 2
- Area: 192.78
- Dimensions: 18.9 x 10.2
Bedroom 3
- Area: 203.05
- Dimensions: 15.5 x 13.1
Primary bathroom
- Area: 129.6
- Dimensions: 16 x 8.1
Bathroom full
- Area: 56.1
- Dimensions: 8.5 x 6.6
Other
- Area: 305.2
- Dimensions: 21.8 x 14
Laundry
- Area: 82.53
- Dimensions: 13.1 x 6.3
Living room
- Area: 285.58
- Dimensions: 21.8 x 13.1
Heating
- Heat Pump, Central, Fireplace(s), Electric
Cooling
- Central Air, Ceiling Fan(s)
Appliances
- Included: Electric Cooktop, Drinking Water Dispenser, Built-In Electric Oven, Ice Maker, Microwave, Refrigerator, Electric Water Heater, Disposal, Dishwasher
- Laundry: Main Level
Features
- Walk-In Closet(s)
- Flooring: Carpet, Linoleum
- Windows: Double Pane Windows
- Has basement: No
- Has fireplace: Yes
- Fireplace features: Living Room, Electric, Wood Burning, Insert
Interior area
- Total structure area: 2,030
- Total interior livable area: 2,030 sqft
- Finished area above ground: 2,030
- Finished area below ground: 0
Property
Parking
- Parking features: RV Access/Parking
Accessibility
- Accessibility features: Accessible Entrance
Features
- Levels: One
- Stories: 1
- Patio & porch: Front Porch, Rear Porch
- Has view: Yes
- View description: Panoramic
Lot
- Size: 1.38 Acres
- Dimensions: 137 x 125
- Features: Acreage, Level
Details
- Additional structures: Shed(s)
- Parcel number: 170.418003002004.003
Construction
Type & style
- Home type: MobileManufactured
- Architectural style: Ranch
- Property subtype: Manufactured On Land
Materials
- Vinyl Siding
- Foundation: Block
- Roof: Composition
Condition
- Year built: 2006
Utilities & green energy
- Sewer: Public Sewer
- Water: Public
Community & HOA
Community
- Subdivision: N/A
HOA
- Services included: Lake/River Swimming Access
Location
- Region: Theodosia
Financial & listing details
- Price per square foot: $98/sqft
- Annual tax amount: $607
- Date on market: 7/1/2026
- Listing terms: Cash,VA Loan,USDA/RD,FHA,Conventional
Estimated market value
$182,700
$174,000 - $192,000
Not available
Price history
| Date | Event | Price |
|---|---|---|
| 7/1/2026 | Listed for sale | $199,900+135.2%$98/sqft |
Source:  SOMOMLS as distributed by MLS GRID #60327785 Report a problem SOMOMLS as distributed by MLS GRID #60327785 Report a problem | ||
| 12/31/2018 | Listing removed | $85,000$42/sqft |
Source: Ozark County Realty LLC #60097494 Report a problem | ||
| 1/5/2018 | Listed for sale | $85,000$42/sqft |
Source: Ozark County Realty LLC #60097494 Report a problem | ||
Public tax history
Tax history is unavailable.
Monthly payment
Climate risks
Neighborhood: 65761
Nearby schools
Schools provided by the listing agent
- Elementary: Lutie
- Middle: Lutie
- High: Lutie
Source: SOMOMLS as distributed by MLS GRID. This data may not be complete. We recommend contacting the local school district to confirm school assignments for this home.


Similar homes
- $199,9003 bd2 ba1.9k sqft483 Mc 171 Road, Theodosia, MO 65761Active
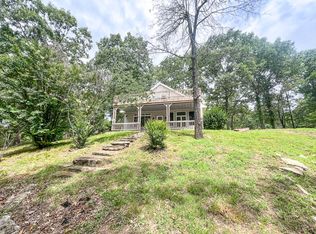
 MLS ID #60328471, Mareshah Taber, Ozark County Realty LLC. SOMOMLS as distributed by MLS GRID
 - $244,0003 bd2 ba1.3k sqft142 Reid Drive, Theodosia, MO 65761Active
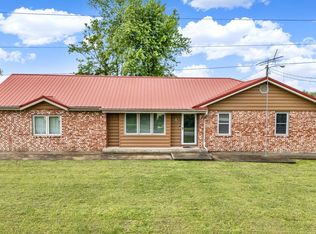 MLS ID #60321411, Kaden Coffey, Alpha Realty MO, LLC. SOMOMLS as distributed by MLS GRID
 - $239,5003 bd2 ba1.2k sqft316 Blueridge Drive, Theodosia, MO 65761Active
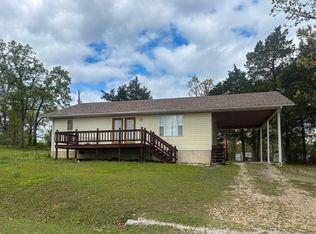 MLS ID #60320909, H K Gaulding, Sierra Ozark Corporation. SOMOMLS as distributed by MLS GRID
 - $170,0004 bd2 ba1.3k sqft27 County Road 661b, Theodosia, MO 65761Active
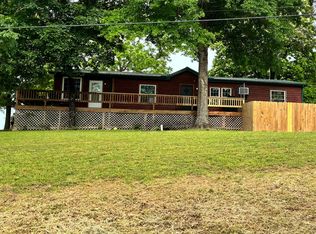 MLS ID #60323160, Scott Womack, Westgate Realty Inc. SOMOMLS as distributed by MLS GRID
 - $179,0001 bd2 ba1.3k sqft28 Wallace Ranch Road #B, Theodosia, MO 65761ActiveMLS ID #60329779, Payton Watterson, Sho-Me Real Estate. SOMOMLS as distributed by MLS GRID
- $269,0002 bd1 ba1.3k sqft12 Willhoit Ln, Theodosia, MO 65761For Sale
 MLS ID #26059920, Jess Campbell, Living The Dream Inc.. MARIS
 - $220,0003 bd1 ba1.1k sqft460 State Highway Hh, Isabella, MO 65676ActiveMLS ID #60333435, Lauren R Stehle, Ozark County Realty LLC. SOMOMLS as distributed by MLS GRID
- $225,0002 bd2 ba2.4k sqft75 County Road 863, Isabella, MO 65676ActiveMLS ID #60323512, Dan Cornell, Wolfe Realty. SOMOMLS as distributed by MLS GRID
- $199,9003 bd2 ba1.7k sqft1044 State Highway T, Gainesville, MO 65655ActiveMLS ID #60330509, Vineese L. Knight, Keller Williams Local. SOMOMLS as distributed by MLS GRID
- $199,9003 bd2 ba1.5k sqft184 County Road 624, Isabella, MO 65676ActiveMLS ID #60321593, Christine Schuette, 37 North Realty - Mountain Grove. SOMOMLS as distributed by MLS GRID
- $190,0004 bd2 ba1k sqft2694 White Star Drive, Thornfield, MO 65762ActiveMLS ID #60330312, Dusty A Capon, Keller Williams Local. SOMOMLS as distributed by MLS GRID
