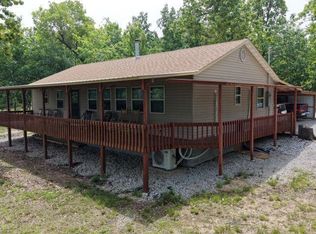
Tucked away on 5.59 beautiful acres and located just 3 miles from stunning Bull Shoals Lake, this thoughtfully updated country home offers the perfect blend of comfort, privacy, recreation, and natural beauty. Known for its crystal-clear waters, boating, swimming, and top-tier bass fishing, Bull Shoals Lake is a major highlight for outdoor enthusiasts and anyone seeking the Ozarks lifestyle.Inside, you'll find a spacious master bedroom, a second bedroom, and a versatile bonus room that could easily serve as a home office, guest room, or potential third bedroom. The finished walk-out basement adds even more living space and flexibility for entertaining, hobbies, or family gatherings.Recent improvements include fresh interior paint throughout, durable new vinyl plank flooring, a newer furnace, and a hot water heater that is still under warranty. The home is topped with a low-maintenance metal roof and is well insulated for year-round efficiency. A wood-burning stove provides cozy warmth and is capable of heating the entire home during the colder months.Step outside and enjoy peaceful country living from the welcoming front porch or relax on the back balcony overlooking the property. Nature lovers will appreciate the natural spring running through the land along with an incredible variety of mature trees including black walnut, persimmon, wild plum, peach, redbud, dogwood, red cedar, and sycamore. Seasonal berries such as blackberries and dewberries add even more charm and character to the acreage.The property also features a fenced chicken coop, making it ideal for anyone looking to enjoy a more self-sufficient lifestyle. Whether you're searching for a full-time residence, weekend retreat, fishing getaway, or private homestead near the lake, this property delivers the peaceful Ozarks setting buyers dream about.
Active
Price cut: $20K (8/10)
$225,000
75 County Road 863, Isabella, MO 65676
2beds
2,400sqft
Single Family Residence
Built in 1945
5.59 Acres Lot
$220,300 Zestimate®
$94/sqft
$-- HOA
What's special
Welcoming front porchFresh interior paint throughoutSpacious master bedroomFenced chicken coopNewer furnaceFinished walk-out basementVersatile bonus room
- 152 days
- 412
- 52
Zillow last checked:
Listing updated:
Listed by:
Dan Cornell 417-593-1594,
Wolfe Realty
Source: SOMOMLS as distributed by MLS GRID,MLS#: 60323512
Facts & features
Interior
Bedrooms & bathrooms
- Bedrooms: 2
- Bathrooms: 2
- Full bathrooms: 2
Primary bedroom
- Area: 198
- Dimensions: 11 x 18
Bedroom 1
- Area: 99
- Dimensions: 9 x 11
Bathroom
- Area: 42
- Dimensions: 6 x 7
Bathroom
- Area: 56
- Dimensions: 7 x 8
Bonus room
- Area: 99
- Dimensions: 9 x 11
Other
- Area: 231
- Dimensions: 21 x 11
Living room
- Area: 276
- Dimensions: 11.5 x 24
Heating
- Central, Fireplace(s), Propane, Wood
Cooling
- Central Air
Features
- Flooring: Luxury Vinyl
- Basement: Walk-Out Access,Partially Finished,Full
- Has fireplace: Yes
- Fireplace features: Wood Burning
Interior area
- Total structure area: 2,700
- Total interior livable area: 2,400 sqft
- Finished area above ground: 1,650
- Finished area below ground: 750
Property
Features
- Levels: One
- Stories: 1
Lot
- Size: 5.59 Acres
- Features: Acreage, Pasture, Wooded
Details
- Parcel number: 170.516000000001.001
Construction
Type & style
- Home type: SingleFamily
- Property subtype: Single Family Residence
Materials
- Roof: Metal
Condition
- Year built: 1945
Utilities & green energy
- Sewer: Septic Tank
- Water: Private
Community & HOA
Community
- Subdivision: N/A
Location
- Region: Isabella
Financial & listing details
- Price per square foot: $94/sqft
- Tax assessed value: $109,600
- Annual tax amount: $800
- Date on market: 5/14/2026
Estimated market value
$220,300
$209,000 - $231,000
Not available
Price history
| Date | Event | Price |
|---|---|---|
| 8/10/2026 | Price change | $225,000-8.2%$94/sqft |
Source:  SOMOMLS as distributed by MLS GRID #60323512 Report a problem SOMOMLS as distributed by MLS GRID #60323512 Report a problem | ||
| 6/16/2026 | Price change | $245,000-2%$102/sqft |
Source: SOMOMLS as distributed by MLS GRID #60323512 Report a problem | ||
| 5/14/2026 | Listed for sale | $250,000$104/sqft |
Source: SOMOMLS as distributed by MLS GRID #60323512 Report a problem | ||
Public tax history
| Year | Property taxes | Tax assessment |
|---|---|---|
| 2025 | $800 +0.7% | $20,820 +12.3% |
| 2024 | $794 +0.5% | $18,540 |
| 2023 | $790 +1.5% | $18,540 +1.8% |
| 2022 | $779 +1.3% | $18,220 |
| 2021 | $769 | $18,220 +1.4% |
| 2020 | -- | $17,960 |
| 2019 | $756 | $17,960 |
| 2018 | -- | $17,960 |
| 2017 | -- | $17,960 +897.8% |
| 2016 | -- | $1,800 |
| 2015 | -- | $1,800 -77.1% |
| 2013 | -- | $7,860 |
Find assessor info on the county website
Monthly payment
Est. payment
Payment breakdown
Explore the cost of this home by adjusting the details. Changes won't be saved.Climate risks
Neighborhood: 65676
Nearby schools
Schools provided by the listing agent
- Elementary: Lutie
- Middle: Lutie
- High: Lutie
Source: SOMOMLS as distributed by MLS GRID. This data may not be complete. We recommend contacting the local school district to confirm school assignments for this home.

Similar homes
- $250,0001 bd1 ba1.5k sqft198 County Road 620d, Isabella, MO 65676For Sale
 MLS ID #134380, Debra Schilling Smith, UNITED COUNTRY MISSOURI OZARKS REALTY, INC.,. Mountain Home MLS
 - $269,0002 bd2 ba1.2k sqft823 Mc 164, Peel, AR 72668For Sale
 MLS ID #135365, Lee Teal, DAVENPORT REALTY. Mountain Home MLS
 - $199,9003 bd2 ba1.5k sqft184 County Road 624, Isabella, MO 65676Active
 MLS ID #60321593, Christine Schuette, 37 North Realty - Mountain Grove. SOMOMLS as distributed by MLS GRID
 - $225,0003 bd2 ba1.7k sqft664 County Road 819, Gainesville, MO 65655For Sale By Owner
- $299,9003 bd2 ba1.2k sqft98 County Road 867, Isabella, MO 65676ActiveMLS ID #60333461, Joshua Nolan, United Country-Cozort Realty, Inc.. SOMOMLS as distributed by MLS GRID
- $235,0003 bd4 ba1.5k sqft27417 Us Highway 160, Tecumseh, MO 65760ActiveMLS ID #60325118, Robin Clark, Missouri Real Estate of the Ozarks, LLC. SOMOMLS as distributed by MLS GRID
- $199,9003 bd2 ba1.9k sqft483 Mc 171 Road, Theodosia, MO 65761ActiveMLS ID #60328471, Mareshah Taber, Ozark County Realty LLC. SOMOMLS as distributed by MLS GRID
- $244,0003 bd2 ba1.3k sqft142 Reid Drive, Theodosia, MO 65761ActiveMLS ID #60321411, Kaden Coffey, Alpha Realty MO, LLC. SOMOMLS as distributed by MLS GRID
- $239,5003 bd2 ba1.2k sqft316 Blueridge Drive, Theodosia, MO 65761ActiveMLS ID #60320909, H K Gaulding, Sierra Ozark Corporation. SOMOMLS as distributed by MLS GRID
- $269,0002 bd1 ba1.3k sqft12 Willhoit Ln, Theodosia, MO 65761For Sale
 MLS ID #26059920, Jess Campbell, Living The Dream Inc.. MARIS
 - $239,9004 bd2 ba1.4k sqft24 County Road 947, Squires, MO 65755ActiveMLS ID #60322741, Bryan Jones, Sho-Me Real Estate. SOMOMLS as distributed by MLS GRID
- $199,9003 bd2 ba2k sqft64 Inman Drive, Theodosia, MO 65761ActiveMLS ID #60327785, Levi A Willinger, Keller Williams Local. SOMOMLS as distributed by MLS GRID
- $179,0001 bd2 ba1.3k sqft28 Wallace Ranch Road #B, Theodosia, MO 65761ActiveMLS ID #60329779, Payton Watterson, Sho-Me Real Estate. SOMOMLS as distributed by MLS GRID
- $199,9003 bd2 ba1.7k sqft1044 State Highway T, Gainesville, MO 65655ActiveMLS ID #60330509, Vineese L. Knight, Keller Williams Local. SOMOMLS as distributed by MLS GRID
- $224,9003 bd2 ba1.5k sqft125 Homehills Lane, Gainesville, MO 65655ActiveMLS ID #60307851, Joshua T Kirk, Cantrell Real Estate. SOMOMLS as distributed by MLS GRID
