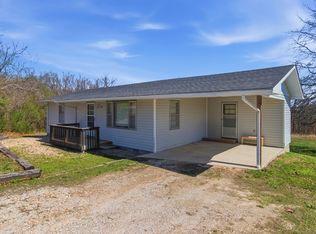
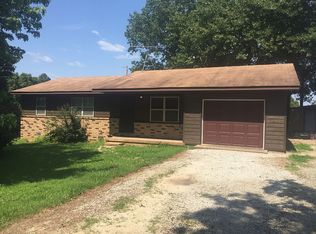
Welcome to this inviting three-bedroom, two-bath brick home nestled on 3.6 serene acres m/l just outside the Gainesville city limits—offering the perfect balance of privacy, space, and convenience. Solidly built and well-maintained, this property features a classic brick exterior, a convenient carport, and a full basement that provides excellent storage, hobby space, or room to expand. The acreage gives you plenty of room to garden, raise a few animals, or simply enjoy the peaceful Ozarks setting with no city restrictions. This location is ideal for anyone seeking quiet country living without sacrificing access to essential amenities. You're approximately 30 minutes from Mountain Home, Arkansas, and Ava, Missouri—making everyday errands, dining, and recreation an easy drive. For broader shopping, medical services, and additional conveniences, West Plains, Missouri is only about 45 minutes away. Whether you're looking for a full-time residence or a getaway with room to breathe.
For sale
Price cut: $25K (6/30)
$175,000
49 E Tower Dr, Gainesville, MO 65655
3beds
1,120sqft
Single Family Residence
Built in ----
3.6 Acres Lot
$-- Zestimate®
$156/sqft
$-- HOA
What's special
Classic brick exteriorThree-bedroom two-bath brick homeConvenient carport
- 203 days
- 539
- 32
Zillow last checked:
Listing updated:
Listed by:
Debra Schilling Smith 417-251-5081,
UNITED COUNTRY MISSOURI OZARKS REALTY, INC.,
Source: Mountain Home MLS,MLS#: 133387
Facts & features
Interior
Bedrooms & bathrooms
- Bedrooms: 3
- Bathrooms: 2
- Full bathrooms: 1
- 1/2 bathrooms: 1
- Main level bedrooms: 3
Primary bedroom
- Level: Main
- Area: 114.24
- Dimensions: 10.11 x 11.3
Bedroom 2
- Level: Main
- Area: 120.91
- Dimensions: 10.7 x 11.3
Bedroom 3
- Level: Main
- Area: 110.74
- Dimensions: 9.8 x 11.3
Dining room
- Level: Main
- Area: 136.73
- Dimensions: 12.1 x 11.3
Kitchen
- Level: Main
- Area: 111.87
- Dimensions: 9.9 x 11.3
Living room
- Level: Main
- Area: 160.16
- Dimensions: 10.4 x 15.4
Heating
- Central, Electric, Propane, Baseboard
Cooling
- Electric, Central Air
Appliances
- Included: Dishwasher, Refrigerator, Electric Range, Microwave, Washer, Dryer
Features
- Basement: Full
- Number of fireplaces: 1
- Fireplace features: One, Living Room, Masonry, Wood Burning
Interior area
- Total structure area: 1,120
- Total interior livable area: 1,120 sqft
Video & virtual tour
Property
Parking
- Total spaces: 1
- Parking features: Garage
- Has garage: Yes
Lot
- Size: 3.6 Acres
Details
- Parcel number: 150.2090000000021.00
Construction
Type & style
- Home type: SingleFamily
- Property subtype: Single Family Residence
Materials
- Brick
Community & HOA
Community
- Subdivision: None
Location
- Region: Gainesville
Financial & listing details
- Price per square foot: $156/sqft
- Tax assessed value: $76,400
- Annual tax amount: $507
- Date on market: 2/17/2026
Estimated market value
Not available
Estimated sales range
Not available
$1,213/mo
Price history
| Date | Event | Price |
|---|---|---|
| 8/17/2026 | Listed for sale | $175,000$156/sqft |
Source: United Country #24084-732100 Report a problem | ||
| 8/12/2026 | Pending sale | $175,000$156/sqft |
Source:  SOMOMLS as distributed by MLS GRID #60315548 Report a problem SOMOMLS as distributed by MLS GRID #60315548 Report a problem | ||
| 6/30/2026 | Price change | $175,000-12.5%$156/sqft |
Source: SOMOMLS as distributed by MLS GRID #60315548 Report a problem | ||
| 4/20/2026 | Price change | $200,000-7%$179/sqft |
Source: Mountain Home MLS #133387 Report a problem | ||
| 2/17/2026 | Listed for sale | $215,000+43.3%$192/sqft |
Source: SOMOMLS as distributed by MLS GRID #60315548 Report a problem | ||
| 8/18/2025 | Sold | -- |
Source: SOMOMLS as distributed by MLS GRID #60289390 Report a problem | ||
| 7/15/2025 | Pending sale | $149,999$134/sqft |
Source: SOMOMLS as distributed by MLS GRID #60289390 Report a problem | ||
| 6/22/2025 | Price change | $149,999-20.6%$134/sqft |
Source: SOMOMLS as distributed by MLS GRID #60289390 Report a problem | ||
| 5/13/2025 | Price change | $189,000-9.6%$169/sqft |
Source: SOMOMLS as distributed by MLS GRID #60289390 Report a problem | ||
| 3/17/2025 | Listed for sale | $209,000$187/sqft |
Source: SOMOMLS as distributed by MLS GRID #60289390 Report a problem | ||
Public tax history
| Year | Property taxes | Tax assessment |
|---|---|---|
| 2025 | $507 +11.4% | $14,520 +11.7% |
| 2024 | $455 +0% | $13,000 -0.5% |
| 2023 | $455 +15.4% | $13,070 +15.5% |
| 2022 | $394 +1.5% | $11,320 |
| 2021 | $388 | $11,320 -5% |
| 2020 | -- | $11,910 |
| 2019 | $410 | $11,910 |
| 2018 | -- | $11,910 |
| 2017 | -- | $11,910 -3.7% |
| 2016 | -- | $12,370 |
| 2015 | -- | $12,370 |
| 2013 | -- | $12,370 |
| 2011 | -- | -- |
Find assessor info on the county website
Monthly payment
Est. payment
Payment breakdown
Explore the cost of this home by adjusting the details. Changes won't be saved.Climate risks
Neighborhood: 65655
Similar homes
- $159,9003 bd2 ba1k sqft1348 County Road 806, Gainesville, MO 65655For Sale
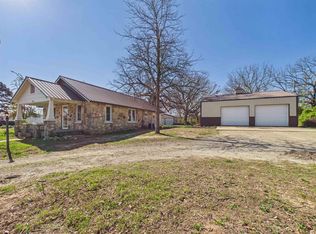 MLS ID #133829, Kyler Robbins, PEGLAR REAL ESTATE GROUP. Mountain Home MLS
 - $149,9003 bd2 ba1.2k sqft557 Missouri 181, Gainesville, MO 65655Active
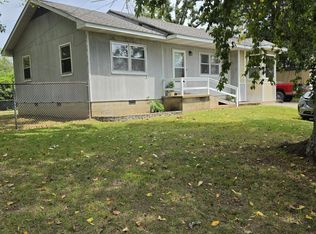
 MLS ID #60331375, Karen Trimble, EXP Realty LLC. SOMOMLS as distributed by MLS GRID
 - $--2 bd1 ba1.4k sqft220 Harlin Dr, Gainesville, MO 65655Auction
 ServiceLink Auction
 - $187,5002 bd2 ba1k sqft12 Flowstone Lane, Gainesville, MO 65655Active
 MLS ID #60325339, Debra Schilling Smith, United Country Missouri Ozarks Realty Inc.. SOMOMLS as distributed by MLS GRID
 - $164,0002 bd1 ba850 sqft167 Landers Lane, Gainesville, MO 65655ActiveMLS ID #60328120, Darin Jenkins, Whitetail Properties Real Estate. SOMOMLS as distributed by MLS GRID
- $140,0003 bd2 ba1k sqft288 County Road 539, Gainesville, MO 65655ActiveMLS ID #60330855, Linda Carter, Keller Williams Tri-Lakes - WP. SOMOMLS as distributed by MLS GRID
- $119,0002 bd2 ba866 sqft103 Baker Street, Gainesville, MO 65655ActiveMLS ID #60332723, H K Gaulding, Sierra Ozark Corporation. SOMOMLS as distributed by MLS GRID
- $159,0002 bd1 ba1k sqft485 Foxden Drive, Gainesville, MO 65655ActiveMLS ID #60322176, Dylan B Leroy, United Country-Cozort Realty, Inc.. SOMOMLS as distributed by MLS GRID
- $120,0002 bd1 ba968 sqft541 County Road 806, Gainesville, MO 65655ActiveMLS ID #60289256, Roxanne Stout, Keller Williams Local. SOMOMLS as distributed by MLS GRID
- $159,0002 bd1 ba1k sqft483 Foxden Drive, Gainesville, MO 65655ActiveMLS ID #60322167, Dylan B Leroy, United Country-Cozort Realty, Inc.. SOMOMLS as distributed by MLS GRID
- $224,9003 bd2 ba1.5k sqft125 Homehills Lane, Gainesville, MO 65655ActiveMLS ID #60307851, Joshua T Kirk, Cantrell Real Estate. SOMOMLS as distributed by MLS GRID
- $249,0003 bd2 ba1.3k sqft256 Foxden Drive, Gainesville, MO 65655ActiveMLS ID #60327189, Andrea Martin, United Country Missouri Ozarks Realty Inc.. SOMOMLS as distributed by MLS GRID
- $184,9993 bd2 ba1.1k sqft000 State Highway Ac, Drury, MO 65638ActiveMLS ID #60332027, Lindsey Wade, Sho-Me Real Estate. SOMOMLS as distributed by MLS GRID
- $235,0003 bd4 ba1.5k sqft27417 Us Highway 160, Tecumseh, MO 65760ActiveMLS ID #60325118, Robin Clark, Missouri Real Estate of the Ozarks, LLC. SOMOMLS as distributed by MLS GRID
