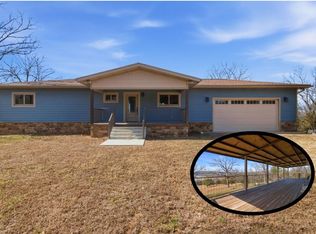
Experience the beauty of lakeview living in this custom log home nestled on 3.9 private, wooded acres. Offering approximately 3,000 square feet, 3 bedrooms, 4 bathrooms, and a basement, this secluded retreat is designed to embrace its natural surroundings. Vaulted ceilings and an open-concept floor plan create a warm and inviting space, while expansive views of the lake provide a stunning backdrop. If looking for a full-time residence, vacation home getaway, or private escape, this one-of-a-kind property delivers tranquility, character, and breathtaking scenery.
Active
Price cut: $60K (9/29)
$520,000
582 Rubin Lane, Isabella, MO 65676
3beds
1,500sqft
Single Family Residence
Built in 2003
3.9 Acres Lot
$496,200 Zestimate®
$347/sqft
$-- HOA
What's special
Custom log homeOpen-concept floor planVaulted ceilingsWarm and inviting space
- 117 days
- 228
- 12
Zillow last checked:
Listing updated:
Listed by:
Ashley Horn 417-294-2884,
Cantrell Real Estate
Source: SOMOMLS as distributed by MLS GRID,MLS#: 60327253
Facts & features
Interior
Bedrooms & bathrooms
- Bedrooms: 3
- Bathrooms: 4
- Full bathrooms: 3
- 1/2 bathrooms: 1
Rooms
- Room types: Bedroom, Family Room, Master Bedroom
Heating
- Central, Fireplace(s), Electric
Cooling
- Central Air
Appliances
- Included: Dishwasher, Electric Water Heater
- Laundry: Main Level
Features
- Flooring: Carpet, Tile, Hardwood
- Windows: Tilt-In Windows, Double Pane Windows, Drapes
- Basement: Concrete,Partially Finished,Walk-Out Access,Full
- Has fireplace: Yes
- Fireplace features: Kitchen, Glass Doors, Wood Burning, Living Room
Interior area
- Total structure area: 3,000
- Total interior livable area: 1,500 sqft
- Finished area above ground: 1,500
- Finished area below ground: 0
Property
Features
- Levels: One
- Stories: 1
- Patio & porch: Patio, Covered, Side Porch, Rear Porch, Front Porch
- Has view: Yes
- View description: Lake
- Has water view: Yes
- Water view: Lake
Lot
- Size: 3.9 Acres
- Features: Acreage, Adjoins Government Land, Sloped, Dead End Street, Wooded
Details
- Parcel number: 170.827000000007.004
Construction
Type & style
- Home type: SingleFamily
- Architectural style: Log Cabin
- Property subtype: Single Family Residence
Materials
- Cedar, Other
- Foundation: Permanent, Poured Concrete
- Roof: Metal
Condition
- Year built: 2003
Utilities & green energy
- Sewer: Private Sewer, Septic Tank
- Water: Private
Community & HOA
Community
- Subdivision: Ozark-Not in List
Location
- Region: Isabella
Financial & listing details
- Price per square foot: $347/sqft
- Annual tax amount: $1,513
- Date on market: 6/24/2026
- Road surface type: Gravel
Estimated market value
$496,200
$471,000 - $521,000
$1,488/mo
Price history
| Date | Event | Price |
|---|---|---|
| 9/29/2026 | Price change | $520,000-10.3%$347/sqft |
Source:  SOMOMLS as distributed by MLS GRID #60327253 Report a problem SOMOMLS as distributed by MLS GRID #60327253 Report a problem | ||
| 6/24/2026 | Listed for sale | $580,000+12%$387/sqft |
Source: SOMOMLS as distributed by MLS GRID #60327253 Report a problem | ||
| 8/3/2024 | Listing removed | -- |
Source: Owner Report a problem | ||
| 4/4/2024 | Listed for sale | $518,000$345/sqft |
Source: Owner Report a problem | ||
Public tax history
Tax history is unavailable.
Monthly payment
Est. payment
Payment breakdown
Explore the cost of this home by adjusting the details. Changes won't be saved.Climate risks
Neighborhood: 65676
Nearby schools
Schools provided by the listing agent
- Elementary: Lutie
- Middle: Lutie
- High: Lutie
Source: SOMOMLS as distributed by MLS GRID. This data may not be complete. We recommend contacting the local school district to confirm school assignments for this home.
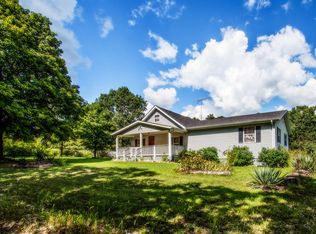
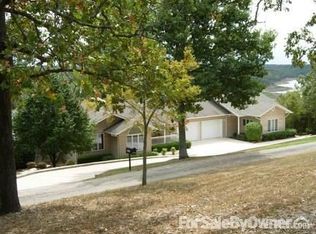
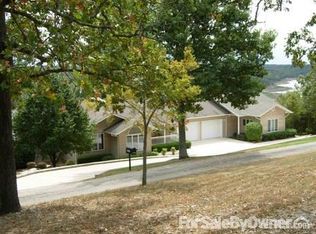
Similar homes
- $479,0003 bd3 ba2.2k sqft667 County Road 636, Theodosia, MO 65761Active
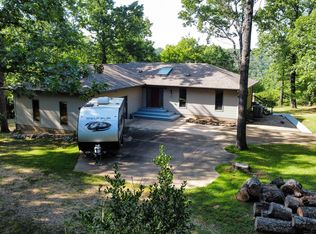
 MLS ID #60327997, H K Gaulding, Sierra Ozark Corporation. SOMOMLS as distributed by MLS GRID
 - $499,8003 bd2 ba1.8k sqft630 Mountain Creek Trl, Oakland, AR 72661For Sale
 MLS ID #135112, Kim Koenen, SOUTHERN BREEZE REAL ESTATE. Mountain Home MLS
 - $490,0003 bd3 ba1.5k sqft40 Island Head Ln, Flippin, AR 72634For Sale
 MLS ID #134860, Jacie L Pool, HOUSE OF REALTY. Mountain Home MLS
 - $699,9003 bd5 ba1.6k sqft7788 State Hwy W, Pontiac, MO 65729For Sale
 United Country
 - $389,0003 bd2 ba2k sqft221 Beachwood Street, Theodosia, MO 65761ActiveMLS ID #60280324, H K Gaulding, Sierra Ozark Corporation. SOMOMLS as distributed by MLS GRID
- $525,0001 bd1 ba1.1k sqft2790b Stehle Road, Theodosia, MO 65761ActiveMLS ID #60325736, Roger Evan Lawler, TERRA Company. SOMOMLS as distributed by MLS GRID
- $525,0001 bd1 ba1.1k sqft2790 Stehle Road, Theodosia, MO 65761ActiveMLS ID #60325734, Roger Evan Lawler, TERRA Company. SOMOMLS as distributed by MLS GRID
- $469,9003 bd2 ba1.8k sqft6682 NW 125th Hwy, Peel, AR 72668For Sale
 MLS ID #26037448, Roger Turner, Roger Turner Realty, Inc.. CARMLS
 - $330,0003 bd2 ba1.2k sqft2916 County Road 662, Theodosia, MO 65761ActiveMLS ID #60322050, Frank Talbert, Jr., Ozark County Realty LLC. SOMOMLS as distributed by MLS GRID
- $369,9002 bd2 ba1.6k sqft2186 County Road 502, Gainesville, MO 65655ActiveMLS ID #60302998, Amanda Watkins, United Country Missouri Ozarks Realty Inc.. SOMOMLS as distributed by MLS GRID
- $320,0002 bd2 ba1k sqft123 County Road 815, Gainesville, MO 65655ActiveMLS ID #60324700, H K Gaulding, Sierra Ozark Corporation. SOMOMLS as distributed by MLS GRID
- $549,9002 bd1 ba900 sqft814 Lummis Lane, Wasola, MO 65773ActiveMLS ID #60310122, Kristopher Krebbs, Garner Homestead & Commercial Real Estate. SOMOMLS as distributed by MLS GRID
