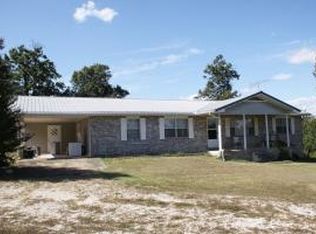
30 Acres Near Bull Shoals Lake! Enjoy the privacy & beauty of the Ozarks with this 3-bedroom, 2-bath home situated on approximately 30 acres. The home underwent a remodel completed in 2023, offering updated living spaces while maintaining its comfortable country setting. Major improvements include a new windows, new well pump and components installed in December 2020 & a new HVAC system installed in August 2024. Outside you'll find plenty of room for animals, equipment, hobbies, or recreation. Improvements include a detached carport plus a detached barn featuring a garage area and lean-to along the side for additional covered storage. You'll be convenient to Peel, lake access, boating, fishing, swimming, and miles of Ozark outdoor recreation. Whether you're looking for a full-time residence, hobby farm, recreational retreat, or simply more room to enjoy country living, this property combines 30 acres, useful outbuildings, recent updates and a great location near the lake.
For sale
$469,900
6682 NW 125th Hwy, Peel, AR 72668
3beds
1,896sqft
Single Family Residence
Built in ----
30 Acres Lot
$-- Zestimate®
$248/sqft
$-- HOA
What's special
Updated living spacesNew windowsDetached carportNew hvac system
- 1 day
- 141
- 10
Likely to sell faster than
Zillow last checked:
Listing updated:
Listed by:
Melissa Leal missyleal@gmail.com,
Roger Turner Realty, Inc. 870-741-3833
Source: ArkansasOne MLS,MLS#: 1360330 Originating MLS: Harrison District Board Of REALTORS
Originating MLS: Harrison District Board Of REALTORSFacts & features
Interior
Bedrooms & bathrooms
- Bedrooms: 3
- Bathrooms: 2
- Full bathrooms: 2
Primary bedroom
- Level: Main
Bedroom
- Level: Main
Bedroom
- Level: Main
Primary bathroom
- Level: Main
Bathroom
- Level: Main
Dining room
- Level: Main
Eat in kitchen
- Level: Main
Living room
- Level: Main
Sunroom
- Level: Main
Utility room
- Level: Main
Heating
- Central, Heat Pump
Cooling
- Central Air, Heat Pump
Appliances
- Included: Dishwasher, Electric Range, Electric Water Heater, Refrigerator
- Laundry: Washer Hookup, Dryer Hookup
Features
- Built-in Features, Ceiling Fan(s), Eat-in Kitchen, None, Split Bedrooms, Walk-In Closet(s)
- Flooring: Tile
- Windows: ENERGY STAR Qualified Windows
- Basement: Crawl Space
- Has fireplace: No
Interior area
- Total structure area: 1,896
- Total interior livable area: 1,896 sqft
Video & virtual tour
Property
Parking
- Total spaces: 3
- Parking features: Detached
- Covered spaces: 3
Features
- Levels: One
- Stories: 1
- Patio & porch: Covered, Deck, Porch, Screened
- Exterior features: Gravel Driveway
- Pool features: None
- Fencing: Partial
- Has view: Yes
- Body of water: Bull Shoals Lake
Lot
- Size: 30 Acres
- Features: Level, Not In Subdivision, Outside City Limits, Rolling Slope, Rural Lot, Views, Wooded
Details
- Additional structures: Barn(s)
- Parcel number: 00109845000
- Zoning description: None
- Special conditions: None
- Wooded area: 25
Construction
Type & style
- Home type: SingleFamily
- Architectural style: Ranch
- Property subtype: Single Family Residence
Materials
- Aluminum Siding, Brick
- Foundation: Crawlspace
- Roof: Metal
Condition
- New construction: No
Utilities & green energy
- Sewer: Septic Tank
- Water: Well
- Utilities for property: Electricity Available, Phone Available, Septic Available, Water Available
Community & HOA
Community
- Features: Lake, Near State Park
- Subdivision: None
HOA
- Has HOA: No
Location
- Region: Peel
Financial & listing details
- Price per square foot: $248/sqft
- Annual tax amount: $1,552
- Date on market: 8/26/2026
- Road surface type: Paved
Estimated market value
Not available
Estimated sales range
Not available
Not available
Price history
| Date | Event | Price |
|---|---|---|
| 8/27/2026 | Listed for sale | $469,900-7.9%$248/sqft |
Source:  ArkansasOne MLS #1360330 Report a problem ArkansasOne MLS #1360330 Report a problem | ||
| 5/12/2025 | Listing removed | $510,000$269/sqft |
Source: ArkansasOne MLS #1286993 Report a problem | ||
| 3/24/2025 | Price change | $510,000-2.9%$269/sqft |
Source: ArkansasOne MLS #1286993 Report a problem | ||
| 11/19/2024 | Price change | $525,000-3.7%$277/sqft |
Source: ArkansasOne MLS #1286993 Report a problem | ||
| 9/17/2024 | Listed for sale | $545,000$287/sqft |
Source: ArkansasOne MLS #1286993 Report a problem | ||
Public tax history
Tax history is unavailable.
Monthly payment
Est. payment
Payment breakdown
Explore the cost of this home by adjusting the details. Changes won't be saved.Climate risks
Neighborhood: 72668
Nearby schools
Schools provided by the listing agent
- District: Yellville-Summit
Source: ArkansasOne MLS. This data may not be complete. We recommend contacting the local school district to confirm school assignments for this home.

Similar homes
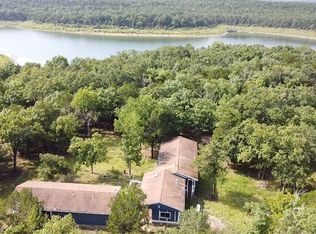
- $269,9003 bd2 ba1.2k sqft363 Mc 2086, Peel, AR 72668For Sale
 MLS ID #1359916, Melissa Leal, Roger Turner Realty, Inc.. ArkansasOne MLS
 - $450,0002 bd2 ba1.8k sqft3036 Cedar Tree Ct, Lead Hill, AR 72644For Sale

 MLS ID #26034000, Kurt Knodell, Legacy Farm & Land Specialist LLC. CARMLS
 - $385,0003 bd3 ba1.4k sqft7897 Mc 3004, Yellville, AR 72687For Sale
 MLS ID #1356643, Aundrea Rogers, Weichert, REALTORS-Market Edge. ArkansasOne MLS
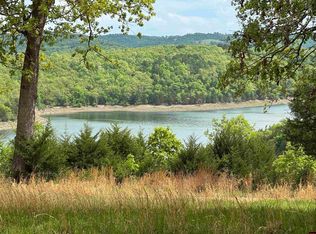
 - $350,0002 bd3 ba1.5k sqft884 Lakehill Ln, Peel, AR 72668For Sale
 MLS ID #131274, Kim Koenen, SOUTHERN BREEZE REAL ESTATE. Mountain Home MLS
 - $479,0003 bd3 ba2.2k sqft667 County Road 636, Theodosia, MO 65761Active
 MLS ID #60327997, H K Gaulding, Sierra Ozark Corporation. SOMOMLS as distributed by MLS GRID
 - $455,0003 bd3 ba2.1k sqft4570 State Highway Nn, Theodosia, MO 65761ActiveMLS ID #60319403, Andrea Martin, United Country Missouri Ozarks Realty Inc.. SOMOMLS as distributed by MLS GRID
- $550,0003 bd4 ba2.3k sqft1820 Frank Rea Road, Kissee Mills, MO 65680ActiveMLS ID #60332115, Lacey Sanders, Keller Williams Tri-Lakes. SOMOMLS as distributed by MLS GRID
- $425,0002 bd3 ba1.8k sqft445 Pine Hollow Road, Protem, MO 65733ActiveMLS ID #60321834, H K Gaulding, Sierra Ozark Corporation. SOMOMLS as distributed by MLS GRID
- $543,0003 bd3 ba2.3k sqft164 Sweet Home Trail, Theodosia, MO 65761ActiveMLS ID #60322862, Team Serrano, Assist 2 Sell. SOMOMLS as distributed by MLS GRID
