Here is a very nice home with full time lake view that also has a boat slip available. As everyone knows, those slips are hard to come by and this particular one has full time, easy access! Located on an easy access ridge top about 2 miles down lake from the Theodosia Bridge, this ranch style over a walkout basement, 3 bedroom (1 non-conforming), 3 bath home has a beautiful view of Bull Shoals Lake. It sits on some remarkably level land, 6 acres actually, with a downslope behind the house which leads to the lake and adjoins the government take line for close to 200 yards. The 2200 square foot floor plan includes lots of open space and a roomy sense to the layout. Both levels have lots of windows to enjoy the view. There is an attached garage plus a separate workshop, an attractive kitchen, a fireplace upstairs and a high end wood burning stove in the basement that alone will heat the house, but, you also get a central HVAC unit. The home has plenty of storage, with lots of deck and patio areas, both covered and uncovered. It has Andersen windows and other recent upgrades. The roof was installed 3 years ago. The grounds include a park like setting with big hardwood trees, a pergola overlooking the lake, and a playhouse. With all this (and more), the taxes are less than $1,300. per year. A boat slip along with many other items are available for purchase as well. SUPER NEIGHBORHOOD!!
Active
$479,000
667 County Road 636, Theodosia, MO 65761
3beds
2,200sqft
:
Get pre-qualified$2,939/mo
Single Family Residence
Built in 1985
6 Acres Lot
$446,700 Zestimate®
$218/sqft
$-- HOA
What's special
Fireplace upstairsAttached garageSeparate workshopFull time lake viewBoat slip availablePergola overlooking the lakePlenty of storage
- 22 days |
- 377 |
- 23 |
Likely to sell faster than
Zillow last checked:
Listing updated:
Listed by:
H K Gaulding 417-273-4212,
Sierra Ozark Corporation
Source: SOMOMLS as distributed by MLS GRID,MLS#: 60327997
Facts & features
Interior
Bedrooms & bathrooms
- Bedrooms: 3
- Bathrooms: 3
- Full bathrooms: 3
Primary bedroom
- Area: 350
- Dimensions: 25 x 14
Bedroom 1
- Area: 144
- Dimensions: 12 x 12
Bedroom 2
- Description: Non-Conforming
- Area: 161.2
- Dimensions: 12.4 x 13
Primary bathroom
- Area: 43.56
- Dimensions: 6.6 x 6.6
Bathroom full
- Area: 67.2
- Dimensions: 12 x 5.6
Bathroom full
- Area: 67.2
- Dimensions: 12 x 5.6
Entry hall
- Area: 156
- Dimensions: 12 x 13
Exercise room
- Description: Exercise/Mechanical
- Area: 143
- Dimensions: 11 x 13
Family room
- Area: 624
- Dimensions: 24 x 26
Garage
- Area: 672
- Dimensions: 24 x 28
Kitchen
- Area: 182
- Dimensions: 13 x 14
Living room
- Description: Living/Dining
- Area: 208
- Dimensions: 13 x 16
Office
- Area: 108.04
- Dimensions: 7.4 x 14.6
Utility room
- Area: 59.2
- Dimensions: 7.4 x 8
Heating
- Heat Pump, Central, Stove, Fireplace(s), Electric, Wood
Cooling
- Attic Fan, Ceiling Fan(s), Heat Pump, Central Air
Appliances
- Included: Electric Cooktop, Built-In Electric Oven, Dryer, Washer, Refrigerator, Water Softener Owned, Electric Water Heater, Dishwasher
- Laundry: Main Level
Features
- Flooring: Carpet, Tile
- Windows: Double Pane Windows
- Basement: Walk-Out Access,Finished,Full
- Attic: Access Only:No Stairs
- Has fireplace: Yes
- Fireplace features: Living Room, Wood Burning
Interior area
- Total structure area: 2,200
- Total interior livable area: 2,200 sqft
- Finished area above ground: 1,240
- Finished area below ground: 960
Property
Parking
- Total spaces: 2
- Parking features: Circular Driveway, Garage Faces Side
- Attached garage spaces: 2
- Has uncovered spaces: Yes
Features
- Levels: One
- Stories: 1
- Patio & porch: Covered, Front Porch, Deck
- Exterior features: Rain Gutters, Playscape
- Fencing: None
- Has view: Yes
- View description: Lake
- Has water view: Yes
- Water view: Lake
Lot
- Size: 6 Acres
- Features: Acreage, Sloped, Level
Details
- Parcel number: 1709310000000006000
Construction
Type & style
- Home type: SingleFamily
- Architectural style: Country
- Property subtype: Single Family Residence
Materials
- Vinyl Siding
- Foundation: Poured Concrete
- Roof: Composition
Condition
- Year built: 1985
Utilities & green energy
- Sewer: Septic Tank
- Water: Private
Community & HOA
Community
- Subdivision: N/A
Location
- Region: Theodosia
Financial & listing details
- Price per square foot: $218/sqft
- Annual tax amount: $1,286
- Date on market: 7/3/2026
- Listing terms: Cash,Conventional
- Road surface type: Gravel
Estimated market value
$446,700
$424,000 - $469,000
$2,159/mo
Price history
| Date | Event | Price |
|---|---|---|
| 7/3/2026 | Listed for sale | $479,000$218/sqft |
Source:  SOMOMLS as distributed by MLS GRID #60327997 Report a problem SOMOMLS as distributed by MLS GRID #60327997 Report a problem | ||
Public tax history
Tax history is unavailable.
Monthly payment
Est. payment
Payment breakdown
Explore the cost of this home by adjusting the details. Changes won't be saved.Climate risks
Neighborhood: 65761
Getting around
0 / 100
Car-DependentNearby schools
GreatSchools rating
- 10/10Lutie Elementary SchoolGrades: PK-6Distance: 2.7 mi
- 4/10Lutie High SchoolGrades: 7-12Distance: 2.7 mi
Schools provided by the listing agent
- Elementary: Lutie
- Middle: Lutie
- High: Lutie
Source: SOMOMLS as distributed by MLS GRID. This data may not be complete. We recommend contacting the local school district to confirm school assignments for this home.

- $--4 bd5 ba2.2k sqft564 County Road 636, Theodosia, MO 65761Sold
- $242,0003 bd2 ba1.4k sqft678 County Road 636, Theodosia, MO 65761Off Market
- $332,900-- bd2 ba2k sqft744 County Road 636, Gainesville, MO 65761Off Market
- $351,800-- bd2 ba1.9k sqft821 County Road 636, Theodosia, MO 65761Off Market
- $261,0003 bd2 ba1.5k sqft808 County Road 636, Theodosia, MO 65761Off Market
- $--3.8 Acres0 County Road 636, Theodosia, MO 65761Sold
- $311,800-- bd-- ba1k sqft435 County Road 636, Theodosia, MO 65761Off Market
- $328,700-- bd1 ba1.2k sqft77 Carls Loop, Theodosia, MO 65761Off Market
A local agent can set up tours, give advice and negotiate with sellers.
Similar homes
- $455,0003 bd3 ba2.1k sqft4570 State Highway Nn, Theodosia, MO 65761Active
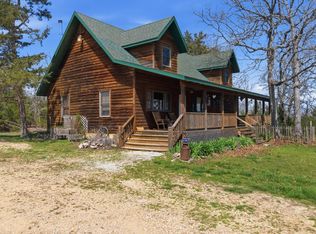
 MLS ID #60319403, Andrea Martin, United Country Missouri Ozarks Realty Inc.. SOMOMLS as distributed by MLS GRID
 - $425,0003 bd2 ba2k sqft221 Beachwood Street, Theodosia, MO 65761Active
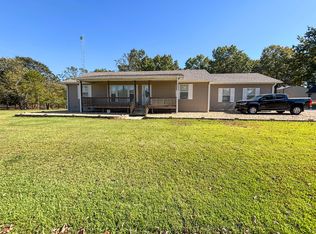 MLS ID #60280324, H K Gaulding, Sierra Ozark Corporation. SOMOMLS as distributed by MLS GRID
 - $544,0003 bd3 ba2.3k sqft164 Sweet Home Trail, Theodosia, MO 65761Active
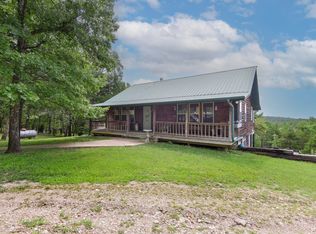 MLS ID #60322862, Team Serrano, Assist 2 Sell. SOMOMLS as distributed by MLS GRID
 - $579,0004 bd5 ba2.8k sqft212 Caboose Dr, Theodosia, MO 65761For Sale By Owner

- $450,0002 bd1 ba2.3k sqft170 Blue Lake Dr, Protem, MO 65733For SaleMLS ID #133986, Cheri Adams, DAVENPORT REALTY. Mountain Home MLS
- $425,0002 bd3 ba1.8k sqft445 Pine Hollow Road, Protem, MO 65733ActiveMLS ID #60321834, H K Gaulding, Sierra Ozark Corporation. SOMOMLS as distributed by MLS GRID
- $299,9003 bd2 ba1.2k sqft2916 County Road 662, Theodosia, MO 65761ActiveMLS ID #60322050, Frank Talbert, Jr., Ozark County Realty LLC. SOMOMLS as distributed by MLS GRID
- $474,9004 bd3 ba2.7k sqft283 Wyandotte Dr, Gainesville, MO 65655For SaleMLS ID #134226, Kyler Robbins, PEGLAR REAL ESTATE GROUP. Mountain Home MLS
- $580,0003 bd4 ba1.5k sqft582 Rubin Lane, Isabella, MO 65676ActiveMLS ID #60327253, Ashley Horn, Cantrell Real Estate. SOMOMLS as distributed by MLS GRID
- $249,9003 bd4 ba2.2k sqft31 Parkview Circle, Theodosia, MO 65761ActiveMLS ID #60320793, Frank Talbert, Jr., Ozark County Realty LLC. SOMOMLS as distributed by MLS GRID
- $495,0003 bd3 ba1.5k sqft40 Island Head Ln, Flippin, AR 72634For Sale By Owner
- $579,9003 bd2 ba2.7k sqft557 Hagewood Lane, Theodosia, MO 65761ActiveMLS ID #60319840, Amanda Watkins, United Country Missouri Ozarks Realty Inc.. SOMOMLS as distributed by MLS GRID
- $239,5003 bd2 ba1.2k sqft316 Blueridge Drive, Theodosia, MO 65761ActiveMLS ID #60320909, H K Gaulding, Sierra Ozark Corporation. SOMOMLS as distributed by MLS GRID
- $469,9003 bd2 ba1.7k sqft19 Lakeview Drive, Theodosia, MO 65761ActiveMLS ID #60303368, Mareshah Taber, Ozark County Realty LLC. SOMOMLS as distributed by MLS GRID
- $249,0003 bd2 ba1.3k sqft142 Reid Drive, Theodosia, MO 65761ActiveMLS ID #60321411, Kaden Coffey, Alpha Realty MO, LLC. SOMOMLS as distributed by MLS GRID
- $349,0002 bd2 ba1.6k sqft49 Noland Point Ln, Theodosia, MO 65761For Sale By Owner
- $309,9003 bd2 ba1.8k sqft178 Carol Lane, Pontiac, MO 65729ActiveMLS ID #60315255, Kimberly Grennan, United Country Missouri Ozarks Realty Inc.. SOMOMLS as distributed by MLS GRID
- $485,0005 bd3 ba2.5k sqft957 Cane Creek Road, Kissee Mills, MO 65680ActiveMLS ID #60313834, Kelly Meyer, ReeceNichols - Branson. SOMOMLS as distributed by MLS GRID
- $499,0003 bd2 ba2.6k sqft203 Lakeview Dr, Bull Shoals, AR 72619For SaleMLS ID #134523, Wade Fox, BEAMAN REALTY. Mountain Home MLS
- $385,0003 bd2 ba2k sqft538 Mc #136, Oakland, AR 72661For SaleMLS ID #133934, Gary Stubenfoll, BEAMAN REALTY. Mountain Home MLS
