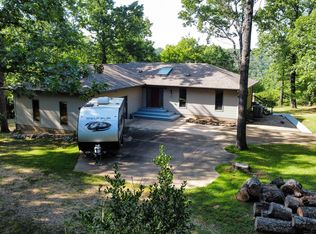
Built to stand the test of time, this custom 2021 home offers modern comfort, exceptional efficiency, and peaceful country living on just under 10 secluded acres. Constructed with 12-inch Insulated Concrete Form (ICF) walls designed to last 100+ years, this energy-efficient home provides outstanding insulation, storm resistance, and noise reduction. Inside, you'll find 2,875 square feet featuring 4 spacious bedrooms, each with its own private full bathroom, plus an additional half bath in the garage. The open-concept floor plan is thoughtfully designed with wheelchair accessibility for long-term convenience and functionality. Beautiful wood flooring flows throughout the home, leading into a stunning kitchen complete with custom all-wood white soft-close cabinetry, oversized drawers, pull-out pantry shelves, granite countertops, and stainless steel appliances. The spacious primary and guest suites offer walk-in closets, while select bathrooms feature walk-in showers. Additional highlights include a large utility room, a bright four-season room with its own mini-split system for year-round enjoyment, and covered front and back porches with ceiling fans perfect for relaxing outdoors. The attached 3-car garage also features a mini-split system, while a whole-home Generac generator provides added peace of mind. The home is all-electric with an HVAC system, complemented by a propane water heater and water filtration system. Located approximately 3 miles from Theodosia Marina, just off a private drive northwest of Lutie, you'll enjoy quick access to beautiful Bull Shoals Lake while surrounded by abundant wildlife and tranquil Ozarks scenery. Move-in ready, low maintenance, and built for lasting quality, this is a rare opportunity to own a truly exceptional home.
Active
Price increase: $1K (7/30)
$580,000
212 Caboose Drive, Theodosia, MO 65761
4beds
2,875sqft
:
Get pre-qualified$3,594/mo
Single Family Residence
Built in 2021
9.68 Acres Lot
$575,600 Zestimate®
$202/sqft
$-- HOA
What's special
Storm resistanceEnergy-efficient homeGranite countertopsOpen-concept floor planOversized drawersWater filtration systemWalk-in closets
- 2 days |
- 52 |
- 2 |
Likely to sell faster than
Zillow last checked:
Listing updated:
Listed by:
Holt Homes Group 417-479-0257,
Keller Williams Local
Source: SOMOMLS as distributed by MLS GRID,MLS#: 60330141
Facts & features
Interior
Bedrooms & bathrooms
- Bedrooms: 4
- Bathrooms: 5
- Full bathrooms: 4
- 1/2 bathrooms: 1
Rooms
- Room types: Master Bedroom, Sun Room, Living Areas (2), Mud Room
Heating
- Heat Pump, Electric, Propane
Cooling
- Central Air, Ceiling Fan(s)
Appliances
- Included: Dishwasher, Free-Standing Propane Oven, Propane Water Heater, Microwave, Disposal, Water Filtration
- Laundry: Main Level, W/D Hookup
Features
- Walk-in Shower, Granite Counters, Walk-In Closet(s)
- Flooring: Laminate, Engineered Hardwood
- Doors: Storm Door(s)
- Has basement: No
- Attic: Permanent Stairs
- Has fireplace: No
Interior area
- Total structure area: 2,875
- Total interior livable area: 2,875 sqft
- Finished area above ground: 2,875
- Finished area below ground: 0
Property
Parking
- Total spaces: 3
- Parking features: Driveway, Gravel, Garage Faces Front
- Attached garage spaces: 3
- Has uncovered spaces: Yes
Features
- Levels: One
- Stories: 1
- Patio & porch: Patio, Front Porch, Covered
- Exterior features: Rain Gutters
- Has view: Yes
- View description: Panoramic
Lot
- Size: 9.68 Acres
- Features: Acreage, Secluded, Wooded/Cleared Combo
Details
- Parcel number: 180.516000000001.004
- Other equipment: Generator
Construction
Type & style
- Home type: SingleFamily
- Property subtype: Single Family Residence
Materials
- Concrete, Other, Vinyl Siding
- Foundation: Slab
- Roof: Asphalt
Condition
- Year built: 2021
Utilities & green energy
- Sewer: Septic Tank
- Water: Private
Community & HOA
Community
- Subdivision: N/A
Location
- Region: Theodosia
Financial & listing details
- Price per square foot: $202/sqft
- Annual tax amount: $1,246
- Date on market: 7/30/2026
- Listing terms: Cash,VA Loan,USDA/RD,FHA,Conventional
Estimated market value
$575,600
$547,000 - $604,000
$3,222/mo
Price history
| Date | Event | Price |
|---|---|---|
| 7/30/2026 | Price change | $580,000+0.2%$202/sqft |
Source:  SOMOMLS as distributed by MLS GRID #60330141 Report a problem SOMOMLS as distributed by MLS GRID #60330141 Report a problem | ||
| 5/4/2026 | Listed for sale | $579,000$201/sqft |
Source: Owner Report a problem | ||
Public tax history
Tax history is unavailable.
Monthly payment
Est. payment
Payment breakdown
Explore the cost of this home by adjusting the details. Changes won't be saved.Climate risks
Neighborhood: 65761
Nearby schools
GreatSchools rating
- 10/10Lutie Elementary SchoolGrades: PK-6Distance: 2.6 mi
- 4/10Lutie High SchoolGrades: 7-12Distance: 2.6 mi
Schools provided by the listing agent
- Elementary: Lutie
- Middle: Lutie
- High: Lutie
Source: SOMOMLS as distributed by MLS GRID. This data may not be complete. We recommend contacting the local school district to confirm school assignments for this home.
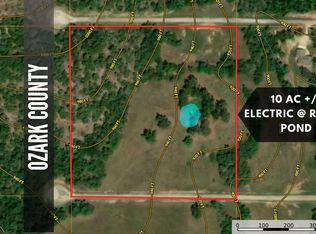
- $--9.95 Acres0 Rail Holw, Theodosia, MO 65761Sold
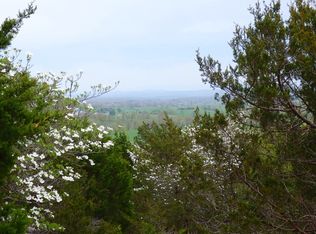
- $--9.73 Acres21 Rail Holw, Theodosia, MO 65761Off Market
- $220,00050.54 Acres550 County Road 900, Theodosia, MO 65761Lot/Land

- $115,9002 bd1 ba576 sqft860 Wallace Ranch Rd, Theodosia, MO 65761Off Market
- $221,9003 bd2 ba1.8k sqft5550 Hc 5, Theodosia, MO 65761Off Market
- $--30 Acres0 County Road 900, Theodosia, MO 65761Sold
- $231,1002 bd2 ba1.4k sqft3237 Us Highway 160, Theodosia, MO 65761Off Market
- $72,1002 bd1 ba1.2k sqft3237 Us Highway 160, Theodosia, MO 65761Off Market
A local agent can set up tours, give advice and negotiate with sellers.
Similar homes
- $579,9003 bd2 ba2.7k sqft557 Hagewood Lane, Theodosia, MO 65761Active

 MLS ID #60319840, Amanda Watkins, United Country Missouri Ozarks Realty Inc.. SOMOMLS as distributed by MLS GRID
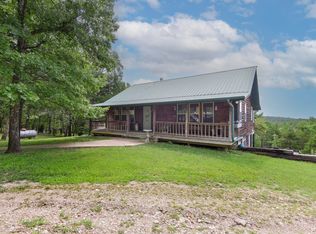
 - $543,0003 bd3 ba2.3k sqft164 Sweet Home Trail, Theodosia, MO 65761Active
 MLS ID #60322862, Team Serrano, Assist 2 Sell. SOMOMLS as distributed by MLS GRID
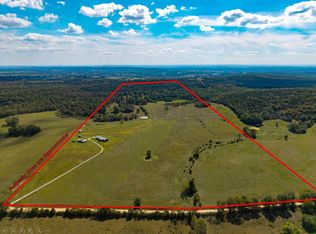
 - $799,0004 bd2 ba2.2k sqft9 Meal Ranch Road, Theodosia, MO 65761Active
 MLS ID #60321009, Julie Cheyney, Sho-Me Real Estate LLC. SOMOMLS as distributed by MLS GRID
 - $479,0003 bd3 ba2.2k sqft667 County Road 636, Theodosia, MO 65761Active
 MLS ID #60327997, H K Gaulding, Sierra Ozark Corporation. SOMOMLS as distributed by MLS GRID
 - $455,0003 bd3 ba2.1k sqft4570 State Highway Nn, Theodosia, MO 65761ActiveMLS ID #60319403, Andrea Martin, United Country Missouri Ozarks Realty Inc.. SOMOMLS as distributed by MLS GRID
- $489,9004 bd3 ba1.8k sqft3747 County Road Aj-435, Ava, MO 65608ActiveMLS ID #60330070, Payton Watterson, Sho-Me Real Estate. SOMOMLS as distributed by MLS GRID
- $580,0003 bd4 ba1.5k sqft582 Rubin Lane, Isabella, MO 65676ActiveMLS ID #60327253, Ashley Horn, Cantrell Real Estate. SOMOMLS as distributed by MLS GRID
- $549,0004 bd4 ba3.4k sqft127 Concord Pl, Bull Shoals, AR 72619For SaleMLS ID #132863, Heather Hendricks, ERA DOTY REAL ESTATE MOUNTAIN HOME. Mountain Home MLS
- $639,9003 bd3 ba2.5k sqft111 State Highway Oo, Cedarcreek, MO 65627ActiveMLS ID #60321782, Joe Gideon, ReeceNichols - Branson. SOMOMLS as distributed by MLS GRID
- $649,0004 bd3 ba3.6k sqft1265 Mc #123, Oakland, AR 72661For SaleMLS ID #133615, Jonathan Murray, PEGLAR REAL ESTATE GROUP. Mountain Home MLS
- $425,0003 bd2 ba2k sqft221 Beachwood Street, Theodosia, MO 65761ActiveMLS ID #60280324, H K Gaulding, Sierra Ozark Corporation. SOMOMLS as distributed by MLS GRID
- $699,0004 bd4 ba3.3k sqft438 County Road 186, Oakland, AR 72661For SaleMLS ID #133959, Angie Crider, PEGLAR REAL ESTATE GROUP. Mountain Home MLS
- $599,9004 bd2 ba2.4k sqft622 Daisy Ln, Yellville, AR 72687For SaleMLS ID #132548, Cristin Jackson, ERA DOTY R.E. FLIPPIN. Mountain Home MLS
- $474,9004 bd3 ba2.7k sqft283 Wyandotte Dr, Gainesville, MO 65655For SaleMLS ID #134226, Kyler Robbins, PEGLAR REAL ESTATE GROUP. Mountain Home MLS
- $715,0003 bd5 ba3.3k sqft7788 State Highway W, Pontiac, MO 65729ActiveMLS ID #60317174, Amanda Watkins, United Country Missouri Ozarks Realty Inc.. SOMOMLS as distributed by MLS GRID
- $625,0004 bd3 ba2.9k sqft400 Mc 2032, Yellville, AR 72687For SaleMLS ID #1353119, Roger A. Turner, Roger Turner Realty, Inc.. ArkansasOne MLS
- $625,0003 bd3 ba2.9k sqft(Undisclosed Address), Yellville, AR 72687For Sale
 MLS ID #26025558, Roger Turner, Roger Turner Realty, Inc.. CARMLS
 - $450,0002 bd1 ba2.3k sqft170 Blue Lake Dr, Protem, MO 65733For SaleMLS ID #133986, Cheri Adams, DAVENPORT REALTY. Mountain Home MLS
- $574,9003 bd4 ba2.3k sqft1820 Frank Rea Road, Kissee Mills, MO 65680ActiveMLS ID #60318957, Kelly Meyer, ReeceNichols - Branson. SOMOMLS as distributed by MLS GRID
- $485,0005 bd3 ba2.5k sqft957 Cane Creek Road, Kissee Mills, MO 65680ActiveMLS ID #60313834, Kelly Meyer, ReeceNichols - Branson. SOMOMLS as distributed by MLS GRID
