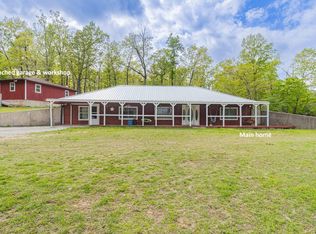
Sitting on a high peninsula in Janian Hills Subdivision, this 3 bed, 2 full bath house has a view of Bull Shoals Lake from not only the front but also the rear of the home. A recently completed 15x35 ft. addition on the back of the home consists of a mudroom and a 4 seasons room. The big 2 car attached garage has shelving for storage purposes. The home comes with a private septic (1000 gallon concrete recently pumped) and the water is from a community well. There are 8.5 contiguous lots and the property goes from road to road. Various internet providers here, including with fiber optics, make working from home a breeze. NEW DECKS coming from the 4 seasons room and mudroom have been added. The layout of this home was well thought out with the flow of the rooms and various entrances. All the rooms are nice sized. There is ample closet space and the master has a large walk-in that sports a 'Butler Light'. The kitchen pantry also has garage access so mama doesn't have to carry groceries all thru the house. All appliances stay and the carpets have been recently cleaned. Lost Woods Golf Course is nearby and Cookie's Restaurant at Theodosia is only minutes away by either car or boat! Golf or Fish...Fish or Golf. Either way, life at the lake is great!A boat slip in a nearby 8 slip dock is also available for the home buyer at private treaty. The slip is a 10x28 and includes a solar powered lift and locker. Also included on the dock is a swim platform with 'doggie' ladder and fish cleaning station.
Active
$389,000
221 Beachwood Street, Theodosia, MO 65761
3beds
2,060sqft
Single Family Residence
Built in 2005
2.3 Acres Lot
$-- Zestimate®
$189/sqft
$-- HOA
What's special
New decksHigh peninsulaAmple closet space
- 670 days |
- 226 |
- 9 |
Zillow last checked:
Listing updated:
Listed by:
H K Gaulding 417-273-4212,
Sierra Ozark Corporation
Source: SOMOMLS as distributed by MLS GRID,MLS#: 60280324
Facts & features
Interior
Bedrooms & bathrooms
- Bedrooms: 3
- Bathrooms: 2
- Full bathrooms: 2
Rooms
- Room types: Mud Room, Pantry, Sun Room
Primary bedroom
- Area: 220.88
- Dimensions: 15.5 x 14.25
Bedroom 1
- Area: 161.56
- Dimensions: 13.75 x 11.75
Bedroom 2
- Area: 137.5
- Dimensions: 11 x 12.5
Primary bathroom
- Area: 85.31
- Dimensions: 9.75 x 8.75
Bathroom full
- Area: 55.25
- Dimensions: 6.5 x 8.5
Garage
- Area: 473
- Dimensions: 21.5 x 22
Other
- Area: 216.56
- Dimensions: 11.25 x 19.25
Living room
- Area: 370.56
- Dimensions: 19.25 x 19.25
Mud room
- Area: 138.75
- Dimensions: 15 x 9.25
Other
- Description: Walk-In Closet
- Area: 44.63
- Dimensions: 8.5 x 5.25
Sun room
- Area: 352.5
- Dimensions: 15 x 23.5
Utility room
- Description: Utility Room/Pantry
- Area: 116.25
- Dimensions: 15.5 x 7.5
Heating
- Heat Pump, Central, Electric
Cooling
- Central Air, Ceiling Fan(s), Window Unit(s)
Appliances
- Included: Dishwasher, Free-Standing Electric Oven, Dryer, Washer, Refrigerator, Water Softener Owned, Electric Water Heater
- Laundry: Main Level
Features
- Walk-In Closet(s), Vaulted Ceiling(s)
- Flooring: Carpet, Vinyl
- Windows: Drapes, Double Pane Windows, Blinds
- Has basement: No
- Attic: Access Only:No Stairs,Pull Down Stairs
- Has fireplace: No
Interior area
- Total structure area: 2,270
- Total interior livable area: 2,060 sqft
- Finished area above ground: 2,060
- Finished area below ground: 0
Property
Parking
- Total spaces: 2
- Parking features: Additional Parking, Gravel, Garage Faces Side, Garage Door Opener, Driveway
- Attached garage spaces: 2
- Has uncovered spaces: Yes
Features
- Levels: One
- Stories: 1
- Patio & porch: Covered, Front Porch
- Exterior features: Rain Gutters, Garden
- Has view: Yes
- View description: Lake
- Has water view: Yes
- Water view: Lake
Lot
- Size: 2.3 Acres
- Features: Sloped
Details
- Parcel number: 1709300040040001005
Construction
Type & style
- Home type: SingleFamily
- Architectural style: Ranch
- Property subtype: Single Family Residence
Materials
- Vinyl Siding
- Foundation: Block, Crawl Space
- Roof: Composition
Condition
- Year built: 2005
Utilities & green energy
- Sewer: Septic Tank
- Water: Shared Well
Community & HOA
Community
- Subdivision: N/A
Location
- Region: Theodosia
Financial & listing details
- Price per square foot: $189/sqft
- Annual tax amount: $1,120
- Date on market: 10/18/2024
- Listing terms: Cash,Conventional
- Road surface type: Chip And Seal, Gravel
Estimated market value
Not available
Estimated sales range
Not available
$1,829/mo
Price history
| Date | Event | Price |
|---|---|---|
| 8/4/2026 | Price change | $389,000-8.5%$189/sqft |
Source:  SOMOMLS as distributed by MLS GRID #60280324 Report a problem SOMOMLS as distributed by MLS GRID #60280324 Report a problem | ||
| 11/22/2025 | Price change | $425,000-2.3%$206/sqft |
Source: SOMOMLS as distributed by MLS GRID #60280324 Report a problem | ||
| 10/18/2024 | Listed for sale | $435,000$211/sqft |
Source: SOMOMLS as distributed by MLS GRID #60280324 Report a problem | ||
Public tax history
Tax history is unavailable.
Monthly payment
Est. payment
Payment breakdown
Explore the cost of this home by adjusting the details. Changes won't be saved.Climate risks
Neighborhood: 65761
Getting around
0 / 100
Car-DependentNearby schools
GreatSchools rating
- 10/10Lutie Elementary SchoolGrades: PK-6Distance: 2.3 mi
- 4/10Lutie High SchoolGrades: 7-12Distance: 2.3 mi
Schools provided by the listing agent
- Elementary: Lutie
- Middle: Lutie
- High: Lutie
Source: SOMOMLS as distributed by MLS GRID. This data may not be complete. We recommend contacting the local school district to confirm school assignments for this home.
- $240,500-- bd2 ba1.5k sqft221 Beachwood Dr, Theodosia, MO 65761Off Market
- $334,200-- bd2 ba1.4k sqft165 Beachwood St, Theodosia, MO 65761Off Market
- $279,8004 bd2 ba2.6k sqft140 Beachwood Dr, Theodosia, MO 65761Off Market
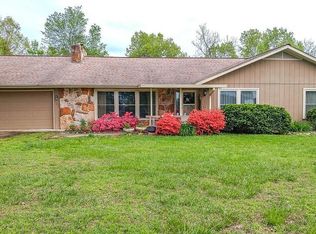
- $275,300-- bd2 ba1.6k sqft105 Beachwood St, Theodosia, MO 65761Off Market
- $190,900-- bd2 ba1.5k sqft47 Beachwood St, Theodosia, MO 65761Off Market
- $42,5000.33 acres40 Point Ct, Theodosia, MO 65761Lot/Land
- $--0.28 acresLakeside Drive, Theodosia, MO 65761Off Market
- $353,7004 bd3 ba2.2k sqft494 Beachwood Dr, Theodosia, MO 65761Off Market
A local agent can set up tours, give advice and negotiate with sellers.
Similar homes
- $479,0003 bd3 ba2.2k sqft667 County Road 636, Theodosia, MO 65761Active
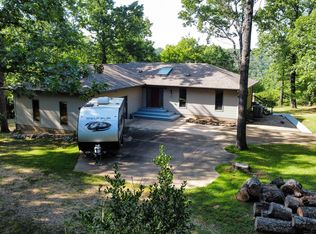
 MLS ID #60327997, H K Gaulding, Sierra Ozark Corporation. SOMOMLS as distributed by MLS GRID
 - $455,0003 bd3 ba2.1k sqft4570 State Highway Nn, Theodosia, MO 65761Active
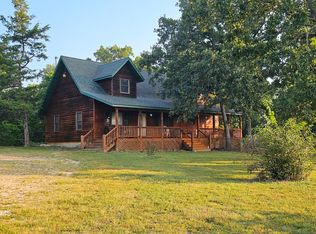 MLS ID #60319403, Andrea Martin, United Country Missouri Ozarks Realty Inc.. SOMOMLS as distributed by MLS GRID
 - $349,0002 bd2 ba1.6k sqft49 Noland Point Ln, Theodosia, MO 65761For Sale By Owner
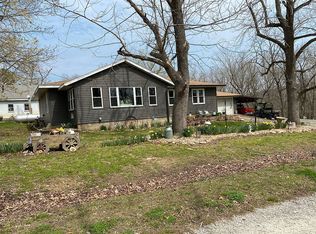
- $385,0003 bd2 ba2k sqft538 Mc #136, Oakland, AR 72661For Sale
 MLS ID #133934, Gary Stubenfoll, BEAMAN REALTY. Mountain Home MLS
 - $543,0003 bd3 ba2.3k sqft164 Sweet Home Trail, Theodosia, MO 65761ActiveMLS ID #60322862, Team Serrano, Assist 2 Sell. SOMOMLS as distributed by MLS GRID
- $199,9003 bd2 ba1.9k sqft483 Mc 171 Road, Theodosia, MO 65761ActiveMLS ID #60328471, Mareshah Taber, Ozark County Realty LLC. SOMOMLS as distributed by MLS GRID
- $299,9003 bd2 ba1.2k sqft2916 County Road 662, Theodosia, MO 65761ActiveMLS ID #60322050, Frank Talbert, Jr., Ozark County Realty LLC. SOMOMLS as distributed by MLS GRID
- $425,0002 bd1 ba2.3k sqft170 Blue Lake Dr, Protem, MO 65733For SaleMLS ID #133986, Cheri Adams, DAVENPORT REALTY. Mountain Home MLS
- $340,0002 bd1 ba1.2k sqft932 & 937 State Highway Hh, Isabella, MO 65676For SaleMLS ID #129765, Laurie Nissen, OZARK KOUNTRY REALTY. Mountain Home MLS
- $349,9004 bd3 ba2.4k sqft3965 Oakland Rd, Oakland, AR 72661For SaleMLS ID #133931, Morgan Sharp, REMAX TWIN LAKES. Mountain Home MLS
- $379,9003 bd3 ba3k sqft2175 County Road 10, Midway, AR 72651For SaleMLS ID #134171, Matt Hershberger, PEGLAR REAL ESTATE GROUP. Mountain Home MLS
- $199,9003 bd2 ba2k sqft64 Inman Drive, Theodosia, MO 65761ActiveMLS ID #60327785, Levi A Willinger, Keller Williams Local. SOMOMLS as distributed by MLS GRID
- $239,5003 bd2 ba1.2k sqft316 Blueridge Drive, Theodosia, MO 65761ActiveMLS ID #60320909, H K Gaulding, Sierra Ozark Corporation. SOMOMLS as distributed by MLS GRID
- $399,0003 bd3 ba1.8k sqft862 County Road 169, Mountain Home, AR 72653For SaleMLS ID #134091, Danny Porter, CENTURY 21 LeMAC REALTY. Mountain Home MLS
- $399,0003 bd2 ba1.6k sqft53 Veazey Drive, Brixey, MO 65618ActiveMLS ID #60331740, Stone Peterson Group, Keller Williams Local. SOMOMLS as distributed by MLS GRID
- $209,9004 bd2 ba1.4k sqft78 Westwood Drive, Theodosia, MO 65761ActiveMLS ID #60322139, Elizabeth Heather Holden, VIP Properties. SOMOMLS as distributed by MLS GRID
- $399,9003 bd2 ba1.9k sqft367 Bent Oak Ln, Midway, AR 72651For SaleMLS ID #133084, Kim Koenen, SOUTHERN BREEZE REAL ESTATE. Mountain Home MLS
- $340,0002 bd1 ba1.2k sqft932 State Hwy, Hh Isabella, MO 65676New Construction
 MLS ID #24061113, Laurie Nissen, Ozark Kountry Realty. MARIS
 - $419,0002 bd2 ba1.7k sqft201 Cardinal Ter, Bull Shoals, AR 72619For SaleMLS ID #134309, Katie Ramsey, BEAMAN REALTY. Mountain Home MLS
- $375,0003 bd3 ba2.8k sqft337 Grand Oak Rd, Lakeview, AR 72642For SaleMLS ID #132827, Wil Altazan, PEGLAR REAL ESTATE GROUP. Mountain Home MLS
