Escape to peaceful country living with this truly unique 2 bedroom, 2 full bath earth-berm log home nestled on 19 gorgeous acres of Missouri land--half pasture, half woods, and entirely yours to explore. Designed for efficiency and rustic charm, the open-concept kitchen, dining, and living space is ideal for entertaining or quiet evenings. All-ceramic tile flooring makes for easy maintenance throughout the home.The garage has been enclosed and fully heated, offering additional living space perfect for a third bedroom, recreation room, or home office. Whether you're expanding your household or creating a cozy retreat, the options are endless.Step outside to a property that truly shines--two live springs, a large spring-fed pond, and full perimeter fencing provide natural beauty and functionality for livestock or recreational use. You'll also find a 12x20 concrete pad with underground electric already installed, where construction has begun on a metal garage/storage building--and all the materials are already purchased and ready to go!This property is ideal for those seeking self-sufficiency, privacy, or a homestead lifestyle. Plenty of open space, wildlife, and natural water sources make it a rare and valuable find. Bring your animals, your dreams, and your plans--the groundwork is already laid.Don't miss your chance to own this peaceful, functional, and scenic slice of the countryside that is completely secluded on a dead-end drive but only a 5 minute drive from downtown Gainesville!
Active
$369,900
2186 County Road 502, Gainesville, MO 65655
2beds
1,677sqft
Single Family Residence
Built in 2003
19 Acres Lot
$-- Zestimate®
$221/sqft
$-- HOA
What's special
- 422 days
- 172
- 9
Zillow last checked:
Listing updated:
Listed by:
Amanda Watkins 417-543-4128,
United Country Missouri Ozarks Realty Inc.
Source: SOMOMLS as distributed by MLS GRID,MLS#: 60302998
Facts & features
Interior
Bedrooms & bathrooms
- Bedrooms: 2
- Bathrooms: 2
- Full bathrooms: 2
Rooms
- Room types: Master Bedroom, Recreation Room
Primary bedroom
- Area: 192549
- Dimensions: 1,211 x 159
Bedroom 1
- Area: 12654
- Dimensions: 111 x 114
Bathroom full
- Area: 6156
- Dimensions: 57 x 108
Bathroom full
- Area: 5822
- Dimensions: 82 x 71
Bonus room
- Area: 55125
- Dimensions: 245 x 225
Dining area
- Area: 11270
- Dimensions: 98 x 115
Kitchen
- Area: 17980
- Dimensions: 155 x 116
Laundry
- Area: 12709
- Dimensions: 179 x 71
Living room
- Area: 37054
- Dimensions: 194 x 191
Heating
- Ventless, Propane
Cooling
- Attic Fan, Ceiling Fan(s), Window Unit(s)
Appliances
- Included: Dishwasher, Free-Standing Propane Oven, Refrigerator, Electric Water Heater
- Laundry: Main Level, W/D Hookup
Features
- Walk-in Shower, High Ceilings, Walk-In Closet(s)
- Flooring: Tile
- Windows: Double Pane Windows
- Has basement: No
- Attic: Partially Floored,Pull Down Stairs
- Has fireplace: No
Interior area
- Total structure area: 1,677
- Total interior livable area: 1,677 sqft
- Finished area above ground: 1,677
- Finished area below ground: 0
Property
Parking
- Total spaces: 2
- Parking features: Covered, Driveway
- Has garage: Yes
- Carport spaces: 2
- Has uncovered spaces: Yes
Accessibility
- Accessibility features: Accessible Central Living Area, Accessible Entrance, Accessible Doors
Features
- Levels: One
- Stories: 1
- Patio & porch: Covered, Front Porch
- Exterior features: Gas Grill
- Fencing: Full,Barbed Wire
- Has view: Yes
- View description: Panoramic
- Waterfront features: Wet Weather Creek, Pond
Lot
- Size: 19 Acres
- Features: Acreage, Wooded/Cleared Combo, Rolling Slope, Pasture, Mature Trees, Dead End Street
Details
- Parcel number: 150.5160000000018.000
Construction
Type & style
- Home type: SingleFamily
- Architectural style: Berm,Ranch,Log Cabin
- Property subtype: Single Family Residence
Materials
- Wood Siding, Fiber Cement
- Foundation: Poured Concrete, Slab
- Roof: Composition
Condition
- Year built: 2003
Utilities & green energy
- Sewer: Septic Tank
- Water: Private
Community & HOA
Community
- Subdivision: N/A
Location
- Region: Gainesville
Financial & listing details
- Price per square foot: $221/sqft
- Annual tax amount: $635
- Date on market: 8/23/2025
- Listing terms: Cash,VA Loan,USDA/RD,FHA,Conventional
- Road surface type: Gravel
Estimated market value
Not available
Estimated sales range
Not available
Not available
Price history
| Date | Event | Price |
|---|---|---|
| 8/23/2025 | Listed for sale | $369,900$221/sqft |
Source:  SOMOMLS as distributed by MLS GRID #60302998 Report a problem SOMOMLS as distributed by MLS GRID #60302998 Report a problem | ||
Public tax history
Tax history is unavailable.
Monthly payment
Est. payment
Payment breakdown
Explore the cost of this home by adjusting the details. Changes won't be saved.Climate risks
Neighborhood: 65655
Nearby schools
Schools provided by the listing agent
- Elementary: Gainesville
- Middle: Gainesville
- High: Gainesville
Source: SOMOMLS as distributed by MLS GRID. This data may not be complete. We recommend contacting the local school district to confirm school assignments for this home.
- $13,600-- bd1 ba1.1k sqft2095 County Road 502, Gainesville, MO 65655Off Market
- $473,0003 bd2 ba1.8k sqft2227 County Road 502, Gainesville, MO 65655Off Market
- $219,9003 bd2 ba1.4k sqft91 Halcyon Days, Gainesville, MO 65655Off Market
- $370,4005 bd3 ba2.9k sqft2658 County Road 502, Gainesville, MO 65655Off Market
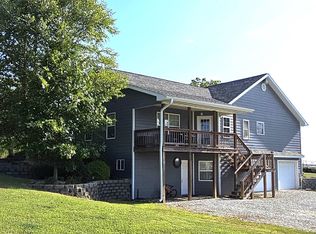
Similar homes
- $320,0002 bd2 ba1k sqft123 County Road 815, Gainesville, MO 65655Active
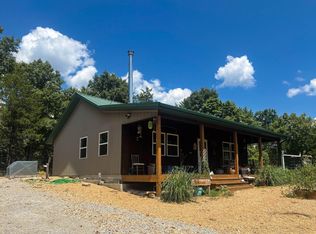
 MLS ID #60324700, H K Gaulding, Sierra Ozark Corporation. SOMOMLS as distributed by MLS GRID
 - $349,9002 bd2 ba2.2k sqft201 Barrett Hollow Lane, Gainesville, MO 65655Active
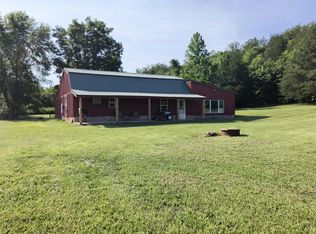 MLS ID #60273726, Frank Talbert, Jr., Ozark County Realty LLC. SOMOMLS as distributed by MLS GRID
 - $187,5002 bd2 ba1k sqft12 State Highway 5 S, Gainesville, MO 65655For Sale
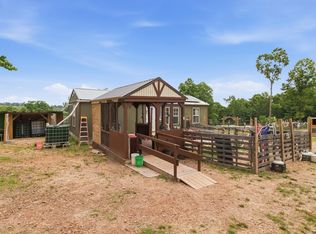 MLS ID #134344, Debra Schilling Smith, UNITED COUNTRY MISSOURI OZARKS REALTY, INC.,. Mountain Home MLS
 - $187,5002 bd2 ba1k sqft12 Flowstone Lane, Gainesville, MO 65655Active
 MLS ID #60325339, Debra Schilling Smith, United Country Missouri Ozarks Realty Inc.. SOMOMLS as distributed by MLS GRID
 - $199,9003 bd2 ba1.7k sqft1044 State Highway T, Gainesville, MO 65655ActiveMLS ID #60330509, Vineese L. Knight, Keller Williams Local. SOMOMLS as distributed by MLS GRID
- $235,0003 bd4 ba1.5k sqft27417 Us Highway 160, Tecumseh, MO 65760ActiveMLS ID #60325118, Robin Clark, Missouri Real Estate of the Ozarks, LLC. SOMOMLS as distributed by MLS GRID
- $224,9003 bd2 ba1.5k sqft125 Homehills Lane, Gainesville, MO 65655ActiveMLS ID #60307851, Joshua T Kirk, Cantrell Real Estate. SOMOMLS as distributed by MLS GRID
- $379,9002 bd2 ba903 sqft3236 County Road 873, Thornfield, MO 65762ActiveMLS ID #60326228, Clyde O. Irby, Sho-Me Real Estate. SOMOMLS as distributed by MLS GRID
- $285,5001 bd1 ba1.2k sqft36 Marine Dr, Clarkridge, AR 72623For Sale
 MLS ID #26040763, Pamela J Welch, Mossy Oak Properties Selling Arkansas. CARMLS
 - $349,9003 bd1 ba1k sqft2926 County Road 830, Noble, MO 65715ActiveMLS ID #60334684, Amanda Watkins, United Country Missouri Ozarks Realty Inc.. SOMOMLS as distributed by MLS GRID
