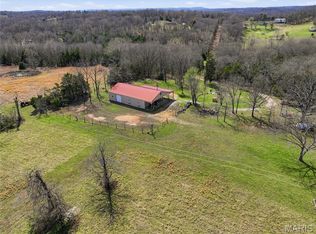
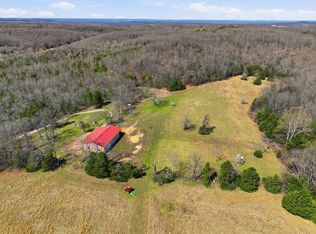
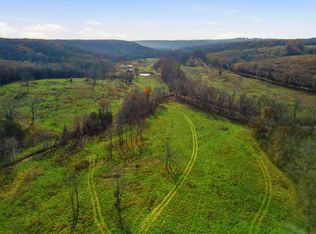
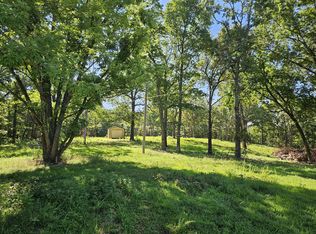
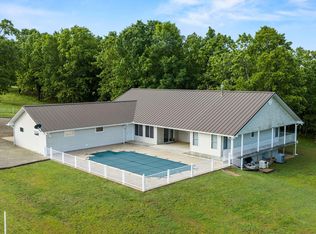
If you've been searching for the ultimate hunting retreat without sacrificing the comforts of a luxury home, this 139.6-acre paradise is it! Designed with the avid outdoorsman in mind, this incredible property is a proven deer and turkey hunting destination, several bears captured on trail cameras. Twelve established deer stands convey with the property, a carefully maintained hunting areas that have produced impressive trophy bucks year after year. The owners have managed the land to preserve its thriving wildlife habitat.The property features a pond, extensive trails for side-by-sides or four-wheel-drive vehicles, perimeter fencing, a gated entrance, and a permanent deer cleaning station.Don't let the home's Shop exterior fool you. This custom-built, 3-bedroom, 2-bath home offers over 2,176 finished sf. of thoughtfully designed living space with high-end finishes throughout. The open-concept kitchen, dining, and living area feature vaulted ceilings, heated floors, custom soft-close cabinetry, and stunning quartz countertops throughout. Entering the home from the garage, you will be welcomed by an exceptionally spacious laundry room featuring abundant cabinetry, a utility sink, and three pantry closets, providing incredible storage and organization.The spacious primary suite includes a large walk-in closet and a luxurious bathroom with a double vanity and oversized walk-in shower featuring dual shower heads. Hidden behind a sliding barn door is an approx. 85-square-foot safe room with 8-inch reinforced concrete walls and ceiling, with a bank vault door a 16-bolt locking system and interior safety release.The 2,224 -square-foot garage, with spray foam insulation, 12-foot overhead doors, a finished shower room perfect for hunters and pets, permanent stairs leading to loft storage, a dedicated hunting window for those cold mornings when you'd rather hunt from indoors.Truely the best Custom Home & Class A Hunting Property that rarely comes along.
Active
$990,000
1350 County Road 317, Squires, MO 65755
3beds
2,176sqft
:
Get pre-qualified$5,956/mo
Single Family Residence
Built in 2021
139.62 Acres Lot
$-- Zestimate®
$455/sqft
$-- HOA
What's special
Perimeter fencingUtility sinkGated entrancePermanent deer cleaning stationStunning quartz countertops throughoutHigh-end finishes throughoutExceptionally spacious laundry room
- 6 days |
- 188 |
- 13 |
Zillow last checked:
Listing updated:
Listed by:
Robin Clark 417-849-8669,
Missouri Real Estate of the Ozarks, LLC
Source: SOMOMLS as distributed by MLS GRID,MLS#: 60329578
Facts & features
Interior
Bedrooms & bathrooms
- Bedrooms: 3
- Bathrooms: 2
- Full bathrooms: 2
Rooms
- Room types: Master Bedroom, Storm Shelter, Bonus Room, Pantry, Great Room, Family Room
Bathroom half
- Description: 3rd Shower room For Hunters and Dog washing
- Area: 91
- Dimensions: 13 x 7
Garage
- Description: 14-foot garage doors/w/ 2 exterior walk out doors,Large upstairs storage above the home with stairs
- Area: 2400
- Dimensions: 60 x 40
Other
- Description: Finished Safe Room /Storm Shelter 8' reinforced cement walls and ceilings with a bank volt door 16 locking bolts interior safty release
- Area: 90
- Dimensions: 9 x 10
Heating
- Central, Propane
Cooling
- Central Air, Ceiling Fan(s)
Appliances
- Included: Dishwasher, Free-Standing Propane Oven, Propane Water Heater, Microwave, Refrigerator, Disposal
- Laundry: Main Level, W/D Hookup
Features
- Walk-in Shower, Quartz Counters, Vaulted Ceiling(s), Walk-In Closet(s)
- Flooring: Luxury Vinyl
- Windows: Blinds
- Has basement: No
- Attic: Fully Floored,Permanent Stairs
- Has fireplace: No
Interior area
- Total structure area: 2,176
- Total interior livable area: 2,176 sqft
- Finished area above ground: 2,176
- Finished area below ground: 0
Property
Parking
- Total spaces: 2
- Parking features: Additional Parking, Storage, Private, Oversized, Gravel, Garage Faces Front, Garage Door Opener, Driveway
- Attached garage spaces: 2
- Has uncovered spaces: Yes
Accessibility
- Accessibility features: Accessible Common Area, Standby Generator, Common Area, Accessible Hallway(s), Accessible Full Bath, Accessible Entrance, Accessible Doors
Features
- Levels: One
- Stories: 1
- Patio & porch: Covered, Front Porch, Rear Porch
- Fencing: Barbed Wire
- Has view: Yes
- View description: Panoramic
- Waterfront features: Wet Weather Creek, Pond
Lot
- Size: 139.62 Acres
- Features: Acreage, Pasture, Wooded/Cleared Combo, Horses Allowed
Details
- Additional structures: Shed(s)
- Parcel number: 210726000000004000
- Other equipment: Generator
- Horses can be raised: Yes
Construction
Type & style
- Home type: SingleFamily
- Architectural style: Barndominium
- Property subtype: Single Family Residence
Materials
- Metal Siding
- Foundation: Permanent, Poured Concrete
- Roof: Metal
Condition
- Year built: 2021
Utilities & green energy
- Sewer: Septic Tank
- Water: Private
Community & HOA
Community
- Security: Smoke Detector(s)
- Subdivision: N/A
Location
- Region: Squires
Financial & listing details
- Price per square foot: $455/sqft
- Annual tax amount: $1,111
- Date on market: 7/23/2026
- Listing terms: Cash,VA Loan,USDA/RD,FHA,Conventional
- Road surface type: Gravel
Estimated market value
Not available
Estimated sales range
Not available
Not available
Price history
| Date | Event | Price |
|---|---|---|
| 7/23/2026 | Listed for sale | $990,000$455/sqft |
Source:  SOMOMLS as distributed by MLS GRID #60329578 Report a problem SOMOMLS as distributed by MLS GRID #60329578 Report a problem | ||
Public tax history
Tax history is unavailable.
Monthly payment
Est. payment
Payment breakdown
Explore the cost of this home by adjusting the details. Changes won't be saved.Climate risks
Neighborhood: 65755
Nearby schools
GreatSchools rating
- 7/10Ava Middle SchoolGrades: 5-8Distance: 10.9 mi
- 6/10Ava High SchoolGrades: 9-12Distance: 10.9 mi
- 5/10Ava Elementary SchoolGrades: PK-4Distance: 10.9 mi
Schools provided by the listing agent
- Elementary: Ava
- Middle: Ava
- High: Ava
Source: SOMOMLS as distributed by MLS GRID. This data may not be complete. We recommend contacting the local school district to confirm school assignments for this home.
- $730,0002 bd2 ba1.2k sqft2480 County Rd #317, Wasola, MO 65773For Sale
- $730,0002 bd2 ba1.2k sqft2480 County Road 317, Wasola, MO 65773For Sale
- $--2 bd1 ba780 sqft210 County Road 317, Squires, MO 65755Sold
- $--13.7 Acres1128 County Road 315, Squires, MO 65755Sold
- $--2 bd1 ba1k sqft667 County Road 131, Wasola, MO 65773Off Market
- $--2 bd2 ba1.1k sqft17977 S Co Rd #5-318, Squires, MO 65755Sold
- $399,0002 bd2 ba1.2k sqft19716 Highway N, Squires, MO 65755For Sale
- $--229.9 Acres0 High St, Ava, MO 65608Sold
A local agent can set up tours, give advice and negotiate with sellers.
Similar homes
- $730,0002 bd2 ba1.2k sqft2480 County Rd #317, Wasola, MO 65773For Sale
 MLS ID #26019567, Lisa Cather, Keller Williams Chesterfield. MARIS
 - $999,9003 bd3 ba2.4k sqft123 Sparkle Drive, Thornfield, MO 65762Active

 MLS ID #60326141, Josh Barnum, Sho-Me Real Estate LLC. SOMOMLS as distributed by MLS GRID
 - $730,0002 bd2 ba1.2k sqft2480 County Road #317, Wasola, MO 65773ActiveMLS ID #60319827, Lisa Kay Cather, Keller Williams Realty Chesterfield. SOMOMLS as distributed by MLS GRID
- $939,0003 bd2 ba2.1k sqft1181 County Road 504, Gainesville, MO 65655Active
 MLS ID #60322506, Waylon Martin, Trophy Properties and Auction. SOMOMLS as distributed by MLS GRID
 - $690,0003 bd3 ba2.9k sqft22017 E State Highway 76, Ava, MO 65608AuctionMLS ID #11894757, Travis Cheyney, Cheyney Auction Company, LLC. My State MLS
- $799,0004 bd2 ba2.2k sqft9 Meal Ranch Road, Theodosia, MO 65761ActiveMLS ID #60321009, Julie Cheyney, Sho-Me Real Estate LLC. SOMOMLS as distributed by MLS GRID
- $589,9953 bd2 ba1.2k sqftRr 7 Box 7373a, Ava, MO 65608ActiveMLS ID #60329572, Jonathan Minerick, HomeCoin.com. SOMOMLS as distributed by MLS GRID
- $750,0003 bd2 ba1.6k sqft361 Hickory Flats Road, Ava, MO 65608ActiveMLS ID #60286069, Dustin Lewis, Mossy Oak Properties Mozark Land and Farm. SOMOMLS as distributed by MLS GRID
- $560,0003 bd3 ba2.4k sqftHc 73 Box 720, Drury, MO 65638ActiveMLS ID #60305096, Calvin Chambers, Southern Missouri Homes and Farms LLC. SOMOMLS as distributed by MLS GRID
- $779,0002 bd3 ba2.5k sqft2378 County Road 804, Gainesville, MO 65655ActiveMLS ID #60273721, Derek W Carlson, United Country Missouri Ozarks Realty Inc.. SOMOMLS as distributed by MLS GRID
- $649,9003 bd3 ba2.9k sqft1107 Lower Ford Road, Ava, MO 65608ActiveMLS ID #60327259, Sherri Ann Doane, Action Realty. SOMOMLS as distributed by MLS GRID
- $579,9003 bd2 ba2.7k sqft557 Hagewood Lane, Theodosia, MO 65761ActiveMLS ID #60319840, Amanda Watkins, United Country Missouri Ozarks Realty Inc.. SOMOMLS as distributed by MLS GRID
- $580,0003 bd4 ba1.5k sqft582 Rubin Lane, Isabella, MO 65676ActiveMLS ID #60327253, Ashley Horn, Cantrell Real Estate. SOMOMLS as distributed by MLS GRID
- $579,0004 bd5 ba2.8k sqft212 Caboose Dr, Theodosia, MO 65761For Sale By Owner
- $599,0001 bd1 ba1.1k sqft2790b Stehle Road, Theodosia, MO 65761ActiveMLS ID #60325736, Roger Evan Lawler, TERRA Company. SOMOMLS as distributed by MLS GRID
- $599,0001 bd1 ba1.1k sqft2790 Stehle Road, Theodosia, MO 65761ActiveMLS ID #60325734, Roger Evan Lawler, TERRA Company. SOMOMLS as distributed by MLS GRID
