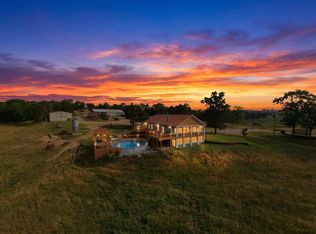
Just a mere 10 minutes south of Gainesville, Missouri, this property is fully armed and equipped for both comfortable living and a true Ozarks lifestyle. The 3 bedroom, 2 bath home offers 2,116 square feet of well-designed space, highlighted by custom oak cabinetry and an inviting layout that's perfect for everyday living or hosting family and friends. Whether you're gathering inside or stepping out back, this home was built with entertaining in mind--armed with a screened-in porch, in-ground pool, and hot tub, all positioned to take in the surrounding views.Step outside and you'll find a farm that's just as well prepared. With approximately 65 acres of pasture and over 100 acres of timber, the land offers the ideal balance for both livestock and recreation. The property is cattle-ready, featuring tight fencing and two working corrals that make handling livestock efficient and straightforward. Multiple ponds are scattered across the property, providing reliable water sources while also adding to the overall beauty of the land.The timber is loaded with abundant wildlife, offering excellent hunting opportunities for whitetail deer, turkey, and more. Whether you're working cattle during the day or watching the woods come alive in the evening, this property gives you the best of both worlds. It's a place that's set up right from the start--ready for work, ready for play, and ready to be enjoyed.
Active
$939,000
1181 County Road 504, Gainesville, MO 65655
3beds
2,116sqft
Single Family Residence
Built in 2000
168.46 Acres Lot
$873,300 Zestimate®
$444/sqft
$-- HOA
What's special
Multiple pondsIn-ground poolTight fencingScreened-in porchHot tubTwo working corralsCustom oak cabinetry
- 171 days
- 290
- 36
Zillow last checked:
Listing updated:
Listed by:
Waylon Martin 417-410-5964,
Trophy Properties and Auction
Source: SOMOMLS as distributed by MLS GRID,MLS#: 60322506
Facts & features
Interior
Bedrooms & bathrooms
- Bedrooms: 3
- Bathrooms: 2
- Full bathrooms: 2
Heating
- Heat Pump, Central, Other, Electric, Wood
Cooling
- Central Air, Heat Pump
Appliances
- Included: Electric Cooktop, Ice Maker, Microwave, Water Softener Owned, Refrigerator, Electric Water Heater, Dishwasher
- Laundry: Main Level
Features
- Windows: Window Coverings, Blinds
- Has basement: No
- Attic: Pull Down Stairs
- Has fireplace: No
Interior area
- Total structure area: 2,116
- Total interior livable area: 2,116 sqft
- Finished area above ground: 2,116
- Finished area below ground: 0
Property
Parking
- Total spaces: 3
- Parking features: Parking Space, Garage Faces Front, Garage Door Opener
- Attached garage spaces: 3
Features
- Levels: One
- Stories: 1
- Patio & porch: Patio, Screened, Wrap Around, Side Porch
- Pool features: In Ground
- Spa features: Association
- Fencing: Cross Fenced,Barbed Wire
- Has view: Yes
- View description: Panoramic
- Waterfront features: Pond
Lot
- Size: 168.46 Acres
- Features: Acreage, Wooded/Cleared Combo, Rolling Slope, Pasture, Cleared, Secluded, Wooded
Details
- Additional structures: Outbuilding, Other
- Additional parcels included: 160613000000003001 Deeded 40 ac150418000000004001 Deeded 44.46 ac150419000000003000 Deeded 44 ac160624000000001000 Deeded 40 ac
- Parcel number: 160624000000001000
Construction
Type & style
- Home type: SingleFamily
- Architectural style: Ranch
- Property subtype: Single Family Residence
Materials
- Vinyl Siding
- Roof: Asphalt
Condition
- Year built: 2000
Utilities & green energy
- Sewer: Private Sewer, Septic Tank
- Water: Private
Community & HOA
Community
- Subdivision: N/A
HOA
- Services included: Hot Tub
Location
- Region: Gainesville
Financial & listing details
- Price per square foot: $444/sqft
- Annual tax amount: $1,257
- Date on market: 5/2/2026
- Listing terms: Cash,VA Loan,USDA/RD,FHA,Conventional
- Road surface type: Gravel
Estimated market value
$873,300
$830,000 - $917,000
$1,706/mo
Price history
| Date | Event | Price |
|---|---|---|
| 6/30/2026 | Price change | $939,000-2%$444/sqft |
Source:  SOMOMLS as distributed by MLS GRID #60322506 Report a problem SOMOMLS as distributed by MLS GRID #60322506 Report a problem | ||
| 5/2/2026 | Listed for sale | $957,800$453/sqft |
Source: SOMOMLS as distributed by MLS GRID #60322506 Report a problem | ||
Public tax history
Tax history is unavailable.
Monthly payment
Est. payment
Payment breakdown
Explore the cost of this home by adjusting the details. Changes won't be saved.Climate risks
Neighborhood: 65655
Nearby schools
Schools provided by the listing agent
- Elementary: Gainesville
- Middle: Gainesville
- High: Gainesville
Source: SOMOMLS as distributed by MLS GRID. This data may not be complete. We recommend contacting the local school district to confirm school assignments for this home.
Similar homes
- $1,350,0004 bd2 ba2.8k sqft506 Hansen Lane, Gainesville, MO 65655Active

 MLS ID #60326829, Dylan B Leroy, United Country-Cozort Realty, Inc.. SOMOMLS as distributed by MLS GRID
 - $699,9003 bd5 ba1.6k sqft7788 State Hwy W, Pontiac, MO 65729For Sale
 United Country
 - $999,9003 bd3 ba2.4k sqft123 Sparkle Drive, Thornfield, MO 65762Active
 MLS ID #60326141, Josh Barnum, Sho-Me Real Estate LLC. SOMOMLS as distributed by MLS GRID
 - $599,0004 bd3 ba2.5k sqft114 Zuluster Lane, Gainesville, MO 65655Active
 MLS ID #60332896, Scott Womack, Westgate Realty Inc. SOMOMLS as distributed by MLS GRID
 - $999,9995 bd4 ba2.4k sqft95 Ponbeco Acres, Caulfield, MO 65626ActiveMLS ID #60324845, Whyte Steg & Associates, Century 21 Community. SOMOMLS as distributed by MLS GRID
- $799,0004 bd2 ba2.2k sqft9 Meal Ranch Road, Theodosia, MO 65761ActiveMLS ID #60321009, Julie Cheyney, Sho-Me Real Estate LLC. SOMOMLS as distributed by MLS GRID
- $824,9004 bd3 ba2.8k sqft134 McIntire Rd, Caulfield, MO 65626For Sale
 MLS ID #26054981, Lisa Cather, Keller Williams Chesterfield. MARIS
 - $918,0003 bd3 ba3.1k sqft64 Bronc Drive, Pottersville, MO 65790ActiveMLS ID #60331017, Jonathan Minerick, HomeCoin.com. SOMOMLS as distributed by MLS GRID
- $749,0003 bd2 ba2.1k sqft1350 County Road 317, Squires, MO 65755ActiveMLS ID #60332334, Bjorn Wilkerson, Midwest Land Group. SOMOMLS as distributed by MLS GRID
- $559,0003 bd2 ba2.7k sqft557 Hagewood Lane, Theodosia, MO 65761ActiveMLS ID #60319840, Amanda Watkins, United Country Missouri Ozarks Realty Inc.. SOMOMLS as distributed by MLS GRID
- $730,0002 bd2 ba1.2k sqft2480 County Road 317, Wasola, MO 65773For SaleMLS ID #26019567, Lisa Cather, Keller Williams Chesterfield. MARIS
