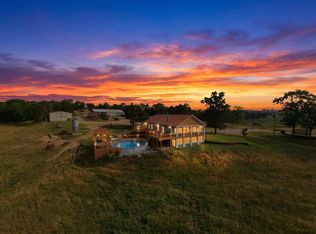
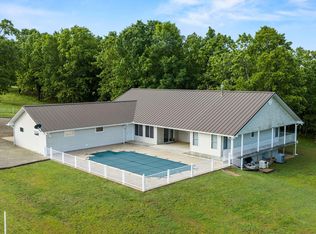
88-Acre Horse Farm with Custom Ranch Home, Stables, Ponds & Private Gated DriveDiscover the perfect blend of ranch living, horse facilities, and country luxury on this exceptional 88-acre property. A paved, gated private drive leads to a beautiful hilltop home positioned on a ridge with panoramic views of the rolling acreage below.Designed with horse owners and outdoor enthusiasts in mind, the property features horse stables, multiple machine sheds for equipment and hay storage, and five ponds scattered throughout the farm. A large 40x60 garage/shop provides outstanding workspace and storage, while the 20x60 RV barn includes hookups, cleanouts, and a 14-foot door for motorhomes, horse trailers, or oversized equipment.The two-story ranch-style home offers approximately 2,821 square feet with 4 bedrooms and 2 bathrooms. Inside, the spacious great room features soaring ceilings and a stunning rock fireplace that serves as the focal point of the home. The kitchen showcases quality finishes, abundant cabinetry, and convenient access to both a formal dining room and a breakfast nook.The private primary suite includes an attached sunroom creating the perfect space to relax while enjoying views of the ranch. A balcony overlooking the living area adds character and additional living space. Recent improvements include a new well, while beautifully manicured landscaping enhances the home's curb appeal.Whether you're seeking a working horse farm, recreational ranch, or private country retreat, this property offers the infrastructure, acreage, and setting to support a wide range of rural lifestyles. With productive land, multiple outbuildings, scenic ponds, and a well-appointed home, this is a rare opportunity to own a turnkey horse property with exceptional views and privacy.
Active
Price cut: $100K (9/28)
$1,350,000
506 Hansen Lane, Gainesville, MO 65655
4beds
2,821sqft
Single Family Residence
Built in 1989
88 Acres Lot
$-- Zestimate®
$479/sqft
$-- HOA
What's special
Two-story ranch-style homeHorse stablesPaved gated private drive
- 118 days
- 239
- 13
Zillow last checked:
Listing updated:
Listed by:
Dylan B Leroy 417-712-1808,
United Country-Cozort Realty, Inc.
Source: SOMOMLS as distributed by MLS GRID,MLS#: 60326829
Facts & features
Interior
Bedrooms & bathrooms
- Bedrooms: 4
- Bathrooms: 2
- Full bathrooms: 2
Rooms
- Room types: Loft, Bonus Room, Sun Room, Great Room, Living Room
Heating
- Central, Propane
Cooling
- Central Air
Appliances
- Included: Dishwasher, Built-In Electric Oven, Free-Standing Electric Oven, Dryer, Washer, Water Softener Owned, Refrigerator, Microwave, Electric Water Heater
- Laundry: Main Level, W/D Hookup
Features
- Internet - Fiber Optic, Tray Ceiling(s), High Ceilings, Walk-In Closet(s)
- Flooring: Carpet, Luxury Vinyl, Tile
- Windows: Skylight(s)
- Has basement: No
- Attic: None
- Has fireplace: Yes
- Fireplace features: Family Room, Wood Burning
Interior area
- Total structure area: 2,821
- Total interior livable area: 2,821 sqft
- Finished area above ground: 2,821
- Finished area below ground: 0
Video & virtual tour
Property
Parking
- Total spaces: 3
- Parking features: RV Barn, Workshop in Garage, Private, Paved, Gated, Electric Gate, Driveway
- Garage spaces: 3
- Has uncovered spaces: Yes
Features
- Levels: Two
- Stories: 1
- Patio & porch: Covered, Wrap Around
- Fencing: Full
- Has view: Yes
- View description: Valley
- Waterfront features: Pond
Lot
- Size: 88 Acres
- Features: Acreage, Secluded, Wooded/Cleared Combo, Horses Allowed, Rolling Slope, Pasture, Paved, Mature Trees, Landscaped
Details
- Parcel number: 150.624000000002.002
- Other equipment: None
- Horses can be raised: Yes
Construction
Type & style
- Home type: SingleFamily
- Architectural style: Ranch
- Property subtype: Single Family Residence
Materials
- Foundation: Slab
- Roof: Composition
Condition
- Year built: 1989
Utilities & green energy
- Sewer: Septic Tank
- Water: Private
Community & HOA
Community
- Subdivision: N/A
Location
- Region: Gainesville
Financial & listing details
- Price per square foot: $479/sqft
- Tax assessed value: $173,500
- Annual tax amount: $1,069
- Date on market: 6/19/2026
- Listing terms: Cash,VA Loan,USDA/RD,FHA,Conventional
Estimated market value
Not available
Estimated sales range
Not available
Not available
Price history
| Date | Event | Price |
|---|---|---|
| 9/28/2026 | Price change | $1,350,000-6.9%$479/sqft |
Source:  SOMOMLS as distributed by MLS GRID #60326839 Report a problem SOMOMLS as distributed by MLS GRID #60326839 Report a problem | ||
| 6/19/2026 | Listed for sale | $1,450,000+20.8%$514/sqft |
Source: SOMOMLS as distributed by MLS GRID #60326829 Report a problem | ||
| 7/8/2024 | Listing removed | $1,200,000$425/sqft |
Source: Mountain Home MLS #127509 Report a problem | ||
| 5/8/2024 | Listed for sale | $1,200,000-11.1%$425/sqft |
Source: Mountain Home MLS #127509 Report a problem | ||
| 10/27/2023 | Listed for sale | $1,350,000+92.9%$479/sqft |
Source: Mountain Home MLS #127509 Report a problem | ||
| 10/16/2019 | Listing removed | $700,000$248/sqft |
Source: CENTURY 21 LeMac Realty East #115334 Report a problem | ||
| 9/16/2019 | Price change | $700,000+7.7%$248/sqft |
Source: CENTURY 21 LeMac Realty East #115334 Report a problem | ||
| 7/24/2019 | Price change | $649,900-7.1%$230/sqft |
Source: CENTURY 21 LeMac Realty East #115334 Report a problem | ||
| 3/6/2019 | Listed for sale | $699,900-10.8%$248/sqft |
Source: CENTURY 21 LeMac Realty East #115334 Report a problem | ||
| 8/4/2018 | Listed for sale | $785,000$278/sqft |
Source: United Country Report a problem | ||
Public tax history
| Year | Property taxes | Tax assessment |
|---|---|---|
| 2025 | $1,069 +10.9% | $30,620 +11.2% |
| 2024 | $964 -14.2% | $27,530 -14.7% |
| 2023 | $1,124 +10.6% | $32,280 +10.6% |
| 2022 | $1,016 +3.1% | $29,190 +1.6% |
| 2021 | $986 | $28,740 +0.9% |
| 2020 | -- | $28,490 |
| 2019 | $980 | $28,490 -0.2% |
| 2018 | -- | $28,550 |
| 2017 | -- | $28,550 +4.5% |
| 2016 | -- | $27,310 |
| 2015 | -- | $27,310 |
| 2013 | -- | $27,310 |
| 2011 | -- | $27,310 |
Find assessor info on the county website
Monthly payment
Est. payment
Payment breakdown
Explore the cost of this home by adjusting the details. Changes won't be saved.Climate risks
Neighborhood: 65655
Nearby schools
Schools provided by the listing agent
- Elementary: Gainesville
- Middle: Gainesville
- High: Gainesville
Source: SOMOMLS as distributed by MLS GRID. This data may not be complete. We recommend contacting the local school district to confirm school assignments for this home.

Similar homes
- $899,0005 bd3 ba3.7k sqft1986 County Road 504, Gainesville, MO 65655For Sale
 MLS ID #26024230, Evan T Ball, United Country - Cozort Realty, Inc.. CARMLS
 - $939,0003 bd2 ba2.1k sqft1181 County Road 504, Gainesville, MO 65655Active
 MLS ID #60322506, Waylon Martin, Trophy Properties and Auction. SOMOMLS as distributed by MLS GRID
 - $1,100,0003 bd3 ba2.9k sqft1230 County Road 606, Pontiac, MO 65729For Sale
 MLS ID #134597, Kyler Robbins, PEGLAR REAL ESTATE GROUP. Mountain Home MLS
 - $999,9995 bd4 ba2.4k sqft95 Ponbeco Acres, Caulfield, MO 65626Active
 MLS ID #60324845, Whyte Steg & Associates, Century 21 Community. SOMOMLS as distributed by MLS GRID
 - $824,9004 bd3 ba2.8k sqft134 McIntire Rd, Caulfield, MO 65626For Sale
 MLS ID #26054981, Lisa Cather, Keller Williams Chesterfield. MARIS
 - $999,9003 bd3 ba2.4k sqft123 Sparkle Drive, Thornfield, MO 65762ActiveMLS ID #60326141, Josh Barnum, Sho-Me Real Estate LLC. SOMOMLS as distributed by MLS GRID
- $918,0003 bd3 ba3.1k sqft64 Bronc Drive, Pottersville, MO 65790ActiveMLS ID #60331017, Jonathan Minerick, HomeCoin.com. SOMOMLS as distributed by MLS GRID
- $1,150,0003 bd3 ba1.7k sqft193 McFarland Hl, Tecumseh, MO 65760For SaleMLS ID #26043770, Lucas Schuette, Ozark Home and Ranch Realty. MARIS
- $699,9003 bd5 ba3.3k sqft7788 State Highway W, Pontiac, MO 65729ActiveMLS ID #60333462, Amanda Watkins, United Country Missouri Ozarks Realty Inc.. SOMOMLS as distributed by MLS GRID
