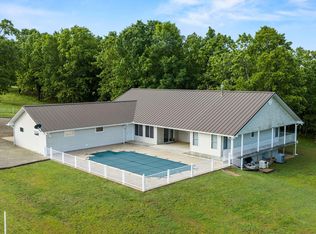
Price Improvement. Escape to the countryside with this exceptional 120-acre estate offering privacy, natural beauty, and endless possibilities. This spacious 5-bedroom, 3.5-bath home provides comfortable living with plenty of room for family, guests, or entertaining. Surrounded by pristine, ready to be logged timberland, the property is rich with mature trees, scenic views, and abundant wildlife.Perfect for livestock, farming, or recreational use, the open acreage provides ample pasture and grazing opportunities. Seasonal wild blackberries grow throughout the property, adding to the charm and self-sustaining appeal of this unique retreat.A large Quonset hut offers incredible flexibility for hobbies, equipment storage, workshops, RVs, boats, or agricultural use. Whether you're dreaming of a homestead, hunting property, hobby farm, or peaceful rural getaway, this one-of-a-kind property delivers space, functionality, and natural beauty in every direction.Enjoy the rare combination of modern comfort and untouched land -- all with room to grow, explore, and create the lifestyle you've been looking for.
Active
$999,999
95 Ponbeco Acres, Caulfield, MO 65626
5beds
2,455sqft
Single Family Residence
Built in 1992
120 Acres Lot
$947,600 Zestimate®
$407/sqft
$-- HOA
What's special
Rich with mature treesComfortable livingScenic viewsModern comfortAbundant wildlifeUntouched land
- 141 days
- 143
- 6
Zillow last checked:
Listing updated:
Listed by:
Whyte Steg & Associates 417-559-2380,
Century 21 Community
Source: SOMOMLS as distributed by MLS GRID,MLS#: 60324845
Facts & features
Interior
Bedrooms & bathrooms
- Bedrooms: 5
- Bathrooms: 4
- Full bathrooms: 3
- 1/2 bathrooms: 1
Rooms
- Room types: Family Room, Living Room
Heating
- Central, Fireplace(s), Propane
Cooling
- Central Air
Appliances
- Included: Dishwasher, Free-Standing Propane Oven
- Laundry: In Basement, W/D Hookup
Features
- Walk-In Closet(s)
- Flooring: Carpet, Tile, Hardwood
- Basement: Unfinished,Full
- Has fireplace: Yes
- Fireplace features: Family Room, Wood Burning
Interior area
- Total structure area: 3,478
- Total interior livable area: 2,455 sqft
- Finished area above ground: 2,455
- Finished area below ground: 0
Property
Parking
- Total spaces: 2
- Parking features: Garage Faces Side
- Attached garage spaces: 2
Features
- Levels: Two
- Stories: 2
- Patio & porch: Covered
Lot
- Size: 120 Acres
- Features: Acreage, Horses Allowed, Pasture, Mature Trees, Secluded
Details
- Additional structures: Shed(s)
- Parcel number: 130.418000000007.000
- Horses can be raised: Yes
Construction
Type & style
- Home type: SingleFamily
- Property subtype: Single Family Residence
Materials
- Foundation: Poured Concrete
- Roof: Metal
Condition
- Year built: 1992
Utilities & green energy
- Sewer: Lagoon
- Water: Private
Community & HOA
Community
- Subdivision: N/A
Location
- Region: Caulfield
Financial & listing details
- Price per square foot: $407/sqft
- Tax assessed value: $192,200
- Annual tax amount: $1,726
- Date on market: 5/28/2026
- Listing terms: Cash,VA Loan,USDA/RD,FHA,Conventional
Estimated market value
$947,600
$900,000 - $995,000
Not available
Price history
| Date | Event | Price |
|---|---|---|
| 7/8/2026 | Price change | $999,999-25.9%$407/sqft |
Source:  SOMOMLS as distributed by MLS GRID #60324845 Report a problem SOMOMLS as distributed by MLS GRID #60324845 Report a problem | ||
| 5/28/2026 | Listed for sale | $1,350,000$550/sqft |
Source: SOMOMLS as distributed by MLS GRID #60324845 Report a problem | ||
Public tax history
| Year | Property taxes | Tax assessment |
|---|---|---|
| 2025 | $1,995 +15.6% | $35,130 +12.5% |
| 2024 | $1,727 +0.5% | $31,230 |
| 2023 | $1,718 -0.1% | $31,230 -0.3% |
| 2022 | $1,719 +0.8% | $31,330 |
| 2021 | $1,706 | $31,330 -18.3% |
| 2020 | -- | $38,350 +23.5% |
| 2019 | $1,665 | $31,050 -0.4% |
| 2018 | -- | $31,180 +0% |
| 2017 | -- | $31,170 +3.9% |
| 2016 | -- | $30,000 |
| 2015 | -- | $30,000 |
| 2013 | -- | $30,000 |
| 2011 | -- | $30,000 |
Find assessor info on the county website
Monthly payment
Est. payment
Payment breakdown
Explore the cost of this home by adjusting the details. Changes won't be saved.Climate risks
Neighborhood: 65626
Nearby schools
Schools provided by the listing agent
- Elementary: South Fork
- Middle: West Plains
- High: West Plains
Source: SOMOMLS as distributed by MLS GRID. This data may not be complete. We recommend contacting the local school district to confirm school assignments for this home.

Similar homes
- $824,9004 bd3 ba2.8k sqft134 McIntire Rd, Caulfield, MO 65626For Sale

 MLS ID #26054981, Lisa Cather, Keller Williams Chesterfield. MARIS
 - $939,0003 bd2 ba2.1k sqft1181 County Road 504, Gainesville, MO 65655Active
 MLS ID #60322506, Waylon Martin, Trophy Properties and Auction. SOMOMLS as distributed by MLS GRID
 - $639,0003 bd3 ba2.5k sqft935 State Hwy H, Caulfield, MO 65626Active
 MLS ID #60309180, Justin Kraft, Iron Brand Realty LLC. SOMOMLS as distributed by MLS GRID
 - $1,350,0004 bd2 ba2.8k sqft506 Hansen Lane, Gainesville, MO 65655Active
 MLS ID #60326829, Dylan B Leroy, United Country-Cozort Realty, Inc.. SOMOMLS as distributed by MLS GRID
 - $879,0004 bd3 ba3.1k sqft11051 State Route Jj, West Plains, MO 65775ActiveMLS ID #60324859, Stone Peterson Group, Keller Williams Local. SOMOMLS as distributed by MLS GRID
- $918,0003 bd3 ba3.1k sqft64 Bronc Drive, Pottersville, MO 65790ActiveMLS ID #60331017, Jonathan Minerick, HomeCoin.com. SOMOMLS as distributed by MLS GRID
- $699,0003 bd3 ba2.2k sqft2190 St Highway 181, Dora, MO 65637ActiveMLS ID #60315996, Amanda Watkins, United Country Missouri Ozarks Realty Inc.. SOMOMLS as distributed by MLS GRID
- $599,0004 bd3 ba2.5k sqft114 Zuluster Lane, Gainesville, MO 65655ActiveMLS ID #60332896, Scott Womack, Westgate Realty Inc. SOMOMLS as distributed by MLS GRID
- $699,9003 bd4 ba2.2k sqft3650/3648 County Road 6540, West Plains, MO 65775ActiveMLS ID #60321605, Kimberly Grennan, United Country Missouri Ozarks Realty Inc.. SOMOMLS as distributed by MLS GRID
- $1,200,0004 bd4 ba2.5k sqft4876 Private Road 8920, West Plains, MO 65775ActiveMLS ID #60333018, Kimberly Grennan, United Country Missouri Ozarks Realty Inc.. SOMOMLS as distributed by MLS GRID
- $799,9004 bd3 ba2.2k sqft11553 County Road 7070, West Plains, MO 65775New ConstructionMLS ID #26039157, Laurie Nissen, Ozark Kountry Realty. MARIS
- $1,150,0003 bd3 ba1.7k sqft193 McFarland Hl, Tecumseh, MO 65760For SaleMLS ID #26043770, Lucas Schuette, Ozark Home and Ranch Realty. MARIS
