Experience premier Ozarks luxury living with this extraordinary all-brick estate positioned on beautiful rolling pastureland just outside West Plains. Conveniently located on paved State Highway JJ with easy access, this remarkable Southern Missouri property combines upscale country living with the natural beauty the Ozarks are known for. Step outdoors and experience a freshly installed luxury inground pool, relaxing hot tub, and an incredible covered back porch overlooking the estate and surrounding countryside, creating the perfect setting for entertaining, relaxing, and enjoying peaceful Ozark sunsets.Inside, the home showcases exceptional craftsmanship with new premium hardwood flooring throughout the primary level, beautiful quartz countertops, custom oak cabinetry, and stylish backsplash finishes creating a warm yet luxurious atmosphere. Geo-thermal central heating and cooling offers excellent energy efficiency and year-round comfort. The walkout basement includes fully functioning mother-in-law quarters complete with a second kitchen, making the property ideal for guests, entertaining, multi-generational living, or potential rental opportunities.Designed for functionality and versatility, the property features a 45x48 shop and horse barn complete with oversized horse stalls, ideal for livestock owners, hobby farmers, workshop space, equipment storage, or recreational use. Vinyl fencing surrounds the estate and pasture areas, creating a clean and functional setup for year-round livestock use. Additional upgrades include RV/camper hookups, an electronic security gate, scenic pond, and a backup generator system providing added convenience and peace of mind. Surrounded by scenic countryside and located near the excellent fishing and recreation of Arrowhead Lakes, this property offers the ideal blend of privacy, recreation, and rural Ozarks lifestyle appeal while still remaining close to shopping, dining, healthcare, and amenities near to West Plains.
Active
Price cut: $10K (6/25)
$939,000
11051 State Route Jj, West Plains, MO 65775
4beds
3,150sqft
:
Get pre-qualified$5,709/mo
Single Family Residence
Built in 2002
41.2 Acres Lot
$891,700 Zestimate®
$298/sqft
$-- HOA
What's special
Scenic pondBeautiful quartz countertopsWalkout basementSurrounded by scenic countrysideExceptional craftsmanshipAll-brick estateStylish backsplash finishes
- 59 days |
- 290 |
- 8 |
Zillow last checked:
Listing updated:
Listed by:
Stone Peterson Group 417-257-4984,
Keller Williams Local
Source: SOMOMLS as distributed by MLS GRID,MLS#: 60324859
Facts & features
Interior
Bedrooms & bathrooms
- Bedrooms: 4
- Bathrooms: 3
- Full bathrooms: 2
- 1/2 bathrooms: 1
Rooms
- Room types: Bedroom, Kitchen- 2nd, Pantry, Living Areas (2), Mud Room, Office, In-Law Suite, Family Room, Master Bedroom
Primary bedroom
- Area: 259.5
- Dimensions: 17.3 x 15
Bedroom 1
- Area: 153.18
- Dimensions: 11.1 x 13.8
Bedroom 2
- Area: 153.4
- Dimensions: 11.8 x 13
Bedroom 3
- Description: Non-Conforming
- Area: 159.3
- Dimensions: 11.8 x 13.5
Primary bathroom
- Area: 119.04
- Dimensions: 12.4 x 9.6
Bathroom
- Area: 72.15
- Dimensions: 11.1 x 6.5
Breakfast room
- Area: 60.77
- Dimensions: 5.9 x 10.3
Dining area
- Area: 100.8
- Dimensions: 11.2 x 9
Dining room
- Area: 168.74
- Dimensions: 11.8 x 14.3
Family room
- Area: 314.16
- Dimensions: 16.8 x 18.7
Garage
- Area: 349.59
- Dimensions: 27.1 x 12.9
Garage
- Area: 360.43
- Dimensions: 27.1 x 13.3
Kitchen
- Area: 223.48
- Dimensions: 15.1 x 14.8
Kitchen
- Area: 109.2
- Dimensions: 12 x 9.1
Living room
- Area: 607.04
- Dimensions: 27.1 x 22.4
Other
- Description: Master Walk-In Closet
- Area: 112.96
- Dimensions: 9.11 x 12.4
Utility room
- Description: Utility Room/Half Bathroom
- Area: 97.94
- Dimensions: 11.8 x 8.3
Utility room
- Area: 108.78
- Dimensions: 11.1 x 9.8
Heating
- Heat Pump, Geothermal, Geo-Thermal
Cooling
- Central Air, Geothermal
Appliances
- Included: Disposal, Microwave, Water Softener Owned, Electric Water Heater
- Laundry: Main Level, W/D Hookup
Features
- Vaulted Ceiling(s), Quartz Counters, Walk-In Closet(s), Walk-in Shower, High Speed Internet
- Flooring: Carpet, Luxury Vinyl, Tile, Hardwood
- Windows: Double Pane Windows
- Basement: Concrete,Exterior Entry,Storage Space,Interior Entry,Bath/Stubbed,Finished,Walk-Out Access,Full
- Has fireplace: No
- Fireplace features: None
Interior area
- Total structure area: 3,265
- Total interior livable area: 3,150 sqft
- Finished area above ground: 1,850
- Finished area below ground: 1,300
Property
Parking
- Total spaces: 2
- Parking features: RV Access/Parking, Storage, RV Carport, Private, Gravel, Garage Faces Rear, Garage Door Opener, Electric Gate, Driveway, Additional Parking
- Attached garage spaces: 2
- Has carport: Yes
- Has uncovered spaces: Yes
Accessibility
- Accessibility features: Accessible Approach with Ramp, Visitor Bathroom, Customized Wheelchair Accessible, Central Living Area, Accessible Hallway(s), Accessible Common Area, Accessible Central Living Area, Accessible Bedroom
Features
- Levels: One
- Stories: 1
- Patio & porch: Covered, Rear Porch
- Exterior features: Rain Gutters, Cable Access
- Has private pool: Yes
- Pool features: In Ground, Private
- Has spa: Yes
- Spa features: Hot Tub
- Fencing: Vinyl
- Waterfront features: Pond
Lot
- Size: 41.2 Acres
- Features: Acreage, Secluded, Wooded/Cleared Combo, Horses Allowed, Rolling Slope, Pasture, Paved
Details
- Parcel number: 19602400000001000000
- Other equipment: Generator
- Horses can be raised: Yes
Construction
Type & style
- Home type: SingleFamily
- Architectural style: Contemporary,Ranch
- Property subtype: Single Family Residence
Materials
- Frame, Brick
- Foundation: Poured Concrete
- Roof: Asphalt
Condition
- Year built: 2002
Utilities & green energy
- Sewer: Septic Tank
- Water: Private
Community & HOA
Community
- Security: Security System, Smoke Detector(s), Carbon Monoxide Detector(s)
- Subdivision: N/A
Location
- Region: West Plains
Financial & listing details
- Price per square foot: $298/sqft
- Tax assessed value: $202,780
- Annual tax amount: $1,313
- Date on market: 5/28/2026
- Listing terms: Cash,VA Loan,Conventional
- Road surface type: Asphalt
Estimated market value
$891,700
$847,000 - $936,000
$2,013/mo
Price history
| Date | Event | Price |
|---|---|---|
| 6/25/2026 | Price change | $939,000-1.1%$298/sqft |
Source:  SOMOMLS as distributed by MLS GRID #60324859 Report a problem SOMOMLS as distributed by MLS GRID #60324859 Report a problem | ||
| 5/28/2026 | Listed for sale | $949,000$301/sqft |
Source: SOMOMLS as distributed by MLS GRID #60324859 Report a problem | ||
Public tax history
| Year | Property taxes | Tax assessment |
|---|---|---|
| 2024 | $1,527 +9.7% | $37,730 |
| 2023 | $1,391 +5.9% | $37,730 +5.8% |
| 2022 | $1,314 +0% | $35,670 |
| 2021 | $1,314 | $35,670 +9.7% |
| 2020 | -- | $32,520 -1.6% |
| 2019 | -- | $33,050 +1.6% |
| 2018 | -- | $32,520 |
| 2017 | -- | $32,520 |
| 2015 | -- | $32,520 +0.1% |
| 2014 | -- | $32,490 |
| 2013 | -- | $32,490 |
| 2012 | -- | $32,490 |
| 2011 | -- | $32,490 |
Find assessor info on the county website
Monthly payment
Est. payment
Payment breakdown
Explore the cost of this home by adjusting the details. Changes won't be saved.Climate risks
Neighborhood: 65775
Nearby schools
GreatSchools rating
- 5/10Glenwood Elementary SchoolGrades: PK-8Distance: 3 mi
Schools provided by the listing agent
- Elementary: South Fork
- Middle: South Fork
- High: West Plains
Source: SOMOMLS as distributed by MLS GRID. This data may not be complete. We recommend contacting the local school district to confirm school assignments for this home.
- $321,300-- bd-- ba-- sqft11064 State Route Jj, West Plains, MO 65775Off Market
- $375,900-- bd-- ba-- sqft11107 State Route Jj, West Plains, MO 65775Off Market
- $436,900-- bd-- ba-- sqft10951 State Route Jj, West Plains, MO 65775Off Market
- $518,900-- bd-- ba-- sqftCounty Road 6230, --, -- 65775Off Market
- $566,300-- bd-- ba-- sqft11154 State Route Jj, West Plains, MO 65775Off Market
- $573,900-- bd-- ba-- sqft11154 State Route Jj, West Plains, MO 65775Off Market
- $275,100-- bd-- ba-- sqft10827 State Route Jj, West Plains, MO 65775Off Market
- $220,100-- bd-- ba-- sqft10889 State Route Jj, West Plains, MO 65775Off Market
A local agent can set up tours, give advice and negotiate with sellers.
Similar homes
- $1,100,0005 bd4 ba3.6k sqft10911 State Route Pp, West Plains, MO 65775Active
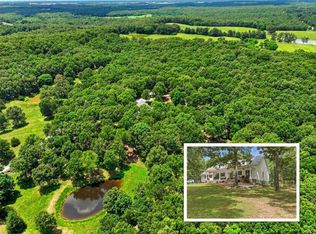
 MLS ID #60326020, Kimberly Grennan, United Country Missouri Ozarks Realty Inc.. SOMOMLS as distributed by MLS GRID
 - $530,0003 bd2 ba2k sqft11305 State Route Jj, West Plains, MO 65775Active
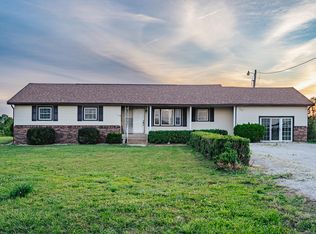 MLS ID #60323043, Denver Wade, Wild Hills Realty. SOMOMLS as distributed by MLS GRID
 - $675,0003 bd4 ba3.2k sqft10642 County Road 8070, West Plains, MO 65775Active
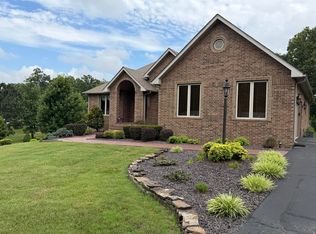 MLS ID #60328933, Angela M. Worley, Assurance Realty. SOMOMLS as distributed by MLS GRID
 - $899,0005 bd4 ba3.9k sqft8244 County Road 8040, West Plains, MO 65775Active
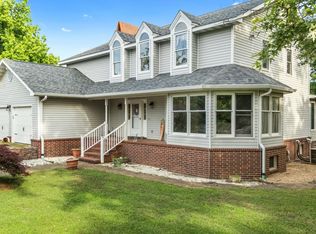 MLS ID #60314136, Shaun Duggins Group, Westgate Realty Inc. SOMOMLS as distributed by MLS GRID
 - $599,9004 bd3 ba3.7k sqft11504 State Route Pp, West Plains, MO 65775ActiveMLS ID #60327853, Kimberly Grennan, United Country Missouri Ozarks Realty Inc.. SOMOMLS as distributed by MLS GRID
- $595,0003 bd4 ba3.6k sqft2502 County Road 6380, West Plains, MO 65775ActiveMLS ID #60328884, Shaun Duggins Group, Westgate Realty Inc. SOMOMLS as distributed by MLS GRID
- $498,9003 bd3 ba2.4k sqft5560 Private Road 8072, West Plains, MO 65775ActiveMLS ID #60320352, Rachel McDonald, Keller Williams Local. SOMOMLS as distributed by MLS GRID
- $750,0005 bd4 ba3.2k sqft1201 Us Highway 160, West Plains, MO 65775ActiveMLS ID #60316043, Holt Homes Group, Keller Williams Local. SOMOMLS as distributed by MLS GRID
- $559,9004 bd3 ba2k sqft9648 Private Road 6543 Road, West Plains, MO 65775ActiveMLS ID #60318838, Dylan Tribble, Iron Brand Realty LLC. SOMOMLS as distributed by MLS GRID
- $789,9005 bd3 ba4.4k sqft6543 Private Road 1601, West Plains, MO 65775ActiveMLS ID #60328598, Kimberly Grennan, United Country Missouri Ozarks Realty Inc.. SOMOMLS as distributed by MLS GRID
- $699,9003 bd4 ba2.2k sqft3650/3648 County Road 6540, West Plains, MO 65775ActiveMLS ID #60321605, Kimberly Grennan, United Country Missouri Ozarks Realty Inc.. SOMOMLS as distributed by MLS GRID
- $879,0004 bd3 ba2.2k sqft11553 County Road 7070, West Plains, MO 65775New Construction
 MLS ID #26039157, Laurie Nissen, Ozark Kountry Realty. MARIS
 - $475,0003 bd2 ba1.8k sqft10835 U.S. Highway 63, West Plains, MO 65775ActiveMLS ID #60327717, Leroy Childers, United Country-Cozort Realty, Inc.. SOMOMLS as distributed by MLS GRID
- $939,0003 bd3 ba3.2k sqft2609 County Road 365, Dora, MO 65637For SaleMLS ID #11691067, Brandon Pendergrass, Hayden Outdoors Real Estate. My State MLS
- $499,0005 bd3 ba2.6k sqft2080 State Route 14, West Plains, MO 65775ActiveMLS ID #60327777, Katie Roebuck, Roebuck Real Estate. SOMOMLS as distributed by MLS GRID
- $519,9004 bd4 ba3.8k sqft610 Oak Park Blvd, West Plains, MO 65775For SaleMLS ID #26007979, Laurie Nissen, Ozark Kountry Realty. MARIS
- $479,9004 bd5 ba3.6k sqft2111 Sycamore Drive, West Plains, MO 65775ActiveMLS ID #60316521, Whitney Justine Frazier, Century 21 Ozark Hills Realty, Inc.. SOMOMLS as distributed by MLS GRID
- $469,9005 bd3 ba3.5k sqft3477 State Route K, West Plains, MO 65775ActiveMLS ID #60309849, Kimberly Grennan, United Country Missouri Ozarks Realty Inc.. SOMOMLS as distributed by MLS GRID
- $529,9006 bd3 ba2.6k sqft6803 County Road 8840, West Plains, MO 65775ActiveMLS ID #60315753, DORIS J. HARRIS, SELECT REAL ESTATE SERVICES. SOMOMLS as distributed by MLS GRID
- $474,9005 bd4 ba3.9k sqft401 Bob White Lane, West Plains, MO 65775ActiveMLS ID #60317953, Derek McGinnis, Westgate Realty Inc. SOMOMLS as distributed by MLS GRID
