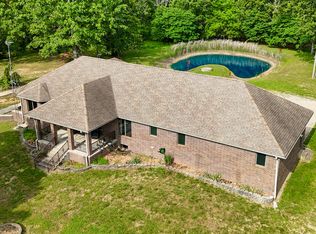
WELCOME TO ONE OF THE MOST BEAUTIFUL COUNTRY ESTATES IN THE MISSOURI OZARKS! Situated on 60 meticulously maintained acres just minutes from West Plains and located in the highly desirable Howell Valley School District with convenient access to West Plains schools, this extraordinary custom-built home offers the perfect combination of luxury, privacy, functionality, and breathtaking natural beauty.As you enter through the gated entrance and follow the winding drive, you'll immediately appreciate the stunning park-like setting. Mature shade trees, manicured grounds, rolling pasture, scattered woods, ponds, and beautiful landscaping create a setting that feels more like a private retreat than a residence.The custom home offers approximately 3,640 square feet of living space with 4-5 bedrooms, 3 full baths, and 1 half bath. From the grand entryway to the soaring ceilings, arched doorways, and abundant windows, every detail was thoughtfully designed to create a warm, inviting atmosphere filled with natural light.The spacious open-concept living area centers around a beautiful fireplace featuring a one-of-a-kind custom mantle handcrafted from a cedar tree harvested directly from the property. Decorative planter shelves, architectural details, and expansive views of the surrounding acreage add character and charm throughout.The oversized country kitchen is truly the heart of the home, featuring a massive island with seating, extensive countertop space, custom Alder cabinetry, and room to gather with family and friends. The formal dining area provides the perfect setting for holiday meals and entertaining.The primary suite is conveniently located on the main level and includes a luxurious bath with a jetted tub, separate shower, and his and her vanity with a custom tall vanity for him. Also located on the main floor is an office that could easily serve as an additional bedroom, along with a spacious mudroom/utility room and a bath.
Active
$1,100,000
10911 State Route Pp, West Plains, MO 65775
5beds
3,640sqft
:
Get pre-qualified$6,468/mo
Single Family Residence
Built in 2008
60.41 Acres Lot
$-- Zestimate®
$302/sqft
$-- HOA
What's special
Rolling pastureScattered woodsGated entranceManicured groundsExtensive countertop spaceAbundant windowsArched doorways
- 46 days |
- 298 |
- 9 |
Likely to sell faster than
Zillow last checked:
Listing updated:
Listed by:
Kimberly Grennan 417-293-7277,
United Country Missouri Ozarks Realty Inc.
Source: SOMOMLS as distributed by MLS GRID,MLS#: 60326020
Facts & features
Interior
Bedrooms & bathrooms
- Bedrooms: 5
- Bathrooms: 4
- Full bathrooms: 3
- 1/2 bathrooms: 1
Rooms
- Room types: Bedroom, Living Areas (2), Office, Recreation Room, Great Room, Family Room, Master Bedroom
Heating
- Geothermal, Geo-Thermal
Cooling
- Central Air, Geothermal
Appliances
- Included: Dishwasher, Free-Standing Electric Oven, Exhaust Fan, Microwave, Refrigerator, Electric Water Heater, Disposal
- Laundry: Main Level, W/D Hookup
Features
- Wet Bar, High Ceilings, Soaking Tub, Vaulted Ceiling(s), Walk-In Closet(s), Walk-in Shower
- Flooring: Carpet, Tile, Hardwood
- Windows: Double Pane Windows
- Basement: Walk-Out Access,Exterior Entry,Storage Space,Interior Entry,Bath/Stubbed,Finished,Full
- Has fireplace: Yes
- Fireplace features: Electric, Great Room, Stone, Glass Doors
Interior area
- Total structure area: 3,640
- Total interior livable area: 3,640 sqft
- Finished area above ground: 1,820
- Finished area below ground: 1,820
Video & virtual tour
Property
Parking
- Total spaces: 6
- Parking features: Covered, Garage Faces Side, Driveway
- Attached garage spaces: 5
- Carport spaces: 1
- Covered spaces: 6
- Has uncovered spaces: Yes
Features
- Levels: One
- Stories: 1
- Patio & porch: Covered, Rear Porch, Front Porch, Screened
- Exterior features: Rain Gutters
- Fencing: Wood,Barbed Wire,Pipe/Steel,Chain Link
- Has view: Yes
- View description: Panoramic
- Waterfront features: Pond
Lot
- Size: 60.41 Acres
- Features: Acreage, Paved, Horses Allowed, Pasture, Wooded, Landscaped
Details
- Additional structures: Outbuilding, Kennel/Dog Run, Other, Shed(s)
- Parcel number: 17903000000000102000
- Horses can be raised: Yes
Construction
Type & style
- Home type: SingleFamily
- Architectural style: Country,Ranch
- Property subtype: Single Family Residence
Materials
- Brick, Vinyl Siding
- Foundation: Poured Concrete
- Roof: Composition
Condition
- Year built: 2008
Utilities & green energy
- Sewer: Septic Tank
- Water: Private
Green energy
- Energy efficient items: Thermostat
Community & HOA
Community
- Subdivision: N/A
Location
- Region: West Plains
Financial & listing details
- Price per square foot: $302/sqft
- Tax assessed value: $286,380
- Annual tax amount: $2,449
- Date on market: 6/10/2026
- Listing terms: Cash,USDA/RD,Conventional
- Road surface type: Asphalt, Gravel
Estimated market value
Not available
Estimated sales range
Not available
Not available
Price history
| Date | Event | Price |
|---|---|---|
| 6/10/2026 | Listed for sale | $1,100,000$302/sqft |
Source:  SOMOMLS as distributed by MLS GRID #60326020 Report a problem SOMOMLS as distributed by MLS GRID #60326020 Report a problem | ||
Public tax history
| Year | Property taxes | Tax assessment |
|---|---|---|
| 2024 | $2,430 +1% | $52,500 |
| 2023 | $2,405 +6% | $52,500 +6% |
| 2022 | $2,268 +0.1% | $49,520 |
| 2021 | $2,265 | $49,520 +5% |
| 2020 | -- | $47,140 -1.1% |
| 2019 | -- | $47,670 +1.1% |
| 2018 | -- | $47,140 |
| 2017 | -- | $47,140 |
| 2015 | -- | $47,140 +0.1% |
| 2014 | -- | $47,110 |
| 2013 | -- | $47,110 |
| 2012 | -- | $47,110 +4.8% |
| 2011 | -- | $44,960 |
Find assessor info on the county website
Monthly payment
Est. payment
Payment breakdown
Explore the cost of this home by adjusting the details. Changes won't be saved.Climate risks
Neighborhood: 65775
Nearby schools
GreatSchools rating
- 8/10Howell Valley Elementary SchoolGrades: PK-8Distance: 5.7 mi
Schools provided by the listing agent
- Elementary: Howell Valley
- Middle: Howell Valley
- High: West Plains
Source: SOMOMLS as distributed by MLS GRID. This data may not be complete. We recommend contacting the local school district to confirm school assignments for this home.
- $255,600-- bd-- ba-- sqft11179 County Road 9030, West Plains, MO 65775Off Market
- $--5.03 Acres0 County Road 9030, West Plains, MO 65775Sold

- $389,800-- bd-- ba-- sqft10846 State Route Pp, West Plains, MO 65775Off Market
- $416,900-- bd-- ba-- sqft11184 County Road 9030, West Plains, MO 65775Off Market
- $1,182,0002 bd2 ba1.4k sqft10776 State Route Pp, West Plains, MO 65775For Sale
- $118,500-- bd-- ba-- sqft10736 State Route Pp, West Plains, MO 65775Off Market
- $1,140,200-- bd-- ba-- sqft11065 State Route Pp, West Plains, MO 65775Off Market
- $192,200-- bd-- ba-- sqft10716 State Route Pp, West Plains, MO 65775Off Market
A local agent can set up tours, give advice and negotiate with sellers.
Similar homes
- $939,0004 bd3 ba3.1k sqft11051 State Route Jj, West Plains, MO 65775Active
 MLS ID #60324859, Stone Peterson Group, Keller Williams Local. SOMOMLS as distributed by MLS GRID
 - $599,9004 bd3 ba3.7k sqft11504 State Route Pp, West Plains, MO 65775Active
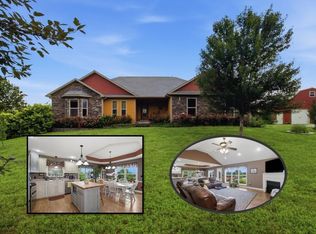 MLS ID #60327853, Kimberly Grennan, United Country Missouri Ozarks Realty Inc.. SOMOMLS as distributed by MLS GRID
 - $899,0005 bd4 ba3.9k sqft8244 County Road 8040, West Plains, MO 65775Active
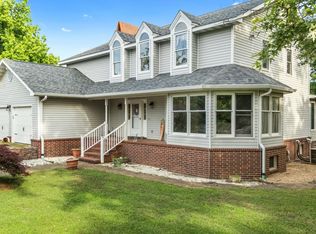 MLS ID #60314136, Shaun Duggins Group, Westgate Realty Inc. SOMOMLS as distributed by MLS GRID
 - $1,391,0003 bd3 ba3.4k sqft8896 State Route Zz, West Plains, MO 65775Active
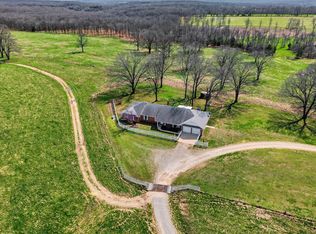 MLS ID #60318490, Billy Bruce, Billy Bruce Realty. SOMOMLS as distributed by MLS GRID
 - $789,9005 bd3 ba4.4k sqft6543 Private Road 1601, West Plains, MO 65775ActiveMLS ID #60328598, Kimberly Grennan, United Country Missouri Ozarks Realty Inc.. SOMOMLS as distributed by MLS GRID
- $675,0003 bd4 ba3.2k sqft10642 County Road 8070, West Plains, MO 65775ActiveMLS ID #60328933, Angela M. Worley, Assurance Realty. SOMOMLS as distributed by MLS GRID
- $750,0005 bd4 ba3.2k sqft1201 Us Highway 160, West Plains, MO 65775ActiveMLS ID #60316043, Holt Homes Group, Keller Williams Local. SOMOMLS as distributed by MLS GRID
- $595,0003 bd4 ba3.6k sqft2502 County Road 6380, West Plains, MO 65775ActiveMLS ID #60328884, Shaun Duggins Group, Westgate Realty Inc. SOMOMLS as distributed by MLS GRID
- $699,9003 bd4 ba2.2k sqft3650/3648 County Road 6540, West Plains, MO 65775ActiveMLS ID #60321605, Kimberly Grennan, United Country Missouri Ozarks Realty Inc.. SOMOMLS as distributed by MLS GRID
- $749,9006 bd4 ba4.8k sqft203 Rader Drive, West Plains, MO 65775ActiveMLS ID #60302946, Kimberly Grennan, United Country Missouri Ozarks Realty Inc.. SOMOMLS as distributed by MLS GRID
- $559,9004 bd3 ba2k sqft9648 Private Road 6543 Road, West Plains, MO 65775ActiveMLS ID #60318838, Dylan Tribble, Iron Brand Realty LLC. SOMOMLS as distributed by MLS GRID
- $1,300,0004 bd4 ba5.4k sqft8008 County Road 5090, West Plains, MO 65775ActiveMLS ID #60317506, Amanda Tusher, United Country Missouri Ozarks Realty Inc.. SOMOMLS as distributed by MLS GRID
- $579,9005 bd3 ba3.7k sqft7291 State Route W, Peace Valley, MO 65788ActiveMLS ID #60324441, Jodi Purgason, Keller Williams Local. SOMOMLS as distributed by MLS GRID
- $879,0004 bd3 ba2.2k sqft11553 County Road 7070, West Plains, MO 65775New Construction
 MLS ID #26039157, Laurie Nissen, Ozark Kountry Realty. MARIS
 - $799,9004 bd3 ba3.5k sqft4471 County Road 323, Thayer, MO 65791ActiveMLS ID #60326156, Kristie Rackley, Iron Brand Realty LLC. SOMOMLS as distributed by MLS GRID
- $587,5003 bd3 ba2.6k sqft513 Stonehaven Drive, West Plains, MO 65775ActiveMLS ID #60322117, Kimberly Grennan, United Country Missouri Ozarks Realty Inc.. SOMOMLS as distributed by MLS GRID
- $900,0003 bd2 ba1.9k sqft2722 Co Rd 347, Koshkonong, MO 65692Active w/ContingencyMLS ID #60318229, Austin Pekarek, Keller Williams Local. SOMOMLS as distributed by MLS GRID
- $1,490,0006 bd4 ba3.4k sqft9593 County Road 9660, Koshkonong, MO 65692ActiveMLS ID #60327918, Wem Oaks, Keller Williams Local. SOMOMLS as distributed by MLS GRID
- $1,240,0003 bd4 ba3.5k sqft2231 W Highway, Thayer, MO 65791ActiveMLS ID #60304108, Terry Hackworth, 37 North Realty - West Plains. SOMOMLS as distributed by MLS GRID
- $659,9003 bd3 ba3.3k sqft338 Buck Rd, Viola, AR 72583For SaleMLS ID #134626, Roger Talburt, PEGLAR REAL ESTATE GROUP. Mountain Home MLS
