Golf course views, a spring-fed lake, plenty of space, and a home that gives you room to actually enjoy it. Located directly on the West Plains Municipal Golf Course in West Plains, Missouri, this custom 6-bedroom, 3.5-bath brick home offers a great mix of comfort, character, and everyday living in the heart of the Missouri Ozarks.The main level features a spacious kitchen with granite countertops, custom oak cabinets, pantry, breakfast bar, and a breakfast nook overlooking the golf course. The formal dining room has arched entryways, tray ceilings, and hardwood floors, while the living room centers around a wood-burning fireplace.The primary suite is tucked away for privacy and includes a soaking tub, walk-in shower, oversized closet, and its own access to the screened-in deck. Downstairs, the finished walkout basement adds even more room with a family room, recreation area, and Buck stove, giving everyone a little more space to spread out.Outside is where this West Plains golf course home really stands out. The screened-in deck and tiled patio both overlook the golf course and spring-fed lake, creating an easy place to enjoy the views, entertain friends, or relax at the end of the day.There's also a 3-car garage, Andersen windows, hardwood floors, and plenty of storage throughout. Conveniently located just minutes from downtown West Plains, shopping, dining, schools, Ozarks Healthcare, and Missouri State University-West Plains.If you're searching for homes for sale in West Plains, MO, and want golf course living, generous living space, and something a little different from the typical home, this one is worth seeing.
Active
$720,000
203 Rader Drive, West Plains, MO 65775
6beds
4,800sqft
Single Family Residence
Built in 1992
1.46 Acres Lot
$673,000 Zestimate®
$150/sqft
$-- HOA
What's special
Golf course viewsGranite countertopsPlenty of storage throughoutOversized closetSpacious kitchenHardwood floorsAndersen windows
- 9 days
- 142
- 11
Likely to sell faster than
Zillow last checked:
Listing updated:
Listed by:
Aaron Makari Eskandar 417-257-4131,
37 North Realty - West Plains
Source: SOMOMLS as distributed by MLS GRID,MLS#: 60335420
Facts & features
Interior
Bedrooms & bathrooms
- Bedrooms: 6
- Bathrooms: 4
- Full bathrooms: 3
- 1/2 bathrooms: 1
Rooms
- Room types: Bedroom, Pantry, Office, Family Room, Master Bedroom
Heating
- Central, Fireplace(s), Electric, Wood
Cooling
- Central Air, Ceiling Fan(s)
Appliances
- Included: Electric Cooktop, Built-In Electric Oven, Refrigerator, Electric Water Heater, Dishwasher
- Laundry: Main Level, W/D Hookup
Features
- Walk-in Shower, Crown Molding, Soaking Tub, Granite Counters, Tray Ceiling(s), Walk-In Closet(s)
- Flooring: Carpet, Tile, Hardwood
- Windows: Double Pane Windows
- Basement: Walk-Out Access,Exterior Entry,Storage Space,Interior Entry,Bath/Stubbed,Finished,Full
- Attic: Access Only:No Stairs
- Has fireplace: Yes
- Fireplace features: Family Room, Blower Fan, Basement, Brick, Wood Burning, Free Standing, Living Room
Interior area
- Total structure area: 4,800
- Total interior livable area: 4,800 sqft
- Finished area above ground: 2,400
- Finished area below ground: 2,400
Property
Parking
- Total spaces: 3
- Parking features: Driveway, Garage Faces Side
- Attached garage spaces: 3
- Has uncovered spaces: Yes
Features
- Levels: One
- Stories: 1
- Patio & porch: Patio, Screened, Front Porch
- Exterior features: Rain Gutters
- Fencing: None
- Has view: Yes
- View description: Golf Course, Panoramic
Lot
- Size: 1.46 Acres
- Features: Easements, Paved, Landscaped
Details
- Parcel number: 15501600000001901000
- Other equipment: Intercom
Construction
Type & style
- Home type: SingleFamily
- Architectural style: Contemporary,Ranch
- Property subtype: Single Family Residence
Materials
- Brick
- Foundation: Poured Concrete
- Roof: Composition
Condition
- Year built: 1992
Utilities & green energy
- Sewer: Public Sewer
- Water: Public
Community & HOA
Community
- Subdivision: North Terra
Location
- Region: West Plains
Financial & listing details
- Price per square foot: $150/sqft
- Tax assessed value: $279,650
- Annual tax amount: $2,202
- Date on market: 10/2/2026
- Listing terms: Cash,VA Loan,FHA,Conventional
- Road surface type: Asphalt, Concrete
Estimated market value
$673,000
$639,000 - $707,000
$2,485/mo
Price history
| Date | Event | Price |
|---|---|---|
| 10/2/2026 | Listed for sale | $720,000-4%$150/sqft |
Source:  SOMOMLS as distributed by MLS GRID #60335420 Report a problem SOMOMLS as distributed by MLS GRID #60335420 Report a problem | ||
| 9/15/2026 | Listing removed | $749,900$156/sqft |
Source: United Country #24084-716500 Report a problem | ||
| 8/17/2026 | Listed for sale | $749,900$156/sqft |
Source: United Country #24084-716500 Report a problem | ||
| 4/13/2026 | Listing removed | $749,900$156/sqft |
Source: United Country #24084-716500 Report a problem | ||
| 9/12/2025 | Listed for sale | $749,900$156/sqft |
Source: United Country #24084-716500 Report a problem | ||
Public tax history
| Year | Property taxes | Tax assessment |
|---|---|---|
| 2025 | $2,202 +0.1% | $53,140 +12% |
| 2024 | $2,200 +0.6% | $47,440 |
| 2023 | $2,188 +5.8% | $47,440 +5.7% |
| 2022 | $2,067 +0.5% | $44,890 |
| 2021 | $2,058 | $44,890 +8.6% |
| 2020 | -- | $41,320 |
| 2019 | -- | $41,320 |
| 2018 | -- | $41,320 |
| 2017 | -- | $41,320 +2.6% |
| 2015 | -- | $40,280 |
| 2014 | -- | $40,280 |
| 2013 | -- | $40,280 |
| 2012 | -- | $40,280 |
| 2011 | -- | $40,280 |
Find assessor info on the county website
Monthly payment
Est. payment
Payment breakdown
Explore the cost of this home by adjusting the details. Changes won't be saved.Climate risks
Neighborhood: 65775
Nearby schools
Schools provided by the listing agent
- Elementary: West Plains
- Middle: West Plains
- High: West Plains
Source: SOMOMLS as distributed by MLS GRID. This data may not be complete. We recommend contacting the local school district to confirm school assignments for this home.
Similar homes
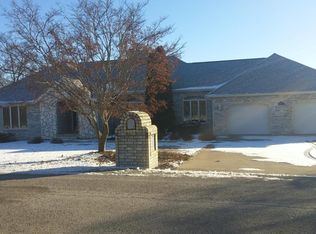
- $587,5003 bd3 ba2.6k sqft513 Stonehaven Drive, West Plains, MO 65775Active

 MLS ID #60334633, Blake Reese, United Country-Cozort Realty, Inc.. SOMOMLS as distributed by MLS GRID
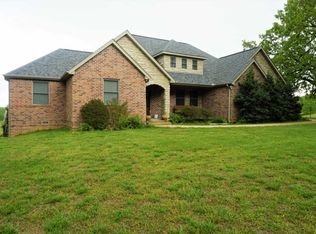
 - $788,9005 bd3 ba4.4k sqft6543 Private Road 1601, West Plains, MO 65775For Sale
 United Country
 - $500,0004 bd4 ba3.9k sqft2816 Burke Avenue, West Plains, MO 65775Active
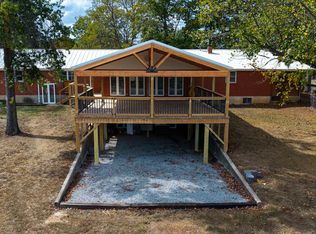 MLS ID #60335511, Tanner Hoover, Iron Brand Realty LLC. SOMOMLS as distributed by MLS GRID
 - $849,0005 bd4 ba3.9k sqft8244 County Road 8040, West Plains, MO 65775Active
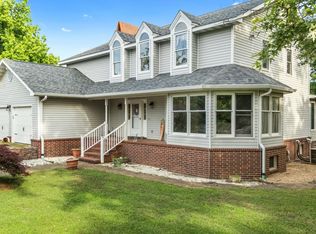 MLS ID #60314136, Shaun Duggins Group, Westgate Realty Inc. SOMOMLS as distributed by MLS GRID
 - $649,9007 bd4 ba3.5k sqft6094 Private Road 1606, West Plains, MO 65775ActiveMLS ID #60333955, Kimberly Grennan, United Country Missouri Ozarks Realty Inc.. SOMOMLS as distributed by MLS GRID
- $675,0003 bd3 ba3.4k sqft8896 State Route Zz, West Plains, MO 65775ActiveMLS ID #60327495, Billy Bruce, Billy Bruce Realty. SOMOMLS as distributed by MLS GRID
- $995,0004 bd4 ba5k sqft1301 County Road 6020, West Plains, MO 65775ActiveMLS ID #60330958, Kimberly Grennan, United Country Missouri Ozarks Realty Inc.. SOMOMLS as distributed by MLS GRID
- $675,0003 bd3 ba3.2k sqft10642 County Road 8070, West Plains, MO 65775ActiveMLS ID #60328933, Angela M. Worley, Assurance Realty. SOMOMLS as distributed by MLS GRID
- $559,9004 bd4 ba3.2k sqft9845 County Road 8530, West Plains, MO 65775ActiveMLS ID #60334321, Melinda Swope, Iron Brand Realty LLC. SOMOMLS as distributed by MLS GRID
- $465,0005 bd4 ba3.9k sqft401 Bobwhite Lane, West Plains, MO 65775ActiveMLS ID #60330182, Derek McGinnis, Westgate Realty Inc. SOMOMLS as distributed by MLS GRID
- $450,0006 bd3 ba3.9k sqft802 Hickory Lake Drive, West Plains, MO 65775ActiveMLS ID #60331385, Whitney Justine Frazier, Century 21 Ozark Hills Realty, Inc.. SOMOMLS as distributed by MLS GRID
- $469,0006 bd4 ba4k sqft408 Remington Drive, West Plains, MO 65775ActiveMLS ID #60333317, Rob Tune, West Plains Realty. SOMOMLS as distributed by MLS GRID
- $399,9005 bd3 ba3.3k sqft7650 Private Road 2453, West Plains, MO 65775ActiveMLS ID #60325383, Whitney Justine Frazier, Century 21 Ozark Hills Realty, Inc.. SOMOMLS as distributed by MLS GRID
- $539,0003 bd4 ba3.6k sqft2502 County Road 6380, West Plains, MO 65775ActiveMLS ID #60328884, Shaun Duggins Group, Westgate Realty Inc. SOMOMLS as distributed by MLS GRID
- $599,9004 bd3 ba3.7k sqft11504 State Route Pp, West Plains, MO 65775ActiveMLS ID #60327853, Kimberly Grennan, United Country Missouri Ozarks Realty Inc.. SOMOMLS as distributed by MLS GRID
- $399,9004 bd3 ba2.5k sqft486 County Road 1280, West Plains, MO 65775ActiveMLS ID #60328198, Shaun Duggins Group, Westgate Realty Inc. SOMOMLS as distributed by MLS GRID
- $989,9004 bd3 ba2.8k sqft7942 County Road 2770, West Plains, MO 65775ActiveMLS ID #60334030, Shaun Duggins Group, Westgate Realty Inc. SOMOMLS as distributed by MLS GRID
- $469,9005 bd3 ba3.5k sqft3477 State Route K, West Plains, MO 65775ActiveMLS ID #60309849, Kimberly Grennan, United Country Missouri Ozarks Realty Inc.. SOMOMLS as distributed by MLS GRID
- $879,0004 bd3 ba3.1k sqft11051 State Route Jj, West Plains, MO 65775ActiveMLS ID #60324859, Stone Peterson Group, Keller Williams Local. SOMOMLS as distributed by MLS GRID
- $459,0004 bd3 ba3k sqft7584 Private Road 2453, West Plains, MO 65775For Sale
 MLS ID #25071474, Laurie Nissen, Ozark Kountry Realty. MARIS
