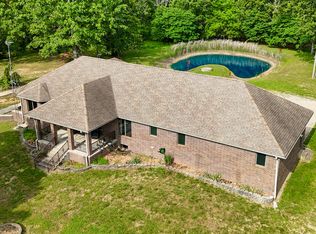
Luxury Country Home on 5.09 Acres | West Plains, Missouri | Fairview School DistrictWelcome to one of the Missouri Ozarks' finest luxury country homes, perfectly situated on 5.09 beautifully landscaped acres at the edge of West Plains in the highly desirable Fairview School District. Offering approximately 5,000 square feet of thoughtfully designed living space, this exceptional brick home combines elegance, comfort, and privacy while remaining just minutes from everything West Plains has to offer.From the moment you step through the impressive entry door, you'll appreciate the quality craftsmanship and inviting atmosphere. A soaring open-concept design is enhanced by tall ceilings and a spectacular wall of windows that fills the home with natural light while showcasing peaceful views of the mature trees, manicured landscaping, and outdoor living spaces.The gourmet kitchen is designed for both everyday living and entertaining, featuring granite countertops, custom cabinetry, a Bosch dishwasher, double ovens, a five-burner gas cooktop, abundant workspace, and an open flow into the dining and living areas. Whether you're hosting family gatherings or enjoying a quiet evening at home, this space is the heart of the home.The spacious main-level primary suite offers a relaxing retreat with a luxurious ensuite bath complete with a jetted soaking tub, beautifully tiled walk-in shower, and generous storage. Upstairs, you'll find three additional bedrooms, two full bathrooms, and a versatile loft area that works perfectly as a second family room, office, playroom, or reading nook.The finished walkout lower level is built for entertaining with a large family and recreation room, wet bar, abundant storage, and a convenient John Deere room for lawn equipment, hobbies, or workshop space.Step outside and enjoy your own private backyard oasis. The in-ground sports pool is perfect for cooling off on warm Missouri summer days, while the composite deck provides the ideal s
Active
$995,000
1301 County Road 6020, West Plains, MO 65775
4beds
5,003sqft
:
Get pre-qualified$5,976/mo
Single Family Residence
Built in 1983
5.09 Acres Lot
$-- Zestimate®
$199/sqft
$-- HOA
What's special
In-ground sports poolVersatile loft areaPrivate backyard oasisGranite countertopsExceptional brick homeManicured landscapingQuality craftsmanship
- 5 days |
- 1,436 |
- 12 |
Likely to sell faster than
Zillow last checked:
Listing updated:
Listed by:
Kimberly Grennan 417-293-7277,
United Country Missouri Ozarks Realty Inc.
Source: SOMOMLS as distributed by MLS GRID,MLS#: 60330958
Facts & features
Interior
Bedrooms & bathrooms
- Bedrooms: 4
- Bathrooms: 4
- Full bathrooms: 3
- 1/2 bathrooms: 1
Rooms
- Room types: Bedroom, John Deere, Foyer, Pantry, Living Areas (2), Recreation Room, Living Room, Family Room, Master Bedroom
Heating
- Central, Heat Pump Dual Fuel, Fireplace(s), Electric, Propane
Cooling
- Central Air, Ceiling Fan(s)
Appliances
- Included: Dishwasher, Propane Cooktop, Wall Oven - Double Propane, Exhaust Fan, Microwave, Refrigerator, Electric Water Heater, Disposal
- Laundry: Main Level, In Basement, W/D Hookup
Features
- Wet Bar, High Ceilings, Granite Counters, Walk-In Closet(s), Walk-in Shower
- Flooring: Hardwood, Tile
- Windows: Double Pane Windows
- Basement: Utility,Finished,Storage Space,Full
- Has fireplace: Yes
- Fireplace features: Family Room, Propane
Interior area
- Total structure area: 5,478
- Total interior livable area: 5,003 sqft
- Finished area above ground: 4,202
- Finished area below ground: 801
Property
Parking
- Total spaces: 3
- Parking features: Garage Door Opener, Garage Faces Side
- Attached garage spaces: 3
Features
- Levels: Two
- Stories: 2
- Patio & porch: Patio, Deck
- Exterior features: Rain Gutters, Gas Grill
- Pool features: In Ground
- Has spa: Yes
- Spa features: Bath
- Has view: Yes
- View description: Panoramic
Lot
- Size: 5.09 Acres
- Features: Acreage, Landscaped
Details
- Additional structures: Kennel/Dog Run
- Parcel number: 15401900000009604000
Construction
Type & style
- Home type: SingleFamily
- Architectural style: Contemporary
- Property subtype: Single Family Residence
Materials
- Brick
- Foundation: Poured Concrete
- Roof: Composition
Condition
- Year built: 1983
Utilities & green energy
- Sewer: Septic Tank
- Water: Private
Community & HOA
Community
- Security: Smoke Detector(s)
- Subdivision: WOODLAND HEIGHTS
Location
- Region: West Plains
Financial & listing details
- Price per square foot: $199/sqft
- Tax assessed value: $176,000
- Annual tax amount: $1,298
- Date on market: 8/7/2026
- Listing terms: Cash,Conventional
- Road surface type: Gravel
Estimated market value
Not available
Estimated sales range
Not available
Not available
Price history
| Date | Event | Price |
|---|---|---|
| 8/7/2026 | Listed for sale | $995,000$199/sqft |
Source:  SOMOMLS as distributed by MLS GRID #60330958 Report a problem SOMOMLS as distributed by MLS GRID #60330958 Report a problem | ||
Public tax history
| Year | Property taxes | Tax assessment |
|---|---|---|
| 2025 | $1,299 +0.1% | $33,440 +12% |
| 2024 | $1,298 +1.1% | $29,860 |
| 2023 | $1,283 +5.5% | $29,860 +5.5% |
| 2022 | $1,216 +0.1% | $28,300 |
| 2021 | $1,215 | $28,300 +15.7% |
| 2020 | -- | $24,460 -7.6% |
| 2019 | -- | $26,480 +7.9% |
| 2018 | -- | $24,550 +0.4% |
| 2017 | -- | $24,460 |
| 2015 | -- | $24,460 |
| 2014 | -- | $24,460 |
| 2013 | -- | $24,460 |
| 2012 | -- | $24,460 |
| 2011 | -- | $24,460 |
Find assessor info on the county website
Monthly payment
Est. payment
Payment breakdown
Explore the cost of this home by adjusting the details. Changes won't be saved.Climate risks
Neighborhood: 65775
Nearby schools
GreatSchools rating
- 6/10Fairview Elementary SchoolGrades: PK-8Distance: 2.6 mi
Schools provided by the listing agent
- Elementary: Fairview
- Middle: Fairview
- High: West Plains
Source: SOMOMLS as distributed by MLS GRID. This data may not be complete. We recommend contacting the local school district to confirm school assignments for this home.
- $6,750-- bd-- ba-- sqft1301 County Road 6020, West Plains, MO 65775Off Market
- $21,020-- bd-- ba-- sqftCounty Road 6170, West Plains, MO 65775Off Market
- $2,820-- bd-- ba-- sqftCounty Road 6170, West Plains, MO 65775Off Market
- $630-- bd-- ba-- sqftCounty Road 6170, West Plains, MO 65775Off Market
- $34,030-- bd-- ba-- sqftCounty Road 6170, West Plains, MO 65775Off Market
- $10,910-- bd-- ba-- sqftCounty Road 6170, West Plains, MO 65775Off Market
- $279,3003 bd3 ba3.1k sqft1300 County Road 6170, West Plains, MO 65775Off Market
- $349,9005 bd3 ba2.6k sqft4811 State Route Cc, West Plains, MO 65775For Sale By Owner
A local agent can set up tours, give advice and negotiate with sellers.
Similar homes
- $939,0004 bd3 ba3.1k sqft11051 State Route Jj, West Plains, MO 65775Active
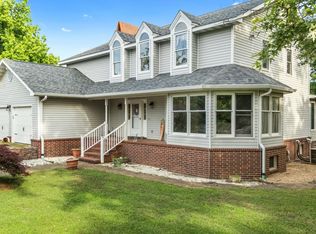
 MLS ID #60324859, Stone Peterson Group, Keller Williams Local. SOMOMLS as distributed by MLS GRID
 - $899,0005 bd4 ba3.9k sqft8244 County Road 8040, West Plains, MO 65775Active
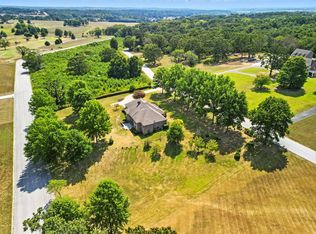
 MLS ID #60314136, Shaun Duggins Group, Westgate Realty Inc. SOMOMLS as distributed by MLS GRID
 - $749,9006 bd4 ba4.8k sqft203 Rader Drive, West Plains, MO 65775Active
 MLS ID #60302946, Kimberly Grennan, United Country Missouri Ozarks Realty Inc.. SOMOMLS as distributed by MLS GRID
 - $788,9005 bd3 ba4.4k sqft6543 Private Road 1601, West Plains, MO 65775Active
 MLS ID #60328598, Kimberly Grennan, United Country Missouri Ozarks Realty Inc.. SOMOMLS as distributed by MLS GRID
 - $750,0005 bd4 ba3.2k sqft1201 Us Highway 160, West Plains, MO 65775ActiveMLS ID #60316043, Holt Homes Group, Keller Williams Local. SOMOMLS as distributed by MLS GRID
- $595,0003 bd4 ba3.6k sqft2502 County Road 6380, West Plains, MO 65775ActiveMLS ID #60328884, Shaun Duggins Group, Westgate Realty Inc. SOMOMLS as distributed by MLS GRID
- $1,100,0005 bd4 ba3.6k sqft10911 State Route Pp, West Plains, MO 65775ActiveMLS ID #60326020, Kimberly Grennan, United Country Missouri Ozarks Realty Inc.. SOMOMLS as distributed by MLS GRID
- $918,0003 bd3 ba3.1k sqft64 Bronc Drive, Pottersville, MO 65790ActiveMLS ID #60331017, Jonathan Minerick, HomeCoin.com. SOMOMLS as distributed by MLS GRID
- $575,0004 bd4 ba3.8k sqft4534 County Road 7000, West Plains, MO 65775ActiveMLS ID #60330196, Heidi Rader, Monark Realty. SOMOMLS as distributed by MLS GRID
- $675,0003 bd4 ba3.2k sqft10642 County Road 8070, West Plains, MO 65775ActiveMLS ID #60328933, Angela M. Worley, Assurance Realty. SOMOMLS as distributed by MLS GRID
- $1,300,0004 bd4 ba5.4k sqft8008 County Road 5090, West Plains, MO 65775ActiveMLS ID #60317506, Amanda Tusher, United Country Missouri Ozarks Realty Inc.. SOMOMLS as distributed by MLS GRID
- $599,9004 bd3 ba3.7k sqft11504 State Route Pp, West Plains, MO 65775ActiveMLS ID #60327853, Kimberly Grennan, United Country Missouri Ozarks Realty Inc.. SOMOMLS as distributed by MLS GRID
- $499,0005 bd3 ba2.6k sqft2080 State Route 14, West Plains, MO 65775ActiveMLS ID #60327777, Katie Roebuck, Roebuck Real Estate. SOMOMLS as distributed by MLS GRID
- $527,9006 bd3 ba2.6k sqft6803 County Road 8840, West Plains, MO 65775ActiveMLS ID #60315753, DORIS J. HARRIS, SELECT REAL ESTATE SERVICES. SOMOMLS as distributed by MLS GRID
- $1,391,0003 bd3 ba3.4k sqft8896 State Route Zz, West Plains, MO 65775ActiveMLS ID #60318490, Billy Bruce, Billy Bruce Realty. SOMOMLS as distributed by MLS GRID
- $499,0005 bd4 ba4.5k sqft301 W 10th Street, Willow Springs, MO 65793ActiveMLS ID #60330766, Shaun Duggins Group, Westgate Realty Inc. SOMOMLS as distributed by MLS GRID
- $939,0003 bd3 ba3.2k sqft2609 County Road 365, Dora, MO 65637For SaleMLS ID #11691067, Brandon Pendergrass, Hayden Outdoors Real Estate. My State MLS
- $579,9005 bd3 ba3.7k sqft7291 State Route W, Peace Valley, MO 65788ActiveMLS ID #60324441, Jodi Purgason, Keller Williams Local. SOMOMLS as distributed by MLS GRID
- $499,0004 bd3 ba4k sqft1077 State Route Dd, Willow Springs, MO 65793For SaleMLS ID #11554152, Jeff Lovan, Hayden Outdoors Real Estate. My State MLS
- $575,0004 bd3 ba3.8k sqft2587 State Highway Kk, Pottersville, MO 65790ActiveMLS ID #60322154, Angela M. Worley, Assurance Realty. SOMOMLS as distributed by MLS GRID
