REDUCED PRICE! DROP $40,000.00 FROM $579,900. TO $539,900.00 SELLERS HAS RELOCATED OUT OF STATE 3.1 AC/ALL BRICK HOME- 3320 TOTAL SQ. FT., Excellent condition, spacious, 6 bedrooms, 3 baths, sets on 3.1 acres just minute from town. Large living room with vaulted ceiling, , fully equipped kitchen with lots of built-ins, marble counter tops, & recess lighting, large primary suite has a duel headed walk-in shower, jetted tub, 2 sinks, duel walk-in closets, with additional two bedrooms, guest bath, & utility room on main floor. Full finished walk-out basement has 3 bedrooms, 1 bath, large great room, & safe room/gun vault room. This home features, attached 3 car garage with concrete driveway, John Deere garage in basement is finished & heated & cool. Gun Vault/Safe Room is finished with lights & power & 12' walls & ceiling. Amenities includes new roof in 2025, Hot tub hookup, Above ground pool can stay or go. Concrete slab & stamped poured concrete patio, & gas hard piped in for gas drill. Call for Showing! Priced $579,900.00.
Active
Price cut: $2K (7/31)
$527,900
6803 County Road 8840, West Plains, MO 65775
6beds
2,670sqft
:
Get pre-qualified$3,171/mo
Single Family Residence
Built in 2011
3.1 Acres Lot
$514,700 Zestimate®
$198/sqft
$-- HOA
What's special
Full finished walk-out basementAll brick homeLarge primary suiteJetted tubHot tub hookupRecess lightingMarble counter tops
- 175 days |
- 141 |
- 5 |
Zillow last checked:
Listing updated:
Listed by:
DORIS J. HARRIS 417-255-0363,
SELECT REAL ESTATE SERVICES
Source: SOMOMLS as distributed by MLS GRID,MLS#: 60315753
Facts & features
Interior
Bedrooms & bathrooms
- Bedrooms: 6
- Bathrooms: 3
- Full bathrooms: 3
Rooms
- Room types: Master Bedroom, Storm Shelter, John Deere, Living Areas (2), Great Room, Living Room, Family Room
Heating
- Forced Air, Heat Pump Dual Fuel, Electric, Propane
Cooling
- Central Air, Ceiling Fan(s)
Appliances
- Included: Dishwasher, Propane Water Heater, Free-Standing Electric Oven, Microwave, Water Softener Owned, Tankless Water Heater, Refrigerator, Disposal
- Laundry: Main Level, W/D Hookup
Features
- Internet - Cellular/Wireless, Internet - Satellite, High Ceilings, Marble Counters, Vaulted Ceiling(s), Tray Ceiling(s), Walk-In Closet(s), Walk-in Shower, Sound System
- Flooring: Carpet, Tile, See Remarks
- Doors: Storm Door(s)
- Windows: Double Pane Windows
- Basement: Concrete,Finished,Storage Space,Walk-Up Access,Walk-Out Access,Full
- Attic: Access Only:No Stairs
- Has fireplace: No
Interior area
- Total structure area: 3,320
- Total interior livable area: 2,670 sqft
- Finished area above ground: 1,010
- Finished area below ground: 1,660
Property
Parking
- Total spaces: 3
- Parking features: Parking Space, Workshop in Garage, Storage, Paved, Garage Faces Rear, Garage Faces Front, Garage Door Opener, Basement, Additional Parking
- Attached garage spaces: 3
Accessibility
- Accessibility features: Accessible Bedroom, Visitor Bathroom, Central Living Area, Accessible Washer/Dryer, Accessible Kitchen Appliances, Accessible Hallway(s), Accessible Full Bath, Accessible Doors, Accessible Common Area, Accessible Closets, Accessible Central Living Area
Features
- Levels: One
- Stories: 1
- Patio & porch: Patio, Deck
- Exterior features: Rain Gutters, Gas Grill
- Pool features: Above Ground
- Has spa: Yes
- Spa features: Bath
- Has view: Yes
- View description: Panoramic
Lot
- Size: 3.1 Acres
- Features: Acreage, Level, Sloped, Pasture, Landscaped, Cul-De-Sac
Details
- Additional structures: Storm Shelter
- Parcel number: 18100100000000600600
Construction
Type & style
- Home type: SingleFamily
- Architectural style: Traditional
- Property subtype: Single Family Residence
Materials
- Brick
- Foundation: Poured Concrete
- Roof: Composition
Condition
- Year built: 2011
Utilities & green energy
- Sewer: Septic Tank
- Water: Private
Community & HOA
Community
- Subdivision: N/A
Location
- Region: West Plains
Financial & listing details
- Price per square foot: $198/sqft
- Tax assessed value: $235,210
- Annual tax amount: $1,994
- Date on market: 2/19/2026
- Listing terms: Cash,VA Loan,USDA/RD,FHA,Conventional
- Road surface type: Gravel
Estimated market value
$514,700
$489,000 - $540,000
$2,447/mo
Price history
| Date | Event | Price |
|---|---|---|
| 7/31/2026 | Price change | $527,900-0.4%$198/sqft |
Source:  SOMOMLS as distributed by MLS GRID #60315753 Report a problem SOMOMLS as distributed by MLS GRID #60315753 Report a problem | ||
| 7/29/2026 | Pending sale | $529,900$198/sqft |
Source: SOMOMLS as distributed by MLS GRID #60315753 Report a problem | ||
| 7/14/2026 | Price change | $529,900-1.9%$198/sqft |
Source: SOMOMLS as distributed by MLS GRID #60315753 Report a problem | ||
| 5/27/2026 | Price change | $539,900-1.5%$202/sqft |
Source: SOMOMLS as distributed by MLS GRID #60315753 Report a problem | ||
| 4/8/2026 | Price change | $547,900-5.5%$205/sqft |
Source: SOMOMLS as distributed by MLS GRID #60315753 Report a problem | ||
| 2/19/2026 | Listed for sale | $579,900$217/sqft |
Source: SOMOMLS as distributed by MLS GRID #60315753 Report a problem | ||
Public tax history
| Year | Property taxes | Tax assessment |
|---|---|---|
| 2025 | $1,994 +8.5% | $44,690 +12% |
| 2024 | $1,837 +1% | $39,900 |
| 2023 | $1,819 +5.9% | $39,900 +5.8% |
| 2022 | $1,718 +0.1% | $37,720 |
| 2021 | $1,715 | $37,720 +6.8% |
| 2020 | -- | $35,330 -1.6% |
| 2019 | -- | $35,900 +1.6% |
| 2018 | -- | $35,330 |
| 2017 | -- | $35,330 |
| 2015 | -- | $35,330 |
| 2014 | -- | $35,330 |
| 2013 | -- | $35,330 |
| 2012 | -- | $35,330 +1039.7% |
| 2011 | -- | $3,100 |
Find assessor info on the county website
Monthly payment
Est. payment
Payment breakdown
Explore the cost of this home by adjusting the details. Changes won't be saved.Climate risks
Neighborhood: 65775
Nearby schools
GreatSchools rating
- 8/10Howell Valley Elementary SchoolGrades: PK-8Distance: 1.6 mi
Schools provided by the listing agent
- Elementary: Howell Valley
- Middle: Howell Valley
- High: West Plains
Source: SOMOMLS as distributed by MLS GRID. This data may not be complete. We recommend contacting the local school district to confirm school assignments for this home.
- $342,1003 bd2 ba1.8k sqft6811 County Road 8840, West Plains, MO 65775Off Market
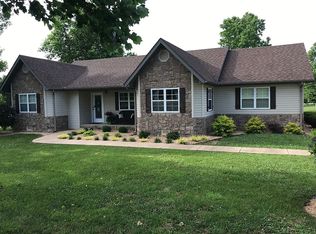
- $610-- bd-- ba-- sqft6811 County Road 8840, West Plains, MO 65775Off Market
- $--4 bd3 ba3.3k sqft6802 County Road 8840, West Plains, MO 65775Sold
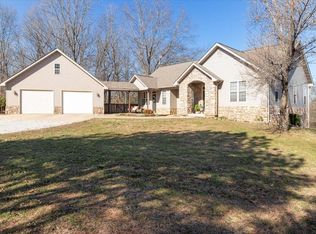
- $395,8003 bd3 ba3.8k sqft9741 County Road 8890, West Plains, MO 65775Off Market
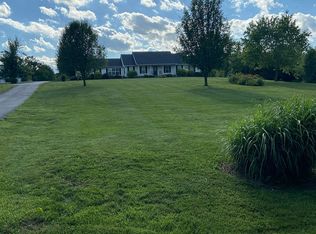
- $379,5004 bd3 ba3.4k sqft9753 County Road 8890, West Plains, MO 65775Off Market
- $485,0004 bd3 ba3.4k sqft9753 Co Rd 8890, West Plains, MO 65775Off Market
- $336,800-- bd-- ba-- sqft6808 County Road 8840, West Plains, MO 65775Off Market
- $383,900-- bd-- ba-- sqft6859 County Road 8840, West Plains, MO 65775Off Market
A local agent can set up tours, give advice and negotiate with sellers.
Similar homes
- $575,0004 bd4 ba3.8k sqft4534 County Road 7000, West Plains, MO 65775Active

 MLS ID #60330196, Heidi Rader, Monark Realty. SOMOMLS as distributed by MLS GRID
 - $475,0004 bd3 ba3k sqft7584 Private Road 2453, West Plains, MO 65775For Sale

 MLS ID #25071474, Laurie Nissen, Ozark Kountry Realty. MARIS
 - $519,9003 bd2 ba2k sqft1038 County Road 1280, West Plains, MO 65775Active
 MLS ID #60329803, Kimberly Grennan, United Country Missouri Ozarks Realty Inc.. SOMOMLS as distributed by MLS GRID
 - $498,9003 bd3 ba2.4k sqft5560 Private Road 8072, West Plains, MO 65775Active
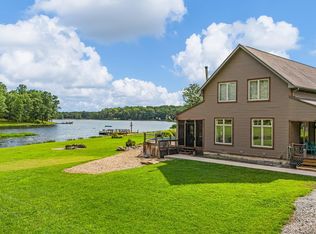 MLS ID #60320352, Rachel McDonald, Keller Williams Local. SOMOMLS as distributed by MLS GRID
 - $559,9004 bd3 ba2k sqft9648 Private Road 6543 Road, West Plains, MO 65775ActiveMLS ID #60318838, Dylan Tribble, Iron Brand Realty LLC. SOMOMLS as distributed by MLS GRID
- $399,0004 bd3 ba3.1k sqft405 Covey Drive, West Plains, MO 65775ActiveMLS ID #60329914, Heidi Rader, Monark Realty. SOMOMLS as distributed by MLS GRID
- $432,0004 bd4 ba3.2k sqft9769 County Road 8530, West Plains, MO 65775ActiveMLS ID #60320421, Jodi Purgason, Keller Williams Local. SOMOMLS as distributed by MLS GRID
- $530,0003 bd2 ba2k sqft11305 State Route Jj, West Plains, MO 65775ActiveMLS ID #60323043, Denver Wade, Wild Hills Realty. SOMOMLS as distributed by MLS GRID
- $595,0003 bd4 ba3.6k sqft2502 County Road 6380, West Plains, MO 65775ActiveMLS ID #60328884, Shaun Duggins Group, Westgate Realty Inc. SOMOMLS as distributed by MLS GRID
- $499,0005 bd3 ba2.6k sqft2080 State Route 14, West Plains, MO 65775ActiveMLS ID #60327777, Katie Roebuck, Roebuck Real Estate. SOMOMLS as distributed by MLS GRID
- $337,5003 bd3 ba2.2k sqft10058 County Road 8590, West Plains, MO 65775ActiveMLS ID #60324305, Linda J Reid, Westgate Realty Inc. SOMOMLS as distributed by MLS GRID
- $399,9005 bd3 ba3.3k sqft7650 Private Road 2453, West Plains, MO 65775ActiveMLS ID #60325383, Whitney Justine Frazier, Century 21 Ozark Hills Realty, Inc.. SOMOMLS as distributed by MLS GRID
- $469,9005 bd4 ba3.9k sqft401 Bobwhite Lane, West Plains, MO 65775ActiveMLS ID #60330182, Derek McGinnis, Westgate Realty Inc. SOMOMLS as distributed by MLS GRID
- $599,9004 bd3 ba3.7k sqft11504 State Route Pp, West Plains, MO 65775ActiveMLS ID #60327853, Kimberly Grennan, United Country Missouri Ozarks Realty Inc.. SOMOMLS as distributed by MLS GRID
- $395,0003 bd2 ba2.8k sqft1394 County Road 8530, West Plains, MO 65775ActiveMLS ID #60327506, Linda Carter, Keller Williams Tri-Lakes - WP. SOMOMLS as distributed by MLS GRID
- $425,0004 bd3 ba2.5k sqft486 County Road 1280, West Plains, MO 65775ActiveMLS ID #60328198, Shaun Duggins Group, Westgate Realty Inc. SOMOMLS as distributed by MLS GRID
- $469,9005 bd3 ba3.5k sqft3477 State Route K, West Plains, MO 65775ActiveMLS ID #60309849, Kimberly Grennan, United Country Missouri Ozarks Realty Inc.. SOMOMLS as distributed by MLS GRID
- $325,0006 bd2 ba2.7k sqft7589 Private Road 2453, West Plains, MO 65775ActiveMLS ID #60330036, Margaret Bentley, Golden Rule Realty. SOMOMLS as distributed by MLS GRID
- $475,0003 bd2 ba1.8k sqft10835 U.S. Highway 63, West Plains, MO 65775ActiveMLS ID #60327717, Leroy Childers, United Country-Cozort Realty, Inc.. SOMOMLS as distributed by MLS GRID
- $675,0003 bd4 ba3.2k sqft10642 County Road 8070, West Plains, MO 65775ActiveMLS ID #60328933, Angela M. Worley, Assurance Realty. SOMOMLS as distributed by MLS GRID
