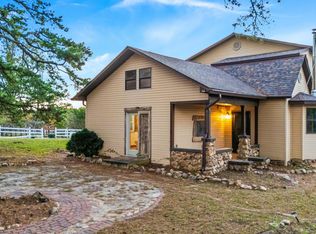
Rare opportunity to own a 9.41-acre property already equipped for farming, homesteading, or a future agricultural business. This versatile property features a two-story, 3-bedroom, 2-bath home with a double kitchen, beautiful pine ceilings, an enclosed sunroom, a partial basement with exterior access, detached 11/2-car garage, and a metal roof replaced approximately one year ago.The farm improvements are already in place with two greenhouses, an established garden area, a 55' x 77' barn with lean-to, an equipment shed, and existing utility hookups that could accommodate a future second residence or mobile home, subject to applicable approvals. Both of the greenhouses measure approximately 30' x 76', providing outstanding space for vegetables, flowers, herbs, or other crops.Whether you're looking to establish a market garden, expand an existing agricultural operation, raise livestock, or simply enjoy a self-sufficient country lifestyle, this property offers the space, infrastructure, and flexibility to make it happen. The productive acreage is ideal for gardens, row crops, hobby farming, or a variety of agricultural uses.Situated on a paved county road just outside the West Plains city limits, you'll enjoy easy year-round access while being only minutes from Ozarks Healthcare, Missouri State University-West Plains, shopping, restaurants, and local farmers markets. Whether you're looking for a country home with room to expand, a hobby farm, or a property with agricultural potential, this unique offering is ready for its next owner.
Active
$395,000
1394 County Road 8530, West Plains, MO 65775
3beds
2,800sqft
:
Get pre-qualified$2,401/mo
Single Family Residence
Built in 1870
9.75 Acres Lot
$370,000 Zestimate®
$141/sqft
$-- HOA
What's special
Equipment shedEnclosed sunroomEstablished garden areaExisting utility hookupsBeautiful pine ceilingsDouble kitchen
- 46 days |
- 280 |
- 12 |
Zillow last checked:
Listing updated:
Listed by:
Linda Carter 417-274-3145,
Keller Williams Tri-Lakes - WP,
Bill Blitch 417-294-4022,
Keller Williams Tri-Lakes
Source: SOMOMLS as distributed by MLS GRID,MLS#: 60327506
Facts & features
Interior
Bedrooms & bathrooms
- Bedrooms: 3
- Bathrooms: 2
- Full bathrooms: 2
Rooms
- Room types: Green House, Sun Room
Heating
- Central, Fireplace(s), Propane
Cooling
- Central Air, Ceiling Fan(s)
Appliances
- Included: Dishwasher, Free-Standing Propane Oven, Free-Standing Electric Oven, Commercial Grade, Refrigerator, Disposal
- Laundry: W/D Hookup
Features
- Flooring: Carpet, Tile, Hardwood
- Basement: Utility,Root Cellar,Cellar
- Has fireplace: Yes
- Fireplace features: Living Room, Insert, Propane
Interior area
- Total structure area: 2,800
- Total interior livable area: 2,800 sqft
- Finished area above ground: 2,800
- Finished area below ground: 0
Property
Parking
- Total spaces: 2
- Parking features: Garage
- Garage spaces: 2
Features
- Levels: Two
- Stories: 2
- Patio & porch: Covered
- Exterior features: Garden
- Has spa: Yes
- Spa features: Bath
- Fencing: Barbed Wire
Lot
- Size: 9.75 Acres
- Features: Acreage, Level, Landscaped
Details
- Additional structures: Outbuilding, Greenhouse
- Parcel number: 15803400000002001000
Construction
Type & style
- Home type: SingleFamily
- Architectural style: Colonial,Farmhouse
- Property subtype: Single Family Residence
Materials
- Vinyl Siding
- Roof: Metal
Condition
- Year built: 1870
Utilities & green energy
- Sewer: Septic Tank
- Water: Private
Community & HOA
Community
- Subdivision: Howell-Not in List
Location
- Region: West Plains
Financial & listing details
- Price per square foot: $141/sqft
- Tax assessed value: $98,600
- Annual tax amount: $771
- Date on market: 6/26/2026
- Listing terms: Cash,Conventional
Estimated market value
$370,000
$352,000 - $389,000
$1,445/mo
Price history
| Date | Event | Price |
|---|---|---|
| 6/26/2026 | Listed for sale | $395,000$141/sqft |
Source:  SOMOMLS as distributed by MLS GRID #60327506 Report a problem SOMOMLS as distributed by MLS GRID #60327506 Report a problem | ||
Public tax history
| Year | Property taxes | Tax assessment |
|---|---|---|
| 2025 | $771 +0.1% | $18,730 +12% |
| 2024 | $770 +1% | $16,730 |
| 2023 | $763 +4.7% | $16,730 +4.6% |
| 2022 | $728 +0.1% | $15,990 |
| 2021 | $727 | $15,990 +3.4% |
| 2020 | -- | $15,470 -3.6% |
| 2019 | -- | $16,040 +3.7% |
| 2018 | -- | $15,470 |
| 2017 | -- | $15,470 |
| 2015 | -- | $15,470 |
| 2014 | -- | $15,470 -24.4% |
| 2013 | -- | $20,470 |
| 2012 | -- | $20,470 |
| 2011 | -- | $20,470 |
Find assessor info on the county website
Monthly payment
Est. payment
Payment breakdown
Explore the cost of this home by adjusting the details. Changes won't be saved.Climate risks
Neighborhood: 65775
Nearby schools
GreatSchools rating
- 8/10Howell Valley Elementary SchoolGrades: PK-8Distance: 0.9 mi
Schools provided by the listing agent
- Elementary: Howell Valley
- Middle: Howell Valley
- High: West Plains
Source: SOMOMLS as distributed by MLS GRID. This data may not be complete. We recommend contacting the local school district to confirm school assignments for this home.
- $161,900-- bd-- ba-- sqft1392 County Road 8530, West Plains, MO 65775Off Market
- $19,1804.41 acres1394 County Road 8530, West Plains, MO 65775Off Market
- $18,9603 acres1394 County Road 8530, West Plains, MO 65775Off Market
- $246,900-- bd-- ba-- sqft1412 County Road 8530, West Plains, MO 65775Off Market
- $--1 bd1 ba450 sqft1380 County Road 8530 #B10, West Plains, MO 65775Off Market
- $--1 bd1 ba450 sqft1380 County Road 8530 #B9, West Plains, MO 65775Off Market
- $--1 bd1 ba450 sqft1380 County Road 8530 #B7, West Plains, MO 65775Off Market
- $--1 bd1 ba450 sqft1380 County Road 8530 #5, West Plains, MO 65775Off Market
A local agent can set up tours, give advice and negotiate with sellers.
Similar homes
- $432,0004 bd4 ba3.2k sqft9769 County Road 8530, West Plains, MO 65775Active
 MLS ID #60320421, Jodi Purgason, Keller Williams Local. SOMOMLS as distributed by MLS GRID
 - $337,5003 bd3 ba2.2k sqft10058 County Road 8590, West Plains, MO 65775Active
 MLS ID #60324305, Linda J Reid, Westgate Realty Inc. SOMOMLS as distributed by MLS GRID
 - $399,0004 bd3 ba3.1k sqft405 Covey Drive, West Plains, MO 65775Active
 MLS ID #60329914, Heidi Rader, Monark Realty. SOMOMLS as distributed by MLS GRID
 - $295,0003 bd2 ba1.4k sqft10323 Missouri 17, West Plains, MO 65775Active
 MLS ID #60330318, Joshua T Kirk, Cantrell Real Estate. SOMOMLS as distributed by MLS GRID
 - $384,5004 bd3 ba3.1k sqft2603 Ross Lane, West Plains, MO 65775Active w/ContingencyMLS ID #60318383, Linda Carter, Keller Williams Tri-Lakes - WP. SOMOMLS as distributed by MLS GRID
- $425,0004 bd3 ba2.5k sqft486 County Road 1280, West Plains, MO 65775ActiveMLS ID #60328198, Shaun Duggins Group, Westgate Realty Inc. SOMOMLS as distributed by MLS GRID
- $374,9004 bd2 ba1.9k sqft2291 Co Rd 2010, West Plains, MO 65775ActiveMLS ID #60312071, Denver Wade, Wild Hills Realty. SOMOMLS as distributed by MLS GRID
- $399,9005 bd3 ba3.3k sqft7650 Private Road 2453, West Plains, MO 65775ActiveMLS ID #60325383, Whitney Justine Frazier, Century 21 Ozark Hills Realty, Inc.. SOMOMLS as distributed by MLS GRID
- $354,9003 bd2 ba2.7k sqft1813 Gibson Avenue, West Plains, MO 65775ActiveMLS ID #60321399, Tyonna Nichols, Century 21 Ozark Hills Realty, Inc.. SOMOMLS as distributed by MLS GRID
- $389,9006 bd3 ba3.2k sqft7981 County Road 5090, West Plains, MO 65775For SaleMLS ID #134552, Laurie Nissen, OZARK KOUNTRY REALTY. Mountain Home MLS
- $425,0004 bd4 ba3.5k sqft2002 Sycamore Drive, West Plains, MO 65775ActiveMLS ID #60328524, Nina Jo Williams, Wild Hills Realty. SOMOMLS as distributed by MLS GRID
- $409,9003 bd2 ba1.9k sqft1219 County Road 6170, West Plains, MO 65775ActiveMLS ID #60287361, Kimberly Grennan, United Country Missouri Ozarks Realty Inc.. SOMOMLS as distributed by MLS GRID
- $277,9003 bd2 ba2.1k sqft5020 Us Highway 160, West Plains, MO 65775ActiveMLS ID #60326050, Audrey E Boyle, Keller Williams Local. SOMOMLS as distributed by MLS GRID
- $384,9004 bd4 ba3.3k sqft2610 Kody Drive, West Plains, MO 65775ActiveMLS ID #60321460, Kimberly Grennan, United Country Missouri Ozarks Realty Inc.. SOMOMLS as distributed by MLS GRID
- $369,9004 bd3 ba2.2k sqft9013 County Road 6750, West Plains, MO 65775For SaleMLS ID #134613, Laurie Nissen, OZARK KOUNTRY REALTY. Mountain Home MLS
- $279,9004 bd2 ba1.8k sqft5356 County Road 8800, West Plains, MO 65775ActiveMLS ID #60327983, Travis Brake, Monark Realty. SOMOMLS as distributed by MLS GRID
- $475,0003 bd2 ba1.8k sqft10835 U.S. Highway 63, West Plains, MO 65775ActiveMLS ID #60327717, Leroy Childers, United Country-Cozort Realty, Inc.. SOMOMLS as distributed by MLS GRID
- $389,9004 bd3 ba3k sqft3507 Quail Run Road, West Plains, MO 65775ActiveMLS ID #60319229, Justin Kraft, Iron Brand Realty LLC. SOMOMLS as distributed by MLS GRID
- $279,0005 bd4 ba2.5k sqft620 Johnson Street, West Plains, MO 65775ActiveMLS ID #60330927, Justin Kraft, Iron Brand Realty LLC. SOMOMLS as distributed by MLS GRID
- $384,9005 bd3 ba3.6k sqft3510 Browning Avenue, West Plains, MO 65775ActiveMLS ID #60326097, DORIS J. HARRIS, SELECT REAL ESTATE SERVICES. SOMOMLS as distributed by MLS GRID
