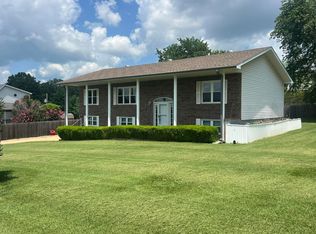
Move-in ready! This all-brick 3-bedroom, 2-bath home offers comfort, efficiency, and timeless charm on a beautiful 1.05-acre corner lot in town. Ideally located just across from the Country Club Golf Course and minutes from shopping, dining, and the hospital, this property combines convenience with space and privacy.Inside, you'll find a welcoming open floor plan featuring lovely hardwood floors, a cozy gas log fireplace, and spacious bedrooms with cedar-lined closets. The finished walkout basement provides exceptional versatility, including a John Deere room, abundant storage, and potential for additional bedrooms or living space. Step outside to enjoy the large covered deck--perfect for entertaining or relaxing while overlooking the beautifully landscaped yard with established perennials and room for a shop or pool.Complete with a 2-car garage and located within the West Plains School District, this exceptional property offers the perfect blend of quality, space, and location.
Active
Price cut: $10K (7/7)
$354,900
1813 Gibson Avenue, West Plains, MO 65775
3beds
2,720sqft
Single Family Residence
Built in 1971
1.1 Acres Lot
$341,100 Zestimate®
$130/sqft
$-- HOA
What's special
Cozy gas log fireplaceSpacious bedroomsFinished walkout basementLovely hardwood floorsWelcoming open floor planCedar-lined closetsLarge covered deck
- 119 days |
- 125 |
- 2 |
Zillow last checked:
Listing updated:
Listed by:
Tyonna Nichols 417-293-8525,
Century 21 Ozark Hills Realty, Inc.,
Jessie C. McDonald 417-372-5423,
Century 21 Ozark Hills Realty, Inc.
Source: SOMOMLS as distributed by MLS GRID,MLS#: 60321399
Facts & features
Interior
Bedrooms & bathrooms
- Bedrooms: 3
- Bathrooms: 2
- Full bathrooms: 2
Heating
- Central, Propane
Cooling
- Central Air
Appliances
- Included: Dishwasher, Free-Standing Electric Oven, Disposal
Features
- Walk-In Closet(s)
- Flooring: Carpet, Vinyl, Hardwood
- Basement: Walk-Out Access,Exterior Entry,Storage Space,Partially Finished,Full
- Has fireplace: Yes
- Fireplace features: Family Room, Brick
Interior area
- Total structure area: 3,160
- Total interior livable area: 2,720 sqft
- Finished area above ground: 1,480
- Finished area below ground: 1,240
Property
Parking
- Total spaces: 2
- Parking features: Additional Parking
- Attached garage spaces: 2
Features
- Levels: One
- Stories: 1
- Patio & porch: Covered, Rear Porch
- Has view: Yes
- View description: City, Golf Course
Lot
- Size: 1.1 Acres
- Dimensions: 450 x 100
- Features: Corner Lot, Cleared
Details
- Parcel number: 15401800400802800000
Construction
Type & style
- Home type: SingleFamily
- Property subtype: Single Family Residence
Materials
- Brick
Condition
- Year built: 1971
Utilities & green energy
- Sewer: Public Sewer
- Water: Public
Community & HOA
Community
- Subdivision: Morrison
Location
- Region: West Plains
Financial & listing details
- Price per square foot: $130/sqft
- Tax assessed value: $151,320
- Annual tax amount: $1,191
- Date on market: 4/20/2026
- Listing terms: Cash,VA Loan,USDA/RD,FHA,Conventional
- Road surface type: Asphalt
Estimated market value
$341,100
$324,000 - $358,000
$1,506/mo
Price history
| Date | Event | Price |
|---|---|---|
| 7/7/2026 | Price change | $354,900-2.7%$130/sqft |
Source:  SOMOMLS as distributed by MLS GRID #60321399 Report a problem SOMOMLS as distributed by MLS GRID #60321399 Report a problem | ||
| 5/15/2026 | Price change | $364,900-2.7%$134/sqft |
Source: SOMOMLS as distributed by MLS GRID #60321399 Report a problem | ||
| 4/20/2026 | Listed for sale | $374,900+168%$138/sqft |
Source: SOMOMLS as distributed by MLS GRID #60321399 Report a problem | ||
| 8/11/2018 | Sold | -- |
Source: Agent Provided Report a problem | ||
| 7/31/2018 | Pending sale | $139,900$51/sqft |
Source: Vantage Real Estate Group, LLC #60104908 Report a problem | ||
| 6/18/2018 | Price change | $139,900-6.7%$51/sqft |
Source: Vantage Real Estate Group, LLC #60104908 Report a problem | ||
| 4/11/2018 | Listed for sale | $149,900+23%$55/sqft |
Source: Vantage Real Estate Group, LLC #60104908 Report a problem | ||
| 5/31/2016 | Listing removed | $121,900$45/sqft |
Source: CENTURY 21 Ozark Hills Realty, Inc. #60038086 Report a problem | ||
| 5/17/2016 | Pending sale | $121,900$45/sqft |
Source: CENTURY 21 Ozark Hills Realty, Inc. #60038086 Report a problem | ||
| 5/3/2016 | Price change | $121,900-3.2%$45/sqft |
Source: CENTURY 21 Ozark Hills Realty, Inc. #60038086 Report a problem | ||
| 4/4/2016 | Listed for sale | $125,900$46/sqft |
Source: CENTURY 21 Ozark Hills Realty, Inc. #60038086 Report a problem | ||
| 3/30/2016 | Pending sale | $125,900$46/sqft |
Source: CENTURY 21 Ozark Hills Realty, Inc. #60038086 Report a problem | ||
| 1/15/2016 | Price change | $125,900-3.1%$46/sqft |
Source: CENTURY 21 Ozark Hills Realty, Inc. #60038086 Report a problem | ||
| 10/20/2015 | Listed for sale | $129,900$48/sqft |
Source: Century 21 Ozark Hills Realty, Inc. #60038086 Report a problem | ||
Public tax history
| Year | Property taxes | Tax assessment |
|---|---|---|
| 2025 | $1,192 +0.1% | $28,750 +12% |
| 2024 | $1,191 +0.6% | $25,670 |
| 2023 | $1,184 +5.4% | $25,670 +5.2% |
| 2022 | $1,123 +0.4% | $24,390 |
| 2021 | $1,118 | $24,390 +15.7% |
| 2020 | -- | $21,080 -4.5% |
| 2019 | -- | $22,080 +4.7% |
| 2018 | -- | $21,080 |
| 2017 | -- | $21,080 +4.5% |
| 2015 | -- | $20,180 |
| 2014 | -- | $20,180 |
| 2013 | -- | $20,180 |
| 2012 | -- | $20,180 |
| 2011 | -- | $20,180 |
Find assessor info on the county website
Monthly payment
Est. payment
Payment breakdown
Explore the cost of this home by adjusting the details. Changes won't be saved.Climate risks
Neighborhood: 65775
Nearby schools
GreatSchools rating
- 4/10West Plains Middle SchoolGrades: 5-8Distance: 2.2 mi
- 6/10West Plains Sr. High SchoolGrades: 9-12Distance: 2.1 mi
- 5/10West Plains Elementary SchoolGrades: PK-4Distance: 2.2 mi
Schools provided by the listing agent
- Elementary: West Plains
- Middle: West Plains
- High: West Plains
Source: SOMOMLS as distributed by MLS GRID. This data may not be complete. We recommend contacting the local school district to confirm school assignments for this home.
- $293,400-- bd-- ba-- sqft1605 Padgett Dr, West Plains, MO 65775Off Market
- $195,3002 bd2 ba1.3k sqft1811 Gibson Ave, West Plains, MO 65775Off Market
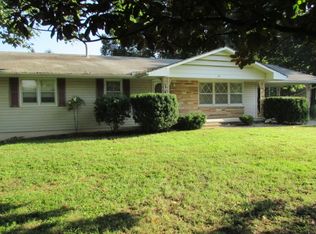
- $--5 bd3 ba3.3k sqft1605 Padgett St, West Plains, MO 65775Sold
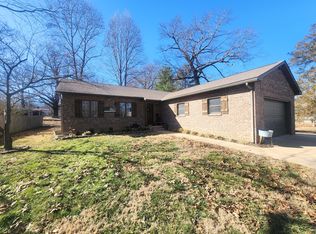
- $140,700-- bd-- ba-- sqft1309 State Route Cc, West Plains, MO 65775Off Market
- $219,200-- bd-- ba-- sqft1809 Gibson Ave, West Plains, MO 65775Off Market
- $275,700-- bd-- ba-- sqft1311 State Route Cc, West Plains, MO 65775Off Market
- $--3 bd2 ba1.6k sqft1819 Gibson Ave, West Plains, MO 65775Sold
- $6,300-- bd-- ba-- sqft1814 Worel St, West Plains, MO 65775Off Market
A local agent can set up tours, give advice and negotiate with sellers.
Similar homes
- $334,9004 bd3 ba2.8k sqft1326 W Broadway Street, West Plains, MO 65775Active
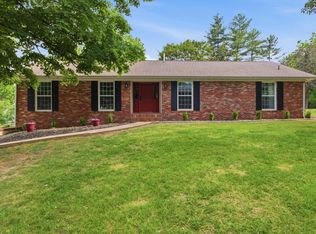
 MLS ID #60323918, Whitney Justine Frazier, Century 21 Ozark Hills Realty, Inc.. SOMOMLS as distributed by MLS GRID
 - $384,9004 bd4 ba3.3k sqft2610 Kody Drive, West Plains, MO 65775Active
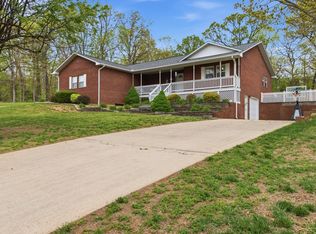 MLS ID #60321460, Kimberly Grennan, United Country Missouri Ozarks Realty Inc.. SOMOMLS as distributed by MLS GRID
 - $319,9003 bd3 ba2.3k sqft2805 Gleghorn Street, West Plains, MO 65775Active
 MLS ID #60328483, Solomon Cornelius, Monark Realty. SOMOMLS as distributed by MLS GRID
 - $349,9005 bd3 ba2.6k sqft4811 State Route Cc, West Plains, MO 65775For Sale By Owner
- $425,0004 bd4 ba3.5k sqft2002 Sycamore Drive, West Plains, MO 65775ActiveMLS ID #60328524, Nina Jo Williams, Wild Hills Realty. SOMOMLS as distributed by MLS GRID
- $384,5004 bd3 ba3.1k sqft2603 Ross Lane, West Plains, MO 65775Active w/ContingencyMLS ID #60318383, Linda Carter, Keller Williams Tri-Lakes - WP. SOMOMLS as distributed by MLS GRID
- $374,9004 bd2 ba1.9k sqft2291 Co Rd 2010, West Plains, MO 65775ActiveMLS ID #60312071, Denver Wade, Wild Hills Realty. SOMOMLS as distributed by MLS GRID
- $299,9004 bd2 ba2.3k sqft625 County Road 8330, West Plains, MO 65775ActiveMLS ID #60322235, Rachel McDonald, Keller Williams Local. SOMOMLS as distributed by MLS GRID
- $389,9004 bd3 ba3k sqft3507 Quail Run Road, West Plains, MO 65775ActiveMLS ID #60319229, Justin Kraft, Iron Brand Realty LLC. SOMOMLS as distributed by MLS GRID
- $399,0004 bd3 ba3.1k sqft405 Covey Drive, West Plains, MO 65775ActiveMLS ID #60329914, Heidi Rader, Monark Realty. SOMOMLS as distributed by MLS GRID
- $369,9004 bd3 ba2.2k sqft9013 County Road 6750, West Plains, MO 65775For SaleMLS ID #134613, Laurie Nissen, OZARK KOUNTRY REALTY. Mountain Home MLS
- $450,0006 bd3 ba3.9k sqft802 Hickory Lake Drive, West Plains, MO 65775ActiveMLS ID #60331385, Whitney Justine Frazier, Century 21 Ozark Hills Realty, Inc.. SOMOMLS as distributed by MLS GRID
- $299,9003 bd3 ba1.8k sqft266 Private Road 1778, West Plains, MO 65775ActiveMLS ID #60330311, Shaun Duggins Group, Westgate Realty Inc. SOMOMLS as distributed by MLS GRID
- $289,9954 bd3 ba2.5k sqft8395 County Road 8970, West Plains, MO 65775ActiveMLS ID #60321191, Nina Jo Williams, Wild Hills Realty. SOMOMLS as distributed by MLS GRID
- $425,0004 bd3 ba2.5k sqft486 County Road 1280, West Plains, MO 65775ActiveMLS ID #60328198, Shaun Duggins Group, Westgate Realty Inc. SOMOMLS as distributed by MLS GRID
- $395,0003 bd2 ba2.8k sqft1394 County Road 8530, West Plains, MO 65775ActiveMLS ID #60327506, Linda Carter, Keller Williams Tri-Lakes - WP. SOMOMLS as distributed by MLS GRID
- $337,5003 bd3 ba2.2k sqft10058 County Road 8590, West Plains, MO 65775ActiveMLS ID #60324305, Linda J Reid, Westgate Realty Inc. SOMOMLS as distributed by MLS GRID
- $399,9005 bd3 ba3.3k sqft7650 Private Road 2453, West Plains, MO 65775ActiveMLS ID #60325383, Whitney Justine Frazier, Century 21 Ozark Hills Realty, Inc.. SOMOMLS as distributed by MLS GRID
- $384,9005 bd3 ba3.6k sqft3510 Browning Avenue, West Plains, MO 65775ActiveMLS ID #60326097, DORIS J. HARRIS, SELECT REAL ESTATE SERVICES. SOMOMLS as distributed by MLS GRID
- $279,0005 bd4 ba2.5k sqft620 Johnson Street, West Plains, MO 65775ActiveMLS ID #60330927, Justin Kraft, Iron Brand Realty LLC. SOMOMLS as distributed by MLS GRID
