LOT/HOME - NUMEROUS UPDATED HOME IN QUAIL RUN - Ready to move into! Approx. 4680 total sq. ft. . With approx. 800 sq. ft. 2 car garage PLUS an John Deere garage in basement. This home has been updated with some new flooring, new paint, & repairs. Nice arranged, spacious kitchen with lots of built ins, nice dining area with window view of the back yard, large spacious living room with gas fireplace, formal dining area, and high ceilings. Total of 5 bedrooms, 3 baths which includes full walkout mostly finished basement, 2 car garage & John Deere garage & nice storage area. Located on an half acre lot with privacy fenced-in back yard & deck with some remodeling. Priced to Sell! $399,900.00.
Active
Price cut: $4K (8/4)
$384,900
3510 Browning Avenue, West Plains, MO 65775
5beds
3,628sqft
:
Get pre-qualified$2,340/mo
Single Family Residence
Built in 1999
0.51 Acres Lot
$375,900 Zestimate®
$106/sqft
$-- HOA
What's special
Half acre lotNew paintFormal dining areaHigh ceilings
- 64 days |
- 268 |
- 12 |
Zillow last checked:
Listing updated:
Listed by:
DORIS J. HARRIS 417-255-0363,
SELECT REAL ESTATE SERVICES
Source: SOMOMLS as distributed by MLS GRID,MLS#: 60326097
Facts & features
Interior
Bedrooms & bathrooms
- Bedrooms: 5
- Bathrooms: 3
- Full bathrooms: 3
Rooms
- Room types: Bedroom, John Deere, Bonus Room, Recreation Room, Family Room, Master Bedroom
Heating
- Forced Air, Central, Fireplace(s), Heat Pump, Natural Gas
Cooling
- Central Air, Ceiling Fan(s)
Appliances
- Included: Electric Cooktop, Built-In Electric Oven, Microwave, Water Softener Owned, Electric Water Heater, Disposal, Dishwasher
- Laundry: Main Level, W/D Hookup
Features
- Internet - Satellite, Internet - Cellular/Wireless, Crown Molding, High Ceilings, Walk-In Closet(s), Walk-in Shower
- Flooring: Laminate, Linoleum, Tile
- Windows: Tilt-In Windows, Double Pane Windows, Mixed
- Basement: Concrete,Exterior Entry,Interior Entry,Walk-Up Access,Finished,Walk-Out Access,Full
- Attic: Access Only:No Stairs
- Has fireplace: Yes
- Fireplace features: Electric, Brick
Interior area
- Total structure area: 4,388
- Total interior livable area: 3,628 sqft
- Finished area above ground: 1,814
- Finished area below ground: 1,814
Property
Parking
- Total spaces: 3
- Parking features: RV Access/Parking, Storage, Garage Faces Front, Driveway, Basement, Parking Space
- Attached garage spaces: 3
- Has uncovered spaces: Yes
Accessibility
- Accessibility features: Accessible Bedroom, Visitor Bathroom, Customized Wheelchair Accessible, Common Area, Central Living Area, Accessible Washer/Dryer, Accessible Common Area, Accessible Closets, Accessible Central Living Area
Features
- Levels: One
- Stories: 1
- Patio & porch: Deck
- Exterior features: Rain Gutters
- Has spa: Yes
- Spa features: Bath
- Fencing: Privacy
Lot
- Size: 0.51 Acres
- Dimensions: 160 x 140.8
- Features: Acreage, Paved
Details
- Parcel number: 14702500000201300000
Construction
Type & style
- Home type: SingleFamily
- Architectural style: Contemporary,Traditional
- Property subtype: Single Family Residence
Materials
- Brick, Stone
- Foundation: Poured Concrete
- Roof: Composition
Condition
- Year built: 1999
Utilities & green energy
- Sewer: Public Sewer
- Water: Public
Community & HOA
Community
- Subdivision: Quail Run
Location
- Region: West Plains
Financial & listing details
- Price per square foot: $106/sqft
- Tax assessed value: $250,940
- Annual tax amount: $1,828
- Date on market: 6/11/2026
- Listing terms: Cash,VA Loan,USDA/RD,FHA
- Road surface type: Asphalt, Concrete
Estimated market value
$375,900
$357,000 - $395,000
$2,424/mo
Price history
| Date | Event | Price |
|---|---|---|
| 8/4/2026 | Price change | $384,900-1%$106/sqft |
Source:  SOMOMLS as distributed by MLS GRID #60326097 Report a problem SOMOMLS as distributed by MLS GRID #60326097 Report a problem | ||
| 7/14/2026 | Price change | $388,900-1.8%$107/sqft |
Source: SOMOMLS as distributed by MLS GRID #60326097 Report a problem | ||
| 6/30/2026 | Price change | $395,900-1%$109/sqft |
Source: SOMOMLS as distributed by MLS GRID #60326097 Report a problem | ||
| 6/11/2026 | Listed for sale | $399,900$110/sqft |
Source: SOMOMLS as distributed by MLS GRID #60326097 Report a problem | ||
| 9/29/2014 | Sold | -- |
Source: Agent Provided Report a problem | ||
Public tax history
| Year | Property taxes | Tax assessment |
|---|---|---|
| 2025 | $2,170 +11.1% | $47,680 +12% |
| 2024 | $1,954 +1% | $42,570 |
| 2023 | $1,934 +5.6% | $42,570 +5.6% |
| 2022 | $1,832 +0.2% | $40,320 |
| 2021 | $1,829 | $40,320 +12% |
| 2020 | -- | $36,010 |
| 2019 | -- | $36,010 |
| 2018 | -- | $36,010 |
| 2017 | -- | $36,010 +2.9% |
| 2015 | -- | $34,990 |
| 2014 | -- | $34,990 |
| 2013 | -- | $34,990 |
| 2012 | -- | $34,990 |
| 2011 | -- | $34,990 |
Find assessor info on the county website
Monthly payment
Est. payment
Payment breakdown
Explore the cost of this home by adjusting the details. Changes won't be saved.Climate risks
Neighborhood: 65775
Nearby schools
GreatSchools rating
- 6/10Fairview Elementary SchoolGrades: PK-8Distance: 1.5 mi
Schools provided by the listing agent
- Elementary: Fairview
- Middle: Fairview
- High: West Plains
Source: SOMOMLS as distributed by MLS GRID. This data may not be complete. We recommend contacting the local school district to confirm school assignments for this home.
- $7,030-- bd-- ba-- sqft3509 Browning Ave, West Plains, MO 65775Off Market
- $--5 bd3 ba4.2k sqft502 Remington Dr, West Plains, MO 65775Sold
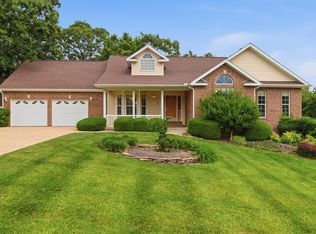
- $--0.5 acresTbd Browning Lane, West Plains, MO 65775Off Market
- $422,6005 bd3 ba4k sqft410 Remington Dr, West Plains, MO 65775Off Market
- $367,1006 bd4 ba3.6k sqft3506 Browning Ln, West Plains, MO 65775Off Market
- $382,3004 bd4 ba3.1k sqft3412 Bobwhite Ln, West Plains, MO 65775Off Market
- $--5 bd3 ba3.6k sqft501 Remington Dr, West Plains, MO 65775Sold
- $358,8005 bd4 ba3.6k sqft506 Remington Dr, West Plains, MO 65775Off Market
A local agent can set up tours, give advice and negotiate with sellers.
Similar homes
- $399,0004 bd3 ba3.1k sqft405 Covey Drive, West Plains, MO 65775Active
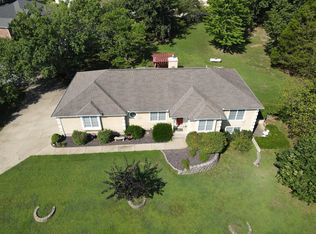
 MLS ID #60329914, Heidi Rader, Monark Realty. SOMOMLS as distributed by MLS GRID
 - $389,9004 bd3 ba3k sqft3507 Quail Run Road, West Plains, MO 65775Active
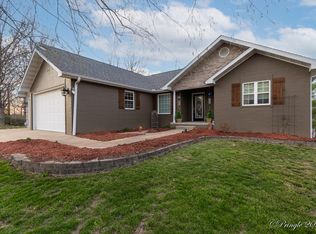 MLS ID #60319229, Justin Kraft, Iron Brand Realty LLC. SOMOMLS as distributed by MLS GRID
 - $465,0005 bd4 ba3.9k sqft401 Bobwhite Lane, West Plains, MO 65775Active
 MLS ID #60330182, Derek McGinnis, Westgate Realty Inc. SOMOMLS as distributed by MLS GRID
 - $384,5004 bd3 ba3.1k sqft2603 Ross Lane, West Plains, MO 65775Active w/Contingency
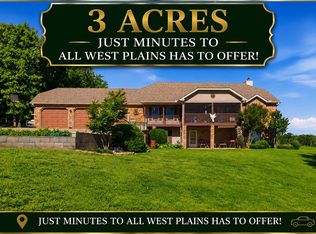 MLS ID #60318383, Linda Carter, Keller Williams Tri-Lakes - WP. SOMOMLS as distributed by MLS GRID
 - $349,9005 bd3 ba2.6k sqft4811 State Route Cc, West Plains, MO 65775For Sale By Owner
- $389,9006 bd3 ba3.2k sqft7981 County Road 5090, West Plains, MO 65775For SaleMLS ID #134552, Laurie Nissen, OZARK KOUNTRY REALTY. Mountain Home MLS
- $384,9004 bd4 ba3.3k sqft2610 Kody Drive, West Plains, MO 65775ActiveMLS ID #60321460, Kimberly Grennan, United Country Missouri Ozarks Realty Inc.. SOMOMLS as distributed by MLS GRID
- $399,9005 bd3 ba3.3k sqft7650 Private Road 2453, West Plains, MO 65775ActiveMLS ID #60325383, Whitney Justine Frazier, Century 21 Ozark Hills Realty, Inc.. SOMOMLS as distributed by MLS GRID
- $425,0004 bd4 ba3.5k sqft2002 Sycamore Drive, West Plains, MO 65775ActiveMLS ID #60328524, Nina Jo Williams, Wild Hills Realty. SOMOMLS as distributed by MLS GRID
- $319,9003 bd3 ba2.3k sqft2805 Gleghorn Street, West Plains, MO 65775ActiveMLS ID #60328483, Solomon Cornelius, Monark Realty. SOMOMLS as distributed by MLS GRID
- $409,9003 bd2 ba1.9k sqft1219 County Road 6170, West Plains, MO 65775ActiveMLS ID #60287361, Kimberly Grennan, United Country Missouri Ozarks Realty Inc.. SOMOMLS as distributed by MLS GRID
- $349,9004 bd4 ba4.8k sqft1184 N Howell Avenue, West Plains, MO 65775ActiveMLS ID #60326791, Kory M. Taylor, Century 21 Ozark Hills Realty, Inc.. SOMOMLS as distributed by MLS GRID
- $334,9004 bd3 ba2.8k sqft1326 W Broadway Street, West Plains, MO 65775ActiveMLS ID #60323918, Whitney Justine Frazier, Century 21 Ozark Hills Realty, Inc.. SOMOMLS as distributed by MLS GRID
- $354,9003 bd2 ba2.7k sqft1813 Gibson Avenue, West Plains, MO 65775ActiveMLS ID #60321399, Tyonna Nichols, Century 21 Ozark Hills Realty, Inc.. SOMOMLS as distributed by MLS GRID
- $374,9004 bd2 ba1.9k sqft2291 Co Rd 2010, West Plains, MO 65775ActiveMLS ID #60312071, Denver Wade, Wild Hills Realty. SOMOMLS as distributed by MLS GRID
- $395,0003 bd2 ba2.8k sqft1394 County Road 8530, West Plains, MO 65775ActiveMLS ID #60327506, Linda Carter, Keller Williams Tri-Lakes - WP. SOMOMLS as distributed by MLS GRID
- $425,0004 bd3 ba2.5k sqft486 County Road 1280, West Plains, MO 65775ActiveMLS ID #60328198, Shaun Duggins Group, Westgate Realty Inc. SOMOMLS as distributed by MLS GRID
- $469,9005 bd3 ba3.5k sqft3477 State Route K, West Plains, MO 65775ActiveMLS ID #60309849, Kimberly Grennan, United Country Missouri Ozarks Realty Inc.. SOMOMLS as distributed by MLS GRID
- $337,5003 bd3 ba2.2k sqft10058 County Road 8590, West Plains, MO 65775ActiveMLS ID #60324305, Linda J Reid, Westgate Realty Inc. SOMOMLS as distributed by MLS GRID
- $325,0006 bd2 ba2.7k sqft7589 Private Road 2453, West Plains, MO 65775ActiveMLS ID #60330036, Margaret Bentley, Golden Rule Realty. SOMOMLS as distributed by MLS GRID
