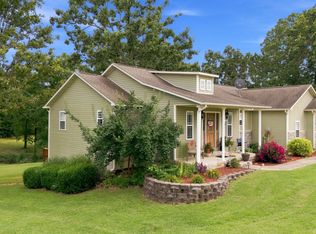
Split level 3 bedroom 3 bath home, finished walkout basement, 2 car garage plus storage building. The home has double pane windows, dimensional shingles covered front porch, composite deck with retractable awning it has brick and vinyl siding the HVAC is Gas fired. The main level has hardwood in living area and bedrooms with tile in the kitchen and bathrooms. The kitchen has tile backsplash, snack bar and a pleasant view of the parklike back yard. Appliances included: Refrigerator, gas range, built-in microwave, dishwasher and disposal. Great room floor plan with living/dining combination separating the guest bedrooms from the Master suite. Master has a remodeled full bath and large walk-in closet. Main bath has custom walk-in shower. The Basement has new carpet in the large family room /bedroom 4, vinyl plank in the third bath with walk-in shower is a part of the large utility room. Painted floor in the 2 car garage on the West end of the basement and has extra space for a work area with a nice work bench. Parklike yard with huge concrete driveway/patio area. 10x16 storage building.
Active
Price cut: $10K (8/6)
$319,900
2805 Gleghorn Street, West Plains, MO 65775
3beds
2,352sqft
:
Get pre-qualified$1,946/mo
Single Family Residence
Built in 1992
0.47 Acres Lot
$310,300 Zestimate®
$136/sqft
$-- HOA
What's special
- 31 days |
- 229 |
- 9 |
Zillow last checked:
Listing updated:
Listed by:
Solomon Cornelius 417-255-1500,
Monark Realty,
Kimmy Conder 417-855-0172,
Monark Realty
Source: SOMOMLS as distributed by MLS GRID,MLS#: 60328483
Facts & features
Interior
Bedrooms & bathrooms
- Bedrooms: 3
- Bathrooms: 3
- Full bathrooms: 3
Rooms
- Room types: Master Bedroom, Living Areas (2), Great Room, Family Room
Heating
- Central, Natural Gas
Cooling
- Central Air, Ceiling Fan(s)
Appliances
- Included: Dishwasher, Free-Standing Gas Oven, Ice Maker, Microwave, Refrigerator, Electric Water Heater, Disposal
- Laundry: In Basement, W/D Hookup
Features
- High Speed Internet, Walk-In Closet(s), Walk-in Shower
- Flooring: Carpet, Brick, Luxury Vinyl, Tile
- Windows: Blinds, Double Pane Windows
- Basement: Concrete,Partially Finished,Interior Entry,Bath/Stubbed,Walk-Out Access,Full
- Has fireplace: No
- Fireplace features: None
Interior area
- Total structure area: 2,912
- Total interior livable area: 2,352 sqft
- Finished area above ground: 1,456
- Finished area below ground: 896
Property
Parking
- Total spaces: 2
- Parking features: Additional Parking, Workshop in Garage, Heated Garage, Garage Faces Side, Driveway
- Attached garage spaces: 2
- Has uncovered spaces: Yes
Features
- Levels: One
- Stories: 1
- Patio & porch: Patio, Covered, Deck
- Exterior features: Rain Gutters, Cable Access
- Fencing: Partial,Privacy
Lot
- Size: 0.47 Acres
- Dimensions: 129.3 x 168.6
- Features: Landscaped, Cleared, Paved
Details
- Additional structures: Shed(s)
- Parcel number: 15401800300101200000
Construction
Type & style
- Home type: SingleFamily
- Architectural style: Split Level,Split Foyer
- Property subtype: Single Family Residence
Materials
- Brick, Vinyl Siding
- Foundation: Poured Concrete
- Roof: Shingle
Condition
- Year built: 1992
Utilities & green energy
- Sewer: Public Sewer
- Water: Public
Community & HOA
Community
- Subdivision: Kelley
Location
- Region: West Plains
Financial & listing details
- Price per square foot: $136/sqft
- Tax assessed value: $154,330
- Annual tax amount: $1,056
- Date on market: 7/9/2026
- Road surface type: Asphalt, Concrete
Estimated market value
$310,300
$295,000 - $326,000
$1,814/mo
Price history
| Date | Event | Price |
|---|---|---|
| 8/6/2026 | Price change | $319,900-3%$136/sqft |
Source:  SOMOMLS as distributed by MLS GRID #60328483 Report a problem SOMOMLS as distributed by MLS GRID #60328483 Report a problem | ||
| 7/9/2026 | Price change | $329,900+20%$140/sqft |
Source: SOMOMLS as distributed by MLS GRID #60328483 Report a problem | ||
| 3/19/2022 | Pending sale | $275,000-1.8%$117/sqft |
Source: SOMOMLS as distributed by MLS GRID #60199781 Report a problem | ||
| 2/24/2022 | Price change | $280,000-1.8%$119/sqft |
Source: SOMOMLS as distributed by MLS GRID #60199781 Report a problem | ||
| 2/8/2022 | Listed for sale | $285,000$121/sqft |
Source: SOMOMLS as distributed by MLS GRID #60199781 Report a problem | ||
| 1/16/2022 | Pending sale | $285,000$121/sqft |
Source: SOMOMLS as distributed by MLS GRID #60199781 Report a problem | ||
| 12/1/2021 | Price change | $285,000-1.4%$121/sqft |
Source: SOMOMLS as distributed by MLS GRID #60199781 Report a problem | ||
| 11/10/2021 | Pending sale | $289,000$123/sqft |
Source: SOMOMLS as distributed by MLS GRID #60199781 Report a problem | ||
| 9/8/2021 | Listed for sale | $289,000$123/sqft |
Source: SOMOMLS as distributed by MLS GRID #60199781 Report a problem | ||
Public tax history
| Year | Property taxes | Tax assessment |
|---|---|---|
| 2025 | $1,056 +11.6% | $29,320 +12% |
| 2024 | $947 +0.1% | $26,180 |
| 2023 | $946 +5.7% | $26,180 +5.7% |
| 2022 | $895 +0.1% | $24,770 |
| 2021 | $895 | $24,770 +7.6% |
| 2020 | -- | $23,030 |
| 2019 | -- | $23,030 |
| 2018 | -- | $23,030 |
| 2017 | -- | $23,030 +2.6% |
| 2015 | -- | $22,440 +1.4% |
| 2014 | -- | $22,130 |
| 2013 | -- | $22,130 |
| 2012 | -- | $22,130 |
| 2011 | -- | $22,130 |
Find assessor info on the county website
Monthly payment
Est. payment
Payment breakdown
Explore the cost of this home by adjusting the details. Changes won't be saved.Climate risks
Neighborhood: 65775
Nearby schools
GreatSchools rating
- 8/10Richards Elementary SchoolGrades: PK-8Distance: 2.5 mi
Schools provided by the listing agent
- Elementary: Glenwood
- Middle: Glenwood
- High: West Plains
Source: SOMOMLS as distributed by MLS GRID. This data may not be complete. We recommend contacting the local school district to confirm school assignments for this home.
- $255,900-- bd-- ba-- sqft2901 Gleghorn St, West Plains, MO 65775Off Market
- $499,90016.76 acres0 Gleghorn St, West Plains, MO 65775Lot/Land

- $121,010-- bd-- ba-- sqft1920 Linda St, West Plains, MO 65775Off Market

- $--3 bd2 ba2.5k sqft2902 Gleghorn St, West Plains, MO 65775Sold

- $216,700-- bd-- ba-- sqft1925 Katherine Dr, West Plains, MO 65775Off Market
- $279,100-- bd-- ba-- sqft3001 Gleghorn St, West Plains, MO 65775Off Market
- $10,000-- bd-- ba-- sqft3001 Gleghorn St, West Plains, MO 65775Off Market
- $249,8003 bd2 ba1.5k sqft1926 Meadowbook Dr, West Plains, MO 65775Off Market
A local agent can set up tours, give advice and negotiate with sellers.
Similar homes
- $250,0004 bd2 ba1.6k sqft2209 Debra Drive, West Plains, MO 65775Active

 MLS ID #60330699, Teresa Bradley, 37 North Realty - Mountain Grove. SOMOMLS as distributed by MLS GRID
 - $299,9003 bd3 ba1.8k sqft266 Private Road 1778, West Plains, MO 65775Active
 MLS ID #60330311, Shaun Duggins Group, Westgate Realty Inc. SOMOMLS as distributed by MLS GRID
 - $349,9005 bd3 ba2.6k sqft4811 State Route Cc, West Plains, MO 65775For Sale By Owner
- $354,9003 bd2 ba2.7k sqft1813 Gibson Avenue, West Plains, MO 65775Active
 MLS ID #60321399, Tyonna Nichols, Century 21 Ozark Hills Realty, Inc.. SOMOMLS as distributed by MLS GRID
 - $325,0006 bd2 ba2.7k sqft7589 Private Road 2453, West Plains, MO 65775ActiveMLS ID #60330036, Margaret Bentley, Golden Rule Realty. SOMOMLS as distributed by MLS GRID
- $300,0004 bd3 ba2k sqft231 S Utah Avenue, West Plains, MO 65775ActiveMLS ID #60322755, John Matejek, Westgate Realty Inc. SOMOMLS as distributed by MLS GRID
- $329,9005 bd3 ba2.7k sqft10349 Private Road 8825, West Plains, MO 65775ActiveMLS ID #60327669, Kimberly Grennan, United Country Missouri Ozarks Realty Inc.. SOMOMLS as distributed by MLS GRID
- $215,0003 bd2 ba2.1k sqft2208 Lynn Drive, West Plains, MO 65775ActiveMLS ID #60327962, Angela M. Worley, Assurance Realty. SOMOMLS as distributed by MLS GRID
- $334,9004 bd3 ba2.8k sqft1326 W Broadway Street, West Plains, MO 65775ActiveMLS ID #60323918, Whitney Justine Frazier, Century 21 Ozark Hills Realty, Inc.. SOMOMLS as distributed by MLS GRID
- $337,5003 bd3 ba2.2k sqft10058 County Road 8590, West Plains, MO 65775ActiveMLS ID #60324305, Linda J Reid, Westgate Realty Inc. SOMOMLS as distributed by MLS GRID
- $295,0003 bd2 ba1.4k sqft10323 Missouri 17, West Plains, MO 65775ActiveMLS ID #60330318, Joshua T Kirk, Cantrell Real Estate. SOMOMLS as distributed by MLS GRID
- $277,9003 bd2 ba2.1k sqft5020 Us Highway 160, West Plains, MO 65775ActiveMLS ID #60326050, Audrey E Boyle, Keller Williams Local. SOMOMLS as distributed by MLS GRID
- $299,9004 bd2 ba2.3k sqft625 County Road 8330, West Plains, MO 65775ActiveMLS ID #60322235, Rachel McDonald, Keller Williams Local. SOMOMLS as distributed by MLS GRID
- $279,0005 bd4 ba2.5k sqft620 Johnson Street, West Plains, MO 65775ActiveMLS ID #60330927, Justin Kraft, Iron Brand Realty LLC. SOMOMLS as distributed by MLS GRID
- $399,0004 bd3 ba3.1k sqft405 Covey Drive, West Plains, MO 65775ActiveMLS ID #60329914, Heidi Rader, Monark Realty. SOMOMLS as distributed by MLS GRID
- $279,9004 bd2 ba1.7k sqft3235 Ozark Street, West Plains, MO 65775ActiveMLS ID #60329907, Stone Peterson Group, Keller Williams Local. SOMOMLS as distributed by MLS GRID
- $269,9004 bd2 ba1.9k sqft6910 State Route Bb, West Plains, MO 65775ActiveMLS ID #60325391, Carrie Brassfield, Monark Realty. SOMOMLS as distributed by MLS GRID
- $289,9954 bd3 ba2.5k sqft8395 County Road 8970, West Plains, MO 65775ActiveMLS ID #60321191, Nina Jo Williams, Wild Hills Realty. SOMOMLS as distributed by MLS GRID
- $384,5004 bd3 ba3.1k sqft2603 Ross Lane, West Plains, MO 65775Active w/ContingencyMLS ID #60318383, Linda Carter, Keller Williams Tri-Lakes - WP. SOMOMLS as distributed by MLS GRID
- $225,0003 bd2 ba1.4k sqft2706 Ginger Drive, West Plains, MO 65775ActiveMLS ID #60329210, Brian Bunch, Westgate Realty Inc. SOMOMLS as distributed by MLS GRID
