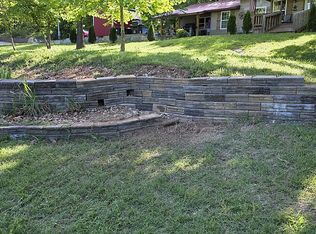
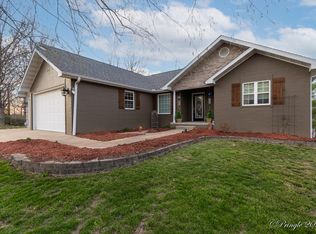
Hard-to-find combination of 3 acres, paved road frontage, and close-to-town convenience near Ozarks Healthcare, shopping, and schools.Custom-built, solid home offering 4 bedrooms, 3 full baths, a full basement, and an attached 3-car garage.The main level features cathedral ceilings, a stunning 3-sided wood-burning fireplace, and an amazing screened-in front porch perfect for enjoying the peaceful setting and views. The kitchen includes a long counter bar and abundant cabinetry. The large primary suite offers plenty of space along with a walk-in closet and walk-in shower. You'll also find a second bedroom, an additional hall bath and a large separate laundry/utility room on the main level.The full basement includes two additional bedrooms, a full bath, a large family room, storage area, and a small unfinished space currently set up as an office and kitchenette--ideal for extended living, guests, or flexible use.This home is equipped with geothermal dual-zoned heating and air for efficiency and year-round comfort.Outside, the property offers a great mix of usability and function with a storage shed, small workshop, chain-link fenced backyard area, and a fenced pasture suitable for a few livestock.The home could use some updates but offers a great opportunity to make it your own while enjoying a well-built custom home in a highly desirable location with 3 acres and possibility to purchase some additional land.
Active w/contingency
Price increase: $50K (7/22)
$384,500
2603 Ross Lane, West Plains, MO 65775
4beds
3,132sqft
:
Get pre-qualified$2,338/mo
Single Family Residence
Built in 2002
3 Acres Lot
$376,900 Zestimate®
$123/sqft
$-- HOA
What's special
Full basementChain-link fenced backyard areaSmall workshopStorage shedAdditional hall bathWalk-in showerPaved road frontage
- 144 days |
- 508 |
- 27 |
Zillow last checked:
Listing updated:
Listed by:
Linda Carter 417-274-3145,
Keller Williams Tri-Lakes - WP,
Bill Blitch 417-294-4022,
Keller Williams Tri-Lakes
Source: SOMOMLS as distributed by MLS GRID,MLS#: 60318383
Facts & features
Interior
Bedrooms & bathrooms
- Bedrooms: 4
- Bathrooms: 3
- Full bathrooms: 3
Rooms
- Room types: Bedroom, Pantry, Living Areas (2), Office, Living Room, Family Room, Master Bedroom
Heating
- Zoned, Central, Fireplace(s), Geothermal, Electric, Geo-Thermal, Wood
Cooling
- Central Air, Ceiling Fan(s), Geothermal
Appliances
- Included: Disposal, Free-Standing Electric Oven, Microwave, Water Softener Owned, Electric Water Heater
- Laundry: Main Level, W/D Hookup
Features
- High Speed Internet, In-Law Floorplan, Laminate Counters, Walk-In Closet(s), Cathedral Ceiling(s), Walk-in Shower
- Flooring: Carpet, Vinyl, Laminate
- Windows: Tilt-In Windows, Double Pane Windows
- Basement: Finished,Interior Entry,Bath/Stubbed,Full
- Has fireplace: Yes
- Fireplace features: Living Room, Double Sided, See Through, Wood Burning
Interior area
- Total structure area: 3,332
- Total interior livable area: 3,132 sqft
- Finished area above ground: 1,666
- Finished area below ground: 1,466
Property
Parking
- Total spaces: 3
- Parking features: Garage - Attached
- Attached garage spaces: 3
Features
- Levels: One
- Stories: 1
- Patio & porch: Covered, Rear Porch, Front Porch, Deck, Screened
- Fencing: Partial,Barbed Wire,Wire,Chain Link
- Has view: Yes
- View description: Panoramic
Lot
- Size: 3 Acres
- Features: Landscaped, Cleared, Horses Allowed, Pasture, Paved, Level, Dead End Street
Details
- Parcel number: 14601300000002108000
- Horses can be raised: Yes
Construction
Type & style
- Home type: SingleFamily
- Architectural style: Contemporary
- Property subtype: Single Family Residence
Materials
- Brick, Vinyl Siding
- Foundation: Poured Concrete
- Roof: Composition
Condition
- Year built: 2002
Utilities & green energy
- Sewer: Lagoon
- Water: Shared Well
Community & HOA
Community
- Subdivision: N/A
Location
- Region: West Plains
Financial & listing details
- Price per square foot: $123/sqft
- Tax assessed value: $247,840
- Annual tax amount: $1,696
- Date on market: 3/19/2026
- Listing terms: Cash,VA Loan,USDA/RD,FHA,Exchange,Conventional
- Road surface type: Asphalt, Concrete
Estimated market value
$376,900
$358,000 - $396,000
$1,999/mo
Price history
| Date | Event | Price |
|---|---|---|
| 7/22/2026 | Price change | $434,500+13%$139/sqft |
Source:  SOMOMLS as distributed by MLS GRID #60325934 Report a problem SOMOMLS as distributed by MLS GRID #60325934 Report a problem | ||
| 7/22/2026 | Price change | $384,500-12.4%$123/sqft |
Source: SOMOMLS as distributed by MLS GRID #60318383 Report a problem | ||
| 6/9/2026 | Price change | $439,000+12.9%$140/sqft |
Source: SOMOMLS as distributed by MLS GRID #60325934 Report a problem | ||
| 6/1/2026 | Price change | $389,000-2.8%$124/sqft |
Source: SOMOMLS as distributed by MLS GRID #60318383 Report a problem | ||
| 4/21/2026 | Price change | $400,000-5.9%$128/sqft |
Source: SOMOMLS as distributed by MLS GRID #60318383 Report a problem | ||
| 3/19/2026 | Listed for sale | $425,000$136/sqft |
Source: SOMOMLS as distributed by MLS GRID #60318383 Report a problem | ||
Public tax history
| Year | Property taxes | Tax assessment |
|---|---|---|
| 2025 | $1,696 +11.6% | $47,090 +12% |
| 2024 | $1,521 -6.2% | $42,050 -6.3% |
| 2023 | $1,621 +5.8% | $44,860 +5.8% |
| 2022 | $1,533 +0.1% | $42,420 |
| 2021 | $1,532 | $42,420 +11% |
| 2020 | -- | $38,220 |
| 2019 | -- | $38,220 |
| 2018 | -- | $38,220 |
| 2017 | -- | $38,220 +2.3% |
| 2015 | -- | $37,360 |
| 2014 | -- | $37,360 |
| 2013 | -- | $37,360 |
| 2012 | -- | $37,360 |
| 2011 | -- | $37,360 |
Find assessor info on the county website
Monthly payment
Est. payment
Payment breakdown
Explore the cost of this home by adjusting the details. Changes won't be saved.Climate risks
Neighborhood: 65775
Nearby schools
GreatSchools rating
- 8/10Richards Elementary SchoolGrades: PK-8Distance: 2.6 mi
Schools provided by the listing agent
- Elementary: Richards
- Middle: Richards
- High: West Plains
Source: SOMOMLS as distributed by MLS GRID. This data may not be complete. We recommend contacting the local school district to confirm school assignments for this home.
- $377,300-- bd-- ba-- sqft2603 Ross Ln, West Plains, MO 65775Off Market
- $773,000-- bd-- ba-- sqft2600 Ross Ln, West Plains, MO 65775Off Market
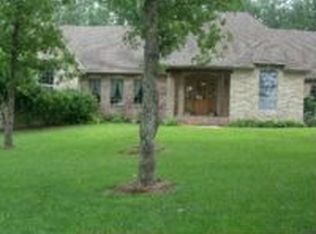
- $--3 bd2 ba1.5k sqft3013 Westway Dr, West Plains, MO 65775Sold

- $--3 bd2 ba1.5k sqft3023 Westway Dr, West Plains, MO 65775Sold
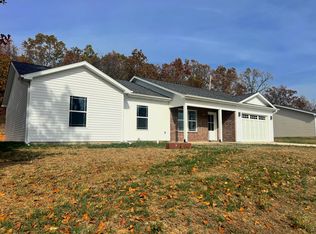
- $--3 bd2 ba1.5k sqft3015 Westway Dr, West Plains, MO 65775Sold
- $--3 bd2 ba1.5k sqft3021 Westway Dr, West Plains, MO 65775Sold
- $463,100-- bd-- ba-- sqft3310 Ross Ln, West Plains, MO 65775Off Market
- $186,2003 bd1 ba1.2k sqft3007 Westway Dr, West Plains, MO 65775Off Market
A local agent can set up tours, give advice and negotiate with sellers.
Similar homes
- $384,9004 bd4 ba3.3k sqft2610 Kody Drive, West Plains, MO 65775Active
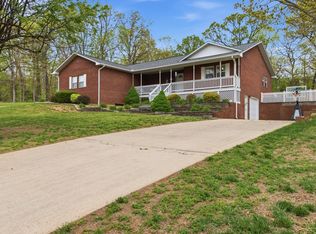
 MLS ID #60321460, Kimberly Grennan, United Country Missouri Ozarks Realty Inc.. SOMOMLS as distributed by MLS GRID
 - $399,0004 bd3 ba3.1k sqft405 Covey Drive, West Plains, MO 65775Active
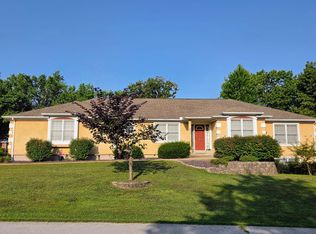 MLS ID #60329914, Heidi Rader, Monark Realty. SOMOMLS as distributed by MLS GRID
 - $349,9005 bd3 ba2.6k sqft4811 State Route Cc, West Plains, MO 65775For Sale By Owner
- $389,9004 bd3 ba3k sqft3507 Quail Run Road, West Plains, MO 65775Active
 MLS ID #60319229, Justin Kraft, Iron Brand Realty LLC. SOMOMLS as distributed by MLS GRID
 - $409,9003 bd2 ba1.9k sqft1219 County Road 6170, West Plains, MO 65775ActiveMLS ID #60287361, Kimberly Grennan, United Country Missouri Ozarks Realty Inc.. SOMOMLS as distributed by MLS GRID
- $399,9005 bd3 ba3.3k sqft7650 Private Road 2453, West Plains, MO 65775ActiveMLS ID #60325383, Whitney Justine Frazier, Century 21 Ozark Hills Realty, Inc.. SOMOMLS as distributed by MLS GRID
- $384,9005 bd3 ba3.6k sqft3510 Browning Avenue, West Plains, MO 65775ActiveMLS ID #60326097, DORIS J. HARRIS, SELECT REAL ESTATE SERVICES. SOMOMLS as distributed by MLS GRID
- $425,0004 bd4 ba3.5k sqft2002 Sycamore Drive, West Plains, MO 65775ActiveMLS ID #60328524, Nina Jo Williams, Wild Hills Realty. SOMOMLS as distributed by MLS GRID
- $369,9004 bd3 ba2.2k sqft9013 County Road 6750, West Plains, MO 65775For SaleMLS ID #134613, Laurie Nissen, OZARK KOUNTRY REALTY. Mountain Home MLS
- $354,9003 bd2 ba2.7k sqft1813 Gibson Avenue, West Plains, MO 65775ActiveMLS ID #60321399, Tyonna Nichols, Century 21 Ozark Hills Realty, Inc.. SOMOMLS as distributed by MLS GRID
- $329,9005 bd3 ba2.7k sqft10349 Private Road 8825, West Plains, MO 65775ActiveMLS ID #60327669, Kimberly Grennan, United Country Missouri Ozarks Realty Inc.. SOMOMLS as distributed by MLS GRID
- $425,0004 bd3 ba2.5k sqft486 County Road 1280, West Plains, MO 65775ActiveMLS ID #60328198, Shaun Duggins Group, Westgate Realty Inc. SOMOMLS as distributed by MLS GRID
- $374,9004 bd2 ba1.9k sqft2291 Co Rd 2010, West Plains, MO 65775ActiveMLS ID #60312071, Denver Wade, Wild Hills Realty. SOMOMLS as distributed by MLS GRID
- $389,9006 bd3 ba3.2k sqft7981 County Road 5090, West Plains, MO 65775For SaleMLS ID #134552, Laurie Nissen, OZARK KOUNTRY REALTY. Mountain Home MLS
- $469,9005 bd4 ba3.9k sqft401 Bobwhite Lane, West Plains, MO 65775ActiveMLS ID #60330182, Derek McGinnis, Westgate Realty Inc. SOMOMLS as distributed by MLS GRID
- $299,9003 bd3 ba1.8k sqft266 Private Road 1778, West Plains, MO 65775ActiveMLS ID #60330311, Shaun Duggins Group, Westgate Realty Inc. SOMOMLS as distributed by MLS GRID
- $395,0003 bd2 ba2.8k sqft1394 County Road 8530, West Plains, MO 65775ActiveMLS ID #60327506, Linda Carter, Keller Williams Tri-Lakes - WP. SOMOMLS as distributed by MLS GRID
- $319,9003 bd3 ba2.3k sqft2805 Gleghorn Street, West Plains, MO 65775ActiveMLS ID #60328483, Solomon Cornelius, Monark Realty. SOMOMLS as distributed by MLS GRID
- $325,0006 bd2 ba2.7k sqft7589 Private Road 2453, West Plains, MO 65775ActiveMLS ID #60330036, Margaret Bentley, Golden Rule Realty. SOMOMLS as distributed by MLS GRID
- $479,9004 bd5 ba3.6k sqft2111 Sycamore Drive, West Plains, MO 65775ActiveMLS ID #60316521, Whitney Justine Frazier, Century 21 Ozark Hills Realty, Inc.. SOMOMLS as distributed by MLS GRID
