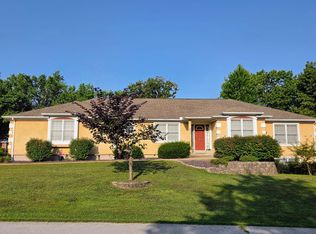
County club home with 4 bedrooms, 4 1/2 baths with an open floor plan and room for everyone. As you enter the front door your eyes are immediately drawn to the updated kitchen with a large island with ample cabinets, gas range, built in microwave, and beautiful counter tops and accents.Also included in this open concept main floor is a formal dining room, breakfast nook, large sitting room with gas fire place, large primary suite w/ sitting area, jetted tub & walk-in closet. A guest bedroom and bath, half bath and walk -in laundry finish out the main floor. Upstairs there are two guest bedrooms with their own bathrooms and a large family room. This home also has a 3 car garage, a spacious deck for entertaining and so much more!!
Active
$479,900
2111 Sycamore Drive, West Plains, MO 65775
4beds
3,600sqft
:
Get pre-qualified$2,918/mo
Single Family Residence
Built in 1996
0.49 Acres Lot
$456,000 Zestimate®
$133/sqft
$-- HOA
What's special
Half bathBeautiful countertops and accentsOpen floor planUpdated kitchenJetted tubBreakfast nookFormal dining room
- 158 days |
- 173 |
- 11 |
Zillow last checked:
Listing updated:
Listed by:
Whitney Justine Frazier 417-274-4257,
Century 21 Ozark Hills Realty, Inc.
Source: SOMOMLS as distributed by MLS GRID,MLS#: 60316521
Facts & features
Interior
Bedrooms & bathrooms
- Bedrooms: 4
- Bathrooms: 5
- Full bathrooms: 4
- 1/2 bathrooms: 1
Rooms
- Room types: Master Bedroom
Heating
- Central, Heat Pump Dual Fuel, Fireplace(s), Natural Gas
Cooling
- Central Air, Ceiling Fan(s)
Appliances
- Included: Dishwasher, Free-Standing Gas Oven, Refrigerator, Disposal
- Laundry: Main Level, W/D Hookup
Features
- Crown Molding, Walk-In Closet(s)
- Flooring: Carpet, Vinyl, Tile
- Has basement: No
- Attic: Access Only:No Stairs
- Has fireplace: Yes
- Fireplace features: Living Room
Interior area
- Total structure area: 3,600
- Total interior livable area: 3,600 sqft
- Finished area above ground: 3,600
- Finished area below ground: 0
Property
Parking
- Total spaces: 2
- Parking features: Paved
- Garage spaces: 2
Accessibility
- Accessibility features: Central Living Area
Features
- Levels: Two
- Stories: 2
- Patio & porch: Deck
- Exterior features: Rain Gutters
- Has spa: Yes
- Spa features: Bath
- Has view: Yes
- View description: Panoramic
Lot
- Size: 0.49 Acres
- Dimensions: 129.1 x 166.8
- Features: Corner Lot, Landscaped
Details
- Parcel number: 15401900200100900000
Construction
Type & style
- Home type: SingleFamily
- Architectural style: Contemporary
- Property subtype: Single Family Residence
Materials
- Brick
- Foundation: Block, Poured Concrete
- Roof: Composition
Condition
- Year built: 1996
Utilities & green energy
- Sewer: Public Sewer
- Water: Public
Community & HOA
Community
- Subdivision: Country Club
Location
- Region: West Plains
Financial & listing details
- Price per square foot: $133/sqft
- Tax assessed value: $347,550
- Annual tax amount: $2,534
- Date on market: 3/1/2026
- Listing terms: Cash,Conventional
- Road surface type: Asphalt
Estimated market value
$456,000
$433,000 - $479,000
$2,505/mo
Price history
| Date | Event | Price |
|---|---|---|
| 3/1/2026 | Listed for sale | $479,900+53.4%$133/sqft |
Source:  SOMOMLS as distributed by MLS GRID #60316521 Report a problem SOMOMLS as distributed by MLS GRID #60316521 Report a problem | ||
| 8/20/2018 | Listing removed | $312,900$87/sqft |
Source: SELECT REAL ESTATE SERVICES #60101777 Report a problem | ||
| 6/8/2018 | Pending sale | $312,900$87/sqft |
Source: SELECT REAL ESTATE SERVICES #60101777 Report a problem | ||
| 5/8/2018 | Price change | $312,900-2.2%$87/sqft |
Source: SELECT REAL ESTATE SERVICES #60101777 Report a problem | ||
| 3/7/2018 | Listed for sale | $319,900+3.2%$89/sqft |
Source: SELECT REAL ESTATE SERVICES #60101777 Report a problem | ||
| 5/27/2016 | Listing removed | $309,900$86/sqft |
Source: SELECT REAL ESTATE SERVICES #60039985 Report a problem | ||
| 2/23/2016 | Price change | $309,900+3.3%$86/sqft |
Source: SELECT REAL ESTATE SERVICES #60039985 Report a problem | ||
| 2/20/2014 | Listed for sale | $299,900$83/sqft |
Source: Visual Tour #20822 Report a problem | ||
| 10/22/2013 | Listing removed | $299,900$83/sqft |
Source: United Country Report a problem | ||
| 10/17/2013 | Pending sale | $299,900$83/sqft |
Source: United Country Report a problem | ||
| 4/28/2013 | Listed for sale | $299,900$83/sqft |
Source: United Country Report a problem | ||
Public tax history
| Year | Property taxes | Tax assessment |
|---|---|---|
| 2025 | $3,006 +11.1% | $66,030 +12% |
| 2024 | $2,706 +1% | $58,960 |
| 2023 | $2,679 +5.5% | $58,960 +5.5% |
| 2022 | $2,539 +0.2% | $55,880 |
| 2021 | $2,535 | $55,880 +6.7% |
| 2020 | -- | $52,350 |
| 2019 | -- | $52,350 |
| 2018 | -- | $52,350 |
| 2017 | -- | $52,350 +3% |
| 2015 | -- | $50,820 |
| 2014 | -- | $50,820 |
| 2013 | -- | $50,820 |
| 2012 | -- | $50,820 |
| 2011 | -- | $50,820 |
Find assessor info on the county website
Monthly payment
Est. payment
Payment breakdown
Explore the cost of this home by adjusting the details. Changes won't be saved.Climate risks
Neighborhood: 65775
Nearby schools
GreatSchools rating
- 6/10Fairview Elementary SchoolGrades: PK-8Distance: 3 mi
Schools provided by the listing agent
- Elementary: West Plains
- Middle: West Plains
- High: West Plains
Source: SOMOMLS as distributed by MLS GRID. This data may not be complete. We recommend contacting the local school district to confirm school assignments for this home.

- $--5 bd5 ba4.8k sqft2109 Sycamore Dr, West Plains, MO 65775Sold
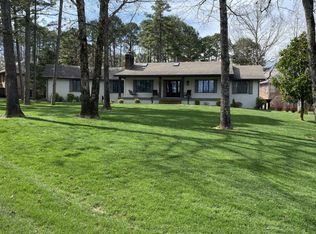
- $350,7003 bd3 ba2.8k sqft2203 Sycamore Dr, West Plains, MO 65775Off Market
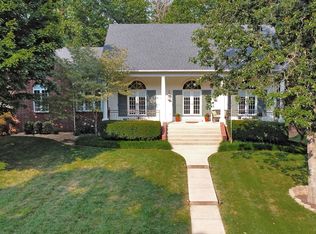
- $519,6005 bd3 ba3.8k sqft1210 Westwood Dr, West Plains, MO 65775Off Market
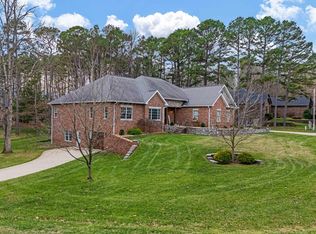
- $--6 bd5 ba5k sqft1303 Westwood Dr, West Plains, MO 65775Sold
- $467,000-- bd-- ba-- sqft1209 Westwood Dr, West Plains, MO 65775Off Market
- $436,700-- bd-- ba-- sqft2205 Sycamore Dr, West Plains, MO 65775Off Market
- $2,440-- bd-- ba-- sqftSycamore Dr, West plains, MO 65775Off Market
- $3,470-- bd-- ba-- sqftWestwood Dr, West plains, MO 65775Off Market
A local agent can set up tours, give advice and negotiate with sellers.
Similar homes
- $469,9005 bd4 ba3.9k sqft401 Bobwhite Lane, West Plains, MO 65775Active

 MLS ID #60330182, Derek McGinnis, Westgate Realty Inc. SOMOMLS as distributed by MLS GRID
 - $425,0004 bd4 ba3.5k sqft2002 Sycamore Drive, West Plains, MO 65775Active
 MLS ID #60328524, Nina Jo Williams, Wild Hills Realty. SOMOMLS as distributed by MLS GRID
 - $399,0004 bd3 ba3.1k sqft405 Covey Drive, West Plains, MO 65775Active
 MLS ID #60329914, Heidi Rader, Monark Realty. SOMOMLS as distributed by MLS GRID
 - $384,5004 bd3 ba3.1k sqft2603 Ross Lane, West Plains, MO 65775Active w/Contingency
 MLS ID #60318383, Linda Carter, Keller Williams Tri-Lakes - WP. SOMOMLS as distributed by MLS GRID
 - $475,0004 bd3 ba3k sqft7584 Private Road 2453, West Plains, MO 65775For Sale
 MLS ID #25071474, Laurie Nissen, Ozark Kountry Realty. MARIS
 - $384,9004 bd4 ba3.3k sqft2610 Kody Drive, West Plains, MO 65775ActiveMLS ID #60321460, Kimberly Grennan, United Country Missouri Ozarks Realty Inc.. SOMOMLS as distributed by MLS GRID
- $469,9005 bd3 ba3.5k sqft3477 State Route K, West Plains, MO 65775ActiveMLS ID #60309849, Kimberly Grennan, United Country Missouri Ozarks Realty Inc.. SOMOMLS as distributed by MLS GRID
- $519,9003 bd2 ba2k sqft1038 County Road 1280, West Plains, MO 65775ActiveMLS ID #60329803, Kimberly Grennan, United Country Missouri Ozarks Realty Inc.. SOMOMLS as distributed by MLS GRID
- $389,9004 bd3 ba3k sqft3507 Quail Run Road, West Plains, MO 65775ActiveMLS ID #60319229, Justin Kraft, Iron Brand Realty LLC. SOMOMLS as distributed by MLS GRID
- $498,9003 bd3 ba2.4k sqft5560 Private Road 8072, West Plains, MO 65775ActiveMLS ID #60320352, Rachel McDonald, Keller Williams Local. SOMOMLS as distributed by MLS GRID
- $409,9003 bd2 ba1.9k sqft1219 County Road 6170, West Plains, MO 65775ActiveMLS ID #60287361, Kimberly Grennan, United Country Missouri Ozarks Realty Inc.. SOMOMLS as distributed by MLS GRID
- $354,9003 bd2 ba2.7k sqft1813 Gibson Avenue, West Plains, MO 65775ActiveMLS ID #60321399, Tyonna Nichols, Century 21 Ozark Hills Realty, Inc.. SOMOMLS as distributed by MLS GRID
- $399,9005 bd3 ba3.3k sqft7650 Private Road 2453, West Plains, MO 65775ActiveMLS ID #60325383, Whitney Justine Frazier, Century 21 Ozark Hills Realty, Inc.. SOMOMLS as distributed by MLS GRID
- $575,0004 bd4 ba3.8k sqft4534 County Road 7000, West Plains, MO 65775ActiveMLS ID #60330196, Heidi Rader, Monark Realty. SOMOMLS as distributed by MLS GRID
- $384,9005 bd3 ba3.6k sqft3510 Browning Avenue, West Plains, MO 65775ActiveMLS ID #60326097, DORIS J. HARRIS, SELECT REAL ESTATE SERVICES. SOMOMLS as distributed by MLS GRID
- $425,0004 bd3 ba2.5k sqft486 County Road 1280, West Plains, MO 65775ActiveMLS ID #60328198, Shaun Duggins Group, Westgate Realty Inc. SOMOMLS as distributed by MLS GRID
- $432,0004 bd4 ba3.2k sqft9769 County Road 8530, West Plains, MO 65775ActiveMLS ID #60320421, Jodi Purgason, Keller Williams Local. SOMOMLS as distributed by MLS GRID
- $499,0005 bd3 ba2.6k sqft2080 State Route 14, West Plains, MO 65775ActiveMLS ID #60327777, Katie Roebuck, Roebuck Real Estate. SOMOMLS as distributed by MLS GRID
- $349,9005 bd3 ba2.6k sqft4811 State Route Cc, West Plains, MO 65775For Sale By Owner
- $469,9004 bd2 ba2.2k sqft6463 Us Highway 63, West Plains, MO 65775ActiveMLS ID #60322203, DORIS J. HARRIS, SELECT REAL ESTATE SERVICES. SOMOMLS as distributed by MLS GRID
