Skip main navigation
Closed
  • Price Unknown

    1303 Westwood Dr, West Plains, MO 65775

    6beds
    5,085sqft
    Single Family Residence
    Built in 2008
    0.64 Acres Lot
    $758,100 Zestimate®
    $--/sqft
    $3,298 Estimated rent

    Home value

    $758,100

    Estimated sales range

    Not available

    $3,298/mo

    Zestimate® history
    Loading
    Loading...

    Owner options

    List your home for rent

    $3,298/mo

    Rent Zestimate®

    Find your next renter with Zillow Rental Manager. Plus, with online applications, you can quickly screen prospective tenants – for free.

    Learn more

    $3,298/mo

    Rent Zestimate®

    Refinance and save

    Refinancing to a lower rate could help reduce your monthly payments and save thousands over the life of the loan.

    See today's rates

    Explore your selling options

    Work with a Zillow partner agent

    Leverage their expertise and Zillow's premium Showcase listings to get your home seen by more buyers.

    Get started

    List with your own agent

    Get your home in front of millions of buyers by listing it on Zillow.

    Learn how to do it

    Sell it yourself

    Take full control of how buyers see your home on Zillow by listing For Sale by Owner (FSBO).

    List your home

    What's special

    Granite countertopsConvenient laundry roomLarge bonus roomHigh-end stainless steel appliancesLuxurious primary suiteDual vanitiesSpacious his-and-hers walk-in closet
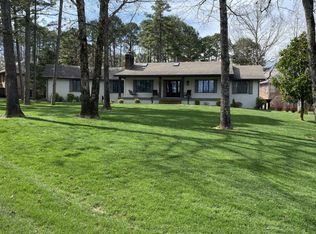
    Welcome to 1303 Westwood Drive in West Plains, MO, an exceptional home located in one of the area's most desirable upscale neighborhoods. Offering 5,370 square feet of beautifully designed living space, this impressive residence combines elegance, comfort, and functionality at every turn.Through the front door, you are greeted by a massive living room that seamlessly opens to the dining area and kitchen--perfect for both everyday living and entertaining. The chef's kitchen features high-end stainless steel appliances, custom cabinetry, and granite countertops, along with a large walk-in pantry. Just off the kitchen, you'll find a private office and a convenient laundry room, enhancing the home's thoughtful layout.The luxurious primary suite is a true retreat, boasting tall ceilings, a spacious his-and-hers walk-in closet, a walk-in tiled shower, and dual vanities. The main level also includes two guest bedrooms connected by a Jack-and-Jill bathroom, offering comfort and privacy for family or guests.Upstairs, a large bonus room provides endless possibilities--perfect for a media room, playroom, or additional living space.The lower level expands the home's versatility with additional bedrooms, bathrooms, and a John Deere room, ideal for storage or hobbies. .Outside, the home showcases an elegant all-brick and cultured stone exterior for timeless appeal. The maintenance-free composite rear deck is ideal for relaxing or entertaining, while the spiral staircase leads to a covered patio off the basement, creating exceptional outdoor living options.With its premier location, upscale finishes, and expansive layout, this remarkable property offers luxury living at its finest. Schedule your private tour today and experience everything this stunning home has to offer.

    Zillow last checked:

    Listing updated:

    Listed by:

    Shaun Duggins Group 417-293-6749,

    Westgate Realty Inc

    Bought with:

    Rachel McDonald, 2007016428

    Keller Williams Local

    Source: SOMOMLS as distributed by MLS GRID,MLS#: 60313183MLS Logo

    Facts & features

    Interior

    Bedrooms & bathrooms
    • Bedrooms: 6
    • Bathrooms: 5
    • Full bathrooms: 3
    • 1/2 bathrooms: 2
    Rooms
    • Room types: Master Bedroom, Den, John Deere, Bonus Room, Living Areas (2), Family Room
    Heating
    • Forced Air, Central, Zoned, Electric, Natural Gas
    Cooling
    • Central Air, Ceiling Fan(s), Zoned
    Appliances
    • Included: Electric Cooktop, Built-In Electric Oven, Exhaust Fan, Refrigerator, Microwave, Disposal, Dishwasher
    • Laundry: In Basement, W/D Hookup
    Features
    • Walk-in Shower, Granite Counters, High Ceilings, Walk-In Closet(s)
    • Basement: Exterior Entry,Interior Entry,Finished,Full
    • Has fireplace: Yes
    • Fireplace features: Dining Room, Basement, Gas, Living Room
    Interior area
    • Total structure area: 5,370
    • Total interior livable area: 5,085 sqft
    • Finished area above ground: 2,685
    • Finished area below ground: 2,400

    Property

    Parking
    • Total spaces: 2
    • Parking features: Driveway, Paved, Golf Cart Garage, Garage Faces Side
    • Attached garage spaces: 2
    • Has uncovered spaces: Yes
    Features
    • Levels: Two
    • Stories: 1
    • Patio & porch: Covered, Deck
    Lot
    • Size: 0.64 Acres
    Details
    • Parcel number: 15401900200200700000

    Construction

    Type & style
    • Home type: SingleFamily
    • Property subtype: Single Family Residence
    Materials
    • Cultured Stone, Brick
    • Foundation: Poured Concrete
    Condition
    • Year built: 2008

    Utilities & green energy

    • Sewer: Public Sewer
    • Water: Public

    Community & HOA

    Community
    • Subdivision: Country Club
    Location
    • Region: West Plains

    Financial & listing details

    • Tax assessed value: $430,540
    • Annual tax amount: $3,723
    • Date on market: 1/12/2026

    Price history

    DateEventPrice
    2/24/2026Sold--
    Source: SOMOMLS as distributed by MLS GRID #60313183 Report a problem
    1/17/2026Pending sale$779,000$153/sqft
    Source: SOMOMLS as distributed by MLS GRID #60313183 Report a problem
    1/12/2026Listed for sale$779,000+16.3%$153/sqft
    Source: SOMOMLS as distributed by MLS GRID #60313183 Report a problem
    10/31/2023Sold--
    Source: SOMOMLS as distributed by MLS GRID #60252062 Report a problem
    9/25/2023Pending sale$670,000$132/sqft
    Source: SOMOMLS as distributed by MLS GRID #60252062 Report a problem
    9/17/2023Listed for sale$670,000$132/sqft
    Source: SOMOMLS as distributed by MLS GRID #60252062 Report a problem

    Public tax history

    YearProperty taxesTax assessment
    2025$3,723 +11.1%$81,800 +12%
    2024$3,353 +1%$73,040
    2023$3,319 +5.9%$73,040 +5.9%
    2022$3,135 +0.2%$68,990
    2021$3,129 $68,990 +4.2%
    2020-- $66,240
    2019-- $66,240
    2018-- $66,240
    2017-- $66,240 +8%
    2015-- $61,310
    2014-- $61,310
    2013-- $61,310
    2012-- $61,310
    2011-- $61,310
    Find assessor info on the county website

    Neighborhood: 65775

    Nearby schools

    GreatSchools rating
    Schools provided by the listing agent
    • Elementary: Fairview
    • Middle: Fairview
    • High: West Plains

    Source: SOMOMLS as distributed by MLS GRID. This data may not be complete. We recommend contacting the local school district to confirm school assignments for this home.