Skip main navigation
Off market
  • $350,700

    2203 Sycamore Dr, West Plains, MO 65775

    3beds
    2,850sqft
    SingleFamily
    Built in 1991
    0.5 Acres Lot
    $350,700 Zestimate®
    $123/sqft
    $1,677 Estimated rent

    Home value

    $350,700

    $323,000 - $379,000

    $1,677/mo

    Zestimate® history
    Loading
    Loading...

    Owner options

    List your home for rent

    $1,677/mo

    Rent Zestimate®

    Find your next renter with Zillow Rental Manager. Plus, with online applications, you can quickly screen prospective tenants – for free.

    Learn more

    $1,677/mo

    Rent Zestimate®

    Refinance and save

    $2,105/mo

    Est. payment

    Refinancing to a lower rate could help reduce your monthly payments and save thousands over the life of the loan.

    See today's rates

    $2,105/mo

    Est. payment

    Explore your selling options

    Work with a Zillow partner agent

    Leverage their expertise and Zillow's premium Showcase listings to get your home seen by more buyers.

    Get started

    List with your own agent

    Get your home in front of millions of buyers by listing it on Zillow.

    Learn how to do it

    Sell it yourself

    Take full control of how buyers see your home on Zillow by listing For Sale by Owner (FSBO).

    List your home

    What's special

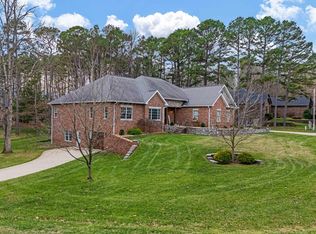
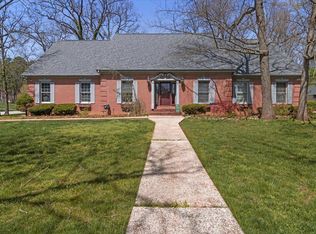
    This home is a visual delight from the moment you walk through the doors. The open concept flows from living room, to the kitchen into a lovely sunroom. You will find the Master Ensuite, guest room, full bath and office which could be converted to another bedroom, and laundry all on the main floor. The custom lit stairway leads to lower level where there is adequate room for entertaining or a man cave! Perfect separate living quarters, with guest suite, coffee bar and partial kitchen.Professionally designed and remodeled this amazing home won 2 design awards and best featured spot in both ''417'' and ''417 Home Magazines''.This inspirational home underwent a professional upscale remodel in 2016 that includes the following.Outside brick painted with mortar paint to last, custom shutters, brick pavers make a beautiful upper and lower driveway. Professional landscaping with irrigation system.Moving inside you will find custom hand crafted wood floors, heated tile floors in sunroom, bathrooms and throughout the basement.Custom cabinetry throughout with quartz countertops.Carerra marble back splash laid in herringbone pattern.Custom basement bar, great for entertaining.Guest suite with custom coffee bar.Vaulted ceilings. Custom beam and pipe stair railing.NOTE:Professional design and decor by Moore To Love Interiors.Cabinetry designed and crafted by Ozark Mountain Woodsmith.Seller will consider selling house furnished. Seller and buyer can negotiate this separately from the home sell.

    This property is off market, which means it's not currently listed for sale or rent on Zillow. This may be different from what's available on other websites or public sources.

    Facts & features

    Interior

    Bedrooms & bathrooms
    • Bedrooms: 3
    • Bathrooms: 3
    • Full bathrooms: 3
    Heating
    • Forced air, Electric
    Appliances
    • Included: Dishwasher, Garbage disposal, Microwave, Refrigerator
    Features
    • Vaulted Ceiling(s), High Speed Internet, Kitchen/Dining Combo, Office, Counters - Other, Family Room (Main Floor), Living Areas (2)
    • Flooring: Tile, Hardwood
    • Windows: Double Pane Windows
    • Basement: Full - Finished, Outside Walk Up
    • Has fireplace: Yes
    • Fireplace features: Gas
    Interior area
    • Total interior livable area: 2,850 sqft
    • Finished area below ground: 1029.00

    Property

    Parking
    • Total spaces: 3
    • Parking features: Garage - Attached
    Features
    • Patio & porch: Deck/Covered
    • Exterior features: Brick
    Lot
    • Size: 0.5 Acres
    • Features: Corner
    Details
    • Parcel number: 15401900200200800000

    Construction

    Type & style
    • Home type: SingleFamily
    • Architectural style: Other, 1 STORY
    Materials
    • Roof: Composition
    Condition
    • Year built: 1991

    Utilities & green energy

    • Sewer: Public Sewer
    • Water: City Water

    Community & HOA

    Community
    • Security: Fire Alarm
    Location
    • Region: West Plains

    Financial & listing details

    • Price per square foot: $123/sqft
    • Tax assessed value: $224,000
    • Annual tax amount: $1,953

    Price history

    DateEventPrice
    5/1/2020Listing removed$325,000$114/sqft
    Source: Keller Williams Tri-Lakes - WP #60160683 Report a problem
    3/28/2020Listed for sale$325,000+63.3%$114/sqft
    Source: Keller Williams Tri-Lakes - WP #60160683 Report a problem
    9/1/2015Sold--
    Source: Agent Provided Report a problem
    8/6/2015Pending sale$199,000$70/sqft
    Source: SHERYL ACOSTA REAL ESTATE #60014017 Report a problem
    7/11/2015Price change$199,000-9.5%$70/sqft
    Source: SHERYL ACOSTA REAL ESTATE #60014017 Report a problem
    6/19/2015Listed for sale$220,000$77/sqft
    Source: SHERYL ACOSTA REAL ESTATE #60014017 Report a problem

    Public tax history

    YearProperty taxesTax assessment
    2024$1,953 +1%$42,560
    2023$1,934 +5.3%$42,560 +5.3%
    2022$1,836 +0.2%$40,410
    2021$1,833 $40,410 +30.5%
    2020-- $30,970 -17.7%
    2019-- $37,620 +21.5%
    2018-- $30,970
    2017-- $30,970 +4.6%
    2015-- $29,600
    2014-- $29,600
    2013-- $29,600
    2012-- $29,600
    Find assessor info on the county website

    Neighborhood: 65775

    Nearby schools

    GreatSchools rating
    Schools provided by the listing agent
    • Elementary: West Plains
    • Middle: West Plains
    • High: West Plains

    Source: The MLS. This data may not be complete. We recommend contacting the local school district to confirm school assignments for this home.

    Get pre-qualified for a loan
    At Zillow Home Loans, we can pre-qualify you in as little as 5 minutes with no impact to your credit score.

    An equal housing lender. NMLS #10287.