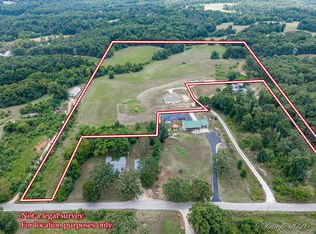
Welcome to this stunning 6-bedroom, 3.5-bath home situated on 32 acres, perfectly designed for both comfortable living and country lifestyle. The property features two barns, three large ponds, an automatic livestock waterer, excellent pasture for cattle or horses, and approximately six acres of mature woods with county road frontage on 2 sides.Inside, you'll find a beautiful kitchen with custom cabinetry, included appliances, a large custom island with granite top, and plenty of space for gathering. The main level showcases hand-scraped hickory hardwood flooring throughout the living areas and rich cherry hardwood floors in the bedrooms. The spacious Master suite offers a beautiful coffered ceiling with night lighting and a Master bath with double sink vanity, a jetted tub, and a walk-in shower. A second Suite offers a lovely bedroom and a bathroom with Jetted Tub. , The main floor also includes recessed lighting, wide door frames, textured walls, a formal dining room, a large walk-in pantry, a convenient half bath, and an oversized laundry room with direct access to the attached two-car garage.The finished walkout basement provides exceptional additional living space with four more bedrooms (two non-conforming), wide door frames, attractive stained concrete floors, a large family and recreation area, and a storage/mechanical room. Step outside to the covered concrete patio, shaded by the spacious deck above, making it the perfect place to relax and enjoy the peaceful surroundings.With great views, accommodations for livestock or horses, and a prime location just 4.5 miles from shopping and conveniences, this exceptional property offers the best of country living without sacrificing accessibility. Property is being brush hogged, more pictures are coming soon!
Active
$575,000
4534 County Road 7000, West Plains, MO 65775
4beds
3,876sqft
Single Family Residence
Built in 2010
32 Acres Lot
$547,100 Zestimate®
$148/sqft
$-- HOA
What's special
Three large pondsTwo barnsAutomatic livestock watererGreat viewsSpacious master suiteConvenient half bathIncluded appliances
- 17 days |
- 923 |
- 82 |
Likely to sell faster than
Zillow last checked:
Listing updated:
Listed by:
Heidi Rader 417-274-6816,
Monark Realty,
Solomon Cornelius 417-255-1500,
Monark Realty
Source: SOMOMLS as distributed by MLS GRID,MLS#: 60330196
Facts & features
Interior
Bedrooms & bathrooms
- Bedrooms: 4
- Bathrooms: 4
- Full bathrooms: 3
- 1/2 bathrooms: 1
Heating
- Central, Wood Burning Furnace, Electric, Wood
Cooling
- Central Air
Appliances
- Included: Gas Cooktop, Electric Water Heater, Refrigerator, Oven, Dishwasher, Microwave, Disposal, Exhaust Fan
- Laundry: Wash/Dry Connection
Features
- Walk-in Shower, Solid Surface Counters, Granite Counters, Internet - Fiber Optic, Pantry, Vaulted Ceiling(s), High Speed Internet, Walk-In Closet(s)
- Flooring: Hardwood, Concrete
- Windows: Double Pane Windows, Blinds
- Basement: Concrete,Finished,Interior Entry,Walk-Out Access,Full
- Has fireplace: No
- Fireplace features: None
Interior area
- Total structure area: 4,828
- Total interior livable area: 3,876 sqft
- Finished area above ground: 1,938
- Finished area below ground: 1,938
Property
Parking
- Total spaces: 2
- Parking features: Storage, Garage Door Opener, Garage Faces Side
- Attached garage spaces: 2
Features
- Levels: One
- Patio & porch: Porch
- Exterior features: Rain Gutters
- Spa features: Bath
- Fencing: Good,Barbed Wire
- Has view: Yes
- View description: Panoramic
Lot
- Size: 32 Acres
- Topography: Gently Rolling
Details
- Additional structures: Pole Barn, Barn(s), Livestock Barn
- Parcel number: 19601300000001800000
- Horse amenities: Barn
Construction
Type & style
- Home type: SingleFamily
- Architectural style: Traditional
- Property subtype: Single Family Residence
Materials
- Vinyl Siding
- Foundation: Basement, Poured Concrete
- Roof: Composition
Condition
- Year built: 2010
Utilities & green energy
- Sewer: Cesspool
- Water: Rural
- Utilities for property: Cooperative
Community & HOA
Community
- Subdivision: Howell-Not in List
Location
- Region: West Plains
Financial & listing details
- Price per square foot: $148/sqft
- Tax assessed value: $275,180
- Annual tax amount: $2,197
- Date on market: 7/30/2026
- Listing terms: Cash,VA Loan,FHA,Conventional
- Road surface type: Gravel
Estimated market value
$547,100
$520,000 - $574,000
$3,064/mo
Price history
| Date | Event | Price |
|---|---|---|
| 7/30/2026 | Listed for sale | $575,000$148/sqft |
Source:  SOMOMLS as distributed by MLS GRID #60330196 Report a problem SOMOMLS as distributed by MLS GRID #60330196 Report a problem | ||
Public tax history
| Year | Property taxes | Tax assessment |
|---|---|---|
| 2025 | $2,198 +9.5% | $51,140 +11.9% |
| 2024 | $2,008 +0.7% | $45,690 |
| 2023 | $1,995 +6.1% | $45,690 +5.9% |
| 2022 | $1,880 -11.4% | $43,140 |
| 2021 | $2,122 | $43,140 +6.5% |
| 2020 | -- | $40,520 -1.3% |
| 2019 | -- | $41,060 +1.3% |
| 2018 | -- | $40,520 |
| 2017 | -- | $40,520 +0.2% |
| 2015 | -- | $40,430 +0% |
| 2014 | -- | $40,410 |
| 2013 | -- | $40,410 |
Find assessor info on the county website
Monthly payment
Est. payment
Payment breakdown
Explore the cost of this home by adjusting the details. Changes won't be saved.Climate risks
Neighborhood: 65775
Nearby schools
GreatSchools rating
- 6/10South Fork Elementary SchoolGrades: PK-6Distance: 3.8 mi
- 4/10West Plains Middle SchoolGrades: 5-8Distance: 6.5 mi
- 6/10West Plains Sr. High SchoolGrades: 9-12Distance: 6.3 mi
Schools provided by the listing agent
- Elementary: South Fork
- Middle: West Plains
- High: West Plains
Source: SOMOMLS as distributed by MLS GRID. This data may not be complete. We recommend contacting the local school district to confirm school assignments for this home.
- $453,300-- bd-- ba-- sqftCounty Road 7000, West Plains, MO 65775Off Market
- $11,520-- bd-- ba-- sqftCounty Road 7000, West Plains, MO 65775Off Market
- $467,600-- bd-- ba-- sqft4552-4 County Road 7000, West Plains, MO 65775Off Market
- $664,100-- bd-- ba-- sqft4505 County Road 7000, West Plains, MO 65775Off Market
- $969,600-- bd-- ba-- sqft4400 County Road 7000, West Plains, MO 65775Off Market
- $363,400-- bd-- ba-- sqft10794 County Road 6230, West Plains, MO 65775Off Market
- $290,600-- bd-- ba-- sqft4409 County Road 7000, West Plains, MO 65775Off Market
- $--4 bd3 ba2.3k sqft4649 County Road 7000, West Plains, MO 65775Sold
A local agent can set up tours, give advice and negotiate with sellers.
Similar homes
- $595,0003 bd4 ba3.6k sqft2502 County Road 6380, West Plains, MO 65775Active

 MLS ID #60328884, Shaun Duggins Group, Westgate Realty Inc. SOMOMLS as distributed by MLS GRID
 - $559,9004 bd3 ba2k sqft9648 Private Road 6543 Road, West Plains, MO 65775Active
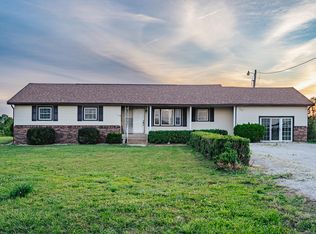
 MLS ID #60318838, Dylan Tribble, Iron Brand Realty LLC. SOMOMLS as distributed by MLS GRID
 - $530,0003 bd2 ba2k sqft11305 State Route Jj, West Plains, MO 65775Active
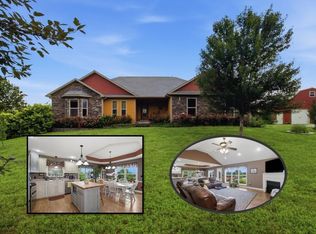
 MLS ID #60323043, Denver Wade, Wild Hills Realty. SOMOMLS as distributed by MLS GRID
 - $599,9004 bd3 ba3.7k sqft11504 State Route Pp, West Plains, MO 65775Active
 MLS ID #60327853, Kimberly Grennan, United Country Missouri Ozarks Realty Inc.. SOMOMLS as distributed by MLS GRID
 - $675,0003 bd4 ba3.2k sqft10642 County Road 8070, West Plains, MO 65775ActiveMLS ID #60328933, Angela M. Worley, Assurance Realty. SOMOMLS as distributed by MLS GRID
- $527,9006 bd3 ba2.6k sqft6803 County Road 8840, West Plains, MO 65775ActiveMLS ID #60315753, DORIS J. HARRIS, SELECT REAL ESTATE SERVICES. SOMOMLS as distributed by MLS GRID
- $519,9003 bd2 ba2k sqft1038 County Road 1280, West Plains, MO 65775ActiveMLS ID #60329803, Kimberly Grennan, United Country Missouri Ozarks Realty Inc.. SOMOMLS as distributed by MLS GRID
- $399,0004 bd3 ba3.1k sqft405 Covey Drive, West Plains, MO 65775ActiveMLS ID #60329914, Heidi Rader, Monark Realty. SOMOMLS as distributed by MLS GRID
- $498,9003 bd3 ba2.4k sqft5560 Private Road 8072, West Plains, MO 65775ActiveMLS ID #60320352, Rachel McDonald, Keller Williams Local. SOMOMLS as distributed by MLS GRID
- $465,0005 bd4 ba3.9k sqft401 Bobwhite Lane, West Plains, MO 65775ActiveMLS ID #60330182, Derek McGinnis, Westgate Realty Inc. SOMOMLS as distributed by MLS GRID
- $499,0005 bd3 ba2.6k sqft2080 State Route 14, West Plains, MO 65775ActiveMLS ID #60327777, Katie Roebuck, Roebuck Real Estate. SOMOMLS as distributed by MLS GRID
- $469,9004 bd2 ba2.2k sqft6463 Us Highway 63, West Plains, MO 65775ActiveMLS ID #60322203, DORIS J. HARRIS, SELECT REAL ESTATE SERVICES. SOMOMLS as distributed by MLS GRID
- $432,0004 bd4 ba3.2k sqft9769 County Road 8530, West Plains, MO 65775ActiveMLS ID #60320421, Jodi Purgason, Keller Williams Local. SOMOMLS as distributed by MLS GRID
- $469,9005 bd3 ba3.5k sqft3477 State Route K, West Plains, MO 65775ActiveMLS ID #60309849, Kimberly Grennan, United Country Missouri Ozarks Realty Inc.. SOMOMLS as distributed by MLS GRID
- $475,0004 bd3 ba3k sqft7584 Private Road 2453, West Plains, MO 65775For Sale
 MLS ID #25071474, Laurie Nissen, Ozark Kountry Realty. MARIS
 - $699,9003 bd4 ba2.2k sqft3650/3648 County Road 6540, West Plains, MO 65775ActiveMLS ID #60321605, Kimberly Grennan, United Country Missouri Ozarks Realty Inc.. SOMOMLS as distributed by MLS GRID
- $389,9006 bd3 ba3.2k sqft7981 County Road 5090, West Plains, MO 65775For SaleMLS ID #134552, Laurie Nissen, OZARK KOUNTRY REALTY. Mountain Home MLS
- $425,0004 bd4 ba3.5k sqft2002 Sycamore Drive, West Plains, MO 65775ActiveMLS ID #60328524, Nina Jo Williams, Wild Hills Realty. SOMOMLS as distributed by MLS GRID
- $384,5004 bd3 ba3.1k sqft2603 Ross Lane, West Plains, MO 65775Active w/ContingencyMLS ID #60318383, Linda Carter, Keller Williams Tri-Lakes - WP. SOMOMLS as distributed by MLS GRID
- $479,9004 bd5 ba3.6k sqft2111 Sycamore Drive, West Plains, MO 65775ActiveMLS ID #60316521, Whitney Justine Frazier, Century 21 Ozark Hills Realty, Inc.. SOMOMLS as distributed by MLS GRID
