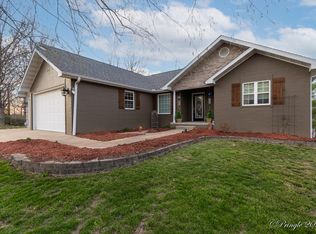
This 4 bedroom, 4 bathroom home is situated in the Country Club subdivision.. Home includes Mastercraft high-end flooring throughout, spacious open concept living area with brick wood-burning fireplace, kitchen with bar/island and granite countertop, screened-in back porch, chain-link fenced backyard. The West Plains Country Club and an 18-hole golf course are near by.
Active
Price increase: $125.1K (7/10)
$425,000
2002 Sycamore Drive, West Plains, MO 65775
4beds
3,500sqft
:
Get pre-qualified$2,611/mo
Single Family Residence
Built in 1983
0.48 Acres Lot
$406,100 Zestimate®
$121/sqft
$-- HOA
What's special
Brick wood-burning fireplaceChain-link fenced backyardScreened-in back porchMastercraft high-end flooring throughout
- 19 days |
- 1,292 |
- 5 |
Likely to sell faster than
Zillow last checked:
Listing updated:
Listed by:
Nina Jo Williams 417-293-4213,
Wild Hills Realty
Source: SOMOMLS as distributed by MLS GRID,MLS#: 60328524
Facts & features
Interior
Bedrooms & bathrooms
- Bedrooms: 4
- Bathrooms: 4
- Full bathrooms: 4
Rooms
- Room types: Bedroom, Foyer, Living Areas (2), Family Room, Master Bedroom
Heating
- Heat Pump, Central, Fireplace(s), Electric, Wood
Cooling
- Attic Fan, Ceiling Fan(s), Central Air
Appliances
- Included: Electric Cooktop, Exhaust Fan, Microwave, Electric Water Heater, Disposal, Dishwasher
- Laundry: Main Level, In Basement, W/D Hookup
Features
- Granite Counters, High Ceilings
- Flooring: Carpet, Tile, Hardwood
- Windows: Blinds, Double Pane Windows
- Basement: Concrete,Finished,Interior Entry,Bath/Stubbed,Full
- Attic: Access Only:No Stairs
- Has fireplace: Yes
- Fireplace features: Living Room, Brick, Wood Burning, Glass Doors
Interior area
- Total structure area: 4,300
- Total interior livable area: 3,500 sqft
- Finished area above ground: 2,300
- Finished area below ground: 1,200
Property
Parking
- Total spaces: 2
- Parking features: Driveway, Paved, Garage Faces Side
- Attached garage spaces: 2
- Has uncovered spaces: Yes
Features
- Levels: One
- Stories: 1
- Patio & porch: Covered, Screened
- Fencing: Privacy,Chain Link
- Has view: Yes
- View description: City
Lot
- Size: 0.48 Acres
- Dimensions: 200 x 105
- Features: Corner Lot, Paved, Landscaped
Details
- Parcel number: 15401900000004300000
Construction
Type & style
- Home type: SingleFamily
- Architectural style: Traditional,Ranch
- Property subtype: Single Family Residence
Materials
- Concrete, Vinyl Siding
- Foundation: Brick/Mortar, Poured Concrete
- Roof: Composition
Condition
- Year built: 1983
Utilities & green energy
- Sewer: Public Sewer
- Water: Public
Community & HOA
Community
- Subdivision: Country Club
Location
- Region: West Plains
Financial & listing details
- Price per square foot: $121/sqft
- Tax assessed value: $199,970
- Annual tax amount: $1,647
- Date on market: 7/10/2026
- Listing terms: Cash,Conventional
- Road surface type: Asphalt
Estimated market value
$406,100
$386,000 - $426,000
$2,347/mo
Price history
| Date | Event | Price |
|---|---|---|
| 7/10/2026 | Price change | $425,000+41.7%$121/sqft |
Source:  SOMOMLS as distributed by MLS GRID #60328524 Report a problem SOMOMLS as distributed by MLS GRID #60328524 Report a problem | ||
| 6/2/2022 | Pending sale | $299,900$86/sqft |
Source: SOMOMLS as distributed by MLS GRID #60216145 Report a problem | ||
| 5/27/2022 | Price change | $299,900-7.7%$86/sqft |
Source: SOMOMLS as distributed by MLS GRID #60216145 Report a problem | ||
| 5/4/2022 | Price change | $324,900-7.1%$93/sqft |
Source: SOMOMLS as distributed by MLS GRID #60216145 Report a problem | ||
| 4/28/2022 | Listed for sale | $349,900+100.1%$100/sqft |
Source: SOMOMLS as distributed by MLS GRID #60216145 Report a problem | ||
| 10/9/2015 | Listing removed | $174,900$50/sqft |
Source: CJR Westgate, REALTORS #60018841 Report a problem | ||
| 8/24/2015 | Pending sale | $174,900$50/sqft |
Source: CJR Westgate, REALTORS #60018841 Report a problem | ||
| 7/1/2015 | Price change | $174,900-2.8%$50/sqft |
Source: CJR Westgate, REALTORS #60018841 Report a problem | ||
| 2/20/2015 | Listed for sale | $179,900$51/sqft |
Source: CJR Westgate, REALTORS #60018841 Report a problem | ||
Public tax history
| Year | Property taxes | Tax assessment |
|---|---|---|
| 2024 | $1,762 +0.6% | $37,990 |
| 2023 | $1,752 +5.9% | $37,990 +5.7% |
| 2022 | $1,655 +0.4% | $35,940 |
| 2021 | $1,647 | $35,940 +12.9% |
| 2020 | -- | $31,830 |
| 2019 | -- | $31,830 |
| 2018 | -- | $31,830 |
| 2017 | -- | $31,830 +2.4% |
| 2015 | -- | $31,090 |
| 2014 | -- | $31,090 |
| 2013 | -- | $31,090 |
| 2012 | -- | $31,090 |
| 2011 | -- | $31,090 |
Find assessor info on the county website
Monthly payment
Est. payment
Payment breakdown
Explore the cost of this home by adjusting the details. Changes won't be saved.Climate risks
Neighborhood: 65775
Nearby schools
GreatSchools rating
- 4/10West Plains Middle SchoolGrades: 5-8Distance: 2.4 mi
- 6/10West Plains Sr. High SchoolGrades: 9-12Distance: 2.3 mi
- 5/10West Plains Elementary SchoolGrades: PK-4Distance: 2.5 mi
Schools provided by the listing agent
- Elementary: West Plains
- Middle: West Plains
- High: West Plains
Source: SOMOMLS as distributed by MLS GRID. This data may not be complete. We recommend contacting the local school district to confirm school assignments for this home.
- $394,000-- bd-- ba-- sqft1304 Stoney Dr, West Plains, MO 65775Off Market
- $316,5004 bd3 ba2.8k sqft1212 Stoney Dr, West Plains, MO 65775Off Market
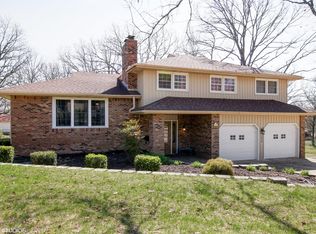
- $372,2005 bd3 ba3.2k sqft1301 Chateau Dr, West Plains, MO 65775Off Market
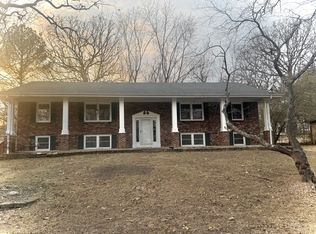
- $408,4005 bd4 ba5.5k sqft1308 Stoney Dr, West Plains, MO 65775Off Market

- $267,7003 bd2 ba1.7k sqft1301 Stoney Dr, West Plains, MO 65775Off Market
- $345,600-- bd-- ba-- sqft1303 Chateau Dr, West Plains, MO 65775Off Market
- $18,690-- bd-- ba-- sqft1309 Stoney Dr, West Plains, MO 65775Off Market
- $436,300-- bd-- ba-- sqft1309 Stoney Dr, West Plains, MO 65775Off Market
A local agent can set up tours, give advice and negotiate with sellers.
Similar homes
- $479,9004 bd5 ba3.6k sqft2111 Sycamore Drive, West Plains, MO 65775Active
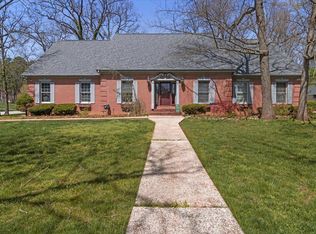
 MLS ID #60316521, Whitney Justine Frazier, Century 21 Ozark Hills Realty, Inc.. SOMOMLS as distributed by MLS GRID
 - $425,0004 bd3 ba2.5k sqft486 County Road 1280, West Plains, MO 65775Active
 MLS ID #60328198, Shaun Duggins Group, Westgate Realty Inc. SOMOMLS as distributed by MLS GRID
 - $384,9004 bd4 ba3.3k sqft2610 Kody Drive, West Plains, MO 65775Active
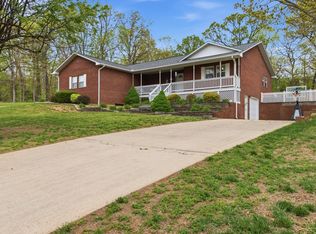 MLS ID #60321460, Kimberly Grennan, United Country Missouri Ozarks Realty Inc.. SOMOMLS as distributed by MLS GRID
 - $389,9004 bd3 ba3k sqft3507 Quail Run Road, West Plains, MO 65775Active
 MLS ID #60319229, Justin Kraft, Iron Brand Realty LLC. SOMOMLS as distributed by MLS GRID
 - $384,5004 bd3 ba3.1k sqft2603 Ross Lane, West Plains, MO 65775Active w/ContingencyMLS ID #60318383, Linda Carter, Keller Williams Tri-Lakes - WP. SOMOMLS as distributed by MLS GRID
- $354,9003 bd2 ba2.7k sqft1813 Gibson Avenue, West Plains, MO 65775ActiveMLS ID #60321399, Tyonna Nichols, Century 21 Ozark Hills Realty, Inc.. SOMOMLS as distributed by MLS GRID
- $474,9005 bd4 ba3.9k sqft401 Bob White Lane, West Plains, MO 65775ActiveMLS ID #60317953, Derek McGinnis, Westgate Realty Inc. SOMOMLS as distributed by MLS GRID
- $399,9005 bd3 ba3.3k sqft7650 Private Road 2453, West Plains, MO 65775ActiveMLS ID #60325383, Whitney Justine Frazier, Century 21 Ozark Hills Realty, Inc.. SOMOMLS as distributed by MLS GRID
- $409,9003 bd2 ba1.9k sqft1219 County Road 6170, West Plains, MO 65775ActiveMLS ID #60287361, Kimberly Grennan, United Country Missouri Ozarks Realty Inc.. SOMOMLS as distributed by MLS GRID
- $432,0004 bd4 ba3.2k sqft9769 County Road 8530, West Plains, MO 65775ActiveMLS ID #60320421, Jodi Purgason, Keller Williams Local. SOMOMLS as distributed by MLS GRID
- $399,9006 bd3 ba3.2k sqft7981 County Road 5090, West Plains, MO 65775For SaleMLS ID #134552, Laurie Nissen, OZARK KOUNTRY REALTY. Mountain Home MLS
- $388,9005 bd3 ba3.6k sqft3510 Browning Avenue, West Plains, MO 65775ActiveMLS ID #60326097, DORIS J. HARRIS, SELECT REAL ESTATE SERVICES. SOMOMLS as distributed by MLS GRID
- $399,9004 bd3 ba3.1k sqft3605 County Road 6760, West Plains, MO 65775Active w/ContingencyMLS ID #60317217, Alan Bassham, RE/MAX Real Estate Exchange. SOMOMLS as distributed by MLS GRID
- $374,9004 bd2 ba1.9k sqft2291 Co Rd 2010, West Plains, MO 65775ActiveMLS ID #60312071, Denver Wade, Wild Hills Realty. SOMOMLS as distributed by MLS GRID
- $349,9005 bd3 ba2.6k sqft4811 State Route Cc, West Plains, MO 65775For Sale By Owner
- $395,0003 bd2 ba2.8k sqft1394 County Road 8530, West Plains, MO 65775ActiveMLS ID #60327506, Linda Carter, Keller Williams Tri-Lakes - WP. SOMOMLS as distributed by MLS GRID
- $380,0003 bd3 ba2.5k sqft4831 Private Road 6640, West Plains, MO 65775For Sale By Owner
- $334,9004 bd3 ba2.8k sqft1326 W Broadway Street, West Plains, MO 65775ActiveMLS ID #60323918, Whitney Justine Frazier, Century 21 Ozark Hills Realty, Inc.. SOMOMLS as distributed by MLS GRID
- $519,9004 bd4 ba3.8k sqft610 Oak Park Blvd, West Plains, MO 65775For Sale
 MLS ID #26007979, Laurie Nissen, Ozark Kountry Realty. MARIS
 - $329,9003 bd3 ba2.3k sqft2805 Gleghorn Street, West Plains, MO 65775ActiveMLS ID #60328483, Solomon Cornelius, Monark Realty. SOMOMLS as distributed by MLS GRID
