Welcome to 401 Bob White Lane, a gorgeous 5-bedroom, 3.5-bath home on 0.6 acres in desirable Quail Run Estates in West Plains. With around 4,000 total square feet, this property offers plenty of room for comfortable everyday living.Inside, the layout is practical and inviting, with multiple living areas and good natural light throughout. The recently remodeled kitchen features new quartz countertops and added cabinetry, giving you more space and storage without changing the home's welcoming feel. The updated bathrooms follow the same approach -- including a refreshed primary suite with a new vanity, double sink, and a walk-in tile shower designed for comfort.The finished basement adds even more usable space, offering two well-sized bedrooms, a full bathroom, and a second living area with cabinets plus a sink/refrigerator. It's a flexible setup that can accommodate multiple living situations. For additional convenience, there is also a second driveway on the south side of the house that allows you to park near the walkout basement entrance!Outdoors, the 0.6-acre corner lot provides room to enjoy the yard, garden, or simply relax under the shade trees. While you are out there, be sure to enjoy the large awning-covered deck!With its space, recent updates, and practical features, 401 Bob White Lane is ready for its next owner. Set up your showing today!*For those unfamiliar with West Plains, this small town in Southern Missouri is a fantastic location to live with its close proximity to many lakes and rivers, including the White River, the Bryant River, Norfork Lake, Bull Shoals Lake and more. It's also fantastic for hikers as the Mark Twain National Forest spans much of the area. West Plains is also only a few hours away from bigger towns like Springfield and St. Louis, Missouri, and Jonesboro, Arkansas.
Active
$474,900
401 Bob White Lane, West Plains, MO 65775
5beds
3,900sqft
:
Get pre-qualified$2,887/mo
Single Family Residence
Built in 1998
0.6 Acres Lot
$452,900 Zestimate®
$122/sqft
$-- HOA
What's special
Large awning-covered deckNew quartz countertopsUpdated bathroomsRefreshed primary suiteRecently remodeled kitchenNew vanityDouble sink
- 135 days |
- 181 |
- 10 |
Zillow last checked:
Listing updated:
Listed by:
Derek McGinnis 417-274-3287,
Westgate Realty Inc
Source: SOMOMLS as distributed by MLS GRID,MLS#: 60317953
Facts & features
Interior
Bedrooms & bathrooms
- Bedrooms: 5
- Bathrooms: 4
- Full bathrooms: 3
- 1/2 bathrooms: 1
Rooms
- Room types: Master Bedroom, John Deere, Living Areas (2), Family Room
Heating
- Central, Natural Gas
Cooling
- Central Air
Appliances
- Included: Dishwasher, Free-Standing Electric Oven, Microwave, Water Softener Owned, Refrigerator, Electric Water Heater, Disposal
- Laundry: In Basement, W/D Hookup
Features
- High Speed Internet, Quartz Counters, Soaking Tub, Vaulted Ceiling(s), High Ceilings, Walk-In Closet(s), Walk-in Shower
- Flooring: Hardwood, Luxury Vinyl, Tile
- Windows: Blinds, Double Pane Windows
- Basement: Walk-Out Access,Utility,Finished,Full
- Has fireplace: Yes
- Fireplace features: Living Room, Gas
Interior area
- Total structure area: 4,000
- Total interior livable area: 3,900 sqft
- Finished area above ground: 2,000
- Finished area below ground: 1,900
Video & virtual tour
Property
Parking
- Total spaces: 2
- Parking features: Driveway, On Street
- Attached garage spaces: 2
- Has uncovered spaces: Yes
Accessibility
- Accessibility features: Accessible Central Living Area, Accessible Entrance
Features
- Levels: One
- Stories: 1
- Patio & porch: Covered, Rear Porch, Front Porch, Deck
- Exterior features: Rain Gutters
Lot
- Size: 0.6 Acres
- Dimensions: 134.5 x 181.7
- Features: Corner Lot
Details
- Parcel number: 14702500000601300000
Construction
Type & style
- Home type: SingleFamily
- Architectural style: Contemporary
- Property subtype: Single Family Residence
Materials
- Brick, Vinyl Siding
- Foundation: Poured Concrete
- Roof: Composition
Condition
- Year built: 1998
Utilities & green energy
- Sewer: Public Sewer
- Water: Public
Community & HOA
Community
- Security: Smoke Detector(s)
- Subdivision: Quail Run
Location
- Region: West Plains
Financial & listing details
- Price per square foot: $122/sqft
- Tax assessed value: $194,480
- Annual tax amount: $1,591
- Date on market: 3/14/2026
- Listing terms: Cash,VA Loan,USDA/RD,FHA,Conventional
- Road surface type: Asphalt
Estimated market value
$452,900
$430,000 - $476,000
$2,724/mo
Price history
| Date | Event | Price |
|---|---|---|
| 3/14/2026 | Listed for sale | $474,900$122/sqft |
Source:  SOMOMLS as distributed by MLS GRID #60317953 Report a problem SOMOMLS as distributed by MLS GRID #60317953 Report a problem | ||
Public tax history
| Year | Property taxes | Tax assessment |
|---|---|---|
| 2024 | $1,696 +1% | $36,950 |
| 2023 | $1,679 +5.3% | $36,950 +5.3% |
| 2022 | $1,594 +0.2% | $35,080 |
| 2021 | $1,591 | $35,080 +8% |
| 2020 | -- | $32,470 |
| 2019 | -- | $32,470 |
| 2018 | -- | $32,470 |
| 2017 | -- | $32,470 +3.7% |
| 2015 | -- | $31,310 |
| 2014 | -- | $31,310 |
| 2013 | -- | $31,310 |
| 2012 | -- | $31,310 |
| 2011 | -- | $31,310 |
Find assessor info on the county website
Monthly payment
Est. payment
Payment breakdown
Explore the cost of this home by adjusting the details. Changes won't be saved.Climate risks
Neighborhood: 65775
Nearby schools
GreatSchools rating
- 6/10Fairview Elementary SchoolGrades: PK-8Distance: 1.6 mi
Schools provided by the listing agent
- Elementary: Fairview
- Middle: Fairview
- High: West Plains
Source: SOMOMLS as distributed by MLS GRID. This data may not be complete. We recommend contacting the local school district to confirm school assignments for this home.
- $360,8003 bd3 ba3.4k sqft403 Bobwhite Ln, West Plains, MO 65775Off Market
- $22,730-- bd-- ba-- sqft3501 Quail Run Rd, West Plains, MO 65775Off Market
- $15,970-- bd-- ba-- sqft3504 Quail Run Rd, West Plains, MO 65775Off Market
- $374,9004 bd3 ba3.1k sqft3410 Quail Run Rd, West Plains, MO 65775Pending
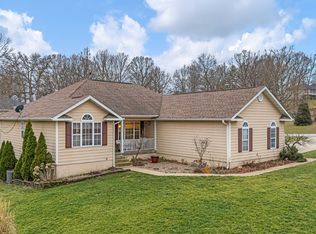
- $16,840-- bd-- ba-- sqft3503 Quail Run Rd, West Plains, MO 65775Off Market
- $375,1005 bd3 ba3.3k sqft404 Bobwhite Ln, West Plains, MO 65775Off Market
- $327,500-- bd-- ba-- sqft3409 Quail Run Rd, West Plains, MO 65775Off Market
- $382,7004 bd3 ba4.2k sqft404 Remington Dr, West Plains, MO 65775Off Market
A local agent can set up tours, give advice and negotiate with sellers.
Similar homes
- $479,9004 bd5 ba3.6k sqft2111 Sycamore Drive, West Plains, MO 65775Active
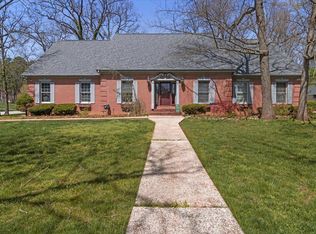
 MLS ID #60316521, Whitney Justine Frazier, Century 21 Ozark Hills Realty, Inc.. SOMOMLS as distributed by MLS GRID
 - $388,9005 bd3 ba3.6k sqft3510 Browning Avenue, West Plains, MO 65775Active
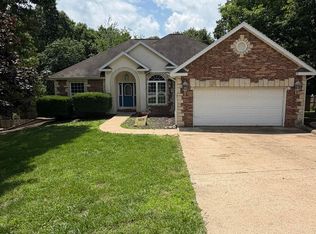 MLS ID #60326097, DORIS J. HARRIS, SELECT REAL ESTATE SERVICES. SOMOMLS as distributed by MLS GRID
 - $389,9004 bd3 ba3k sqft3507 Quail Run Road, West Plains, MO 65775Active
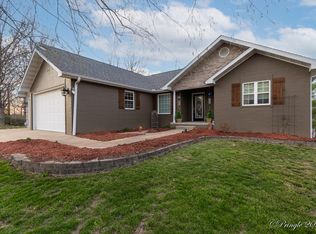 MLS ID #60319229, Justin Kraft, Iron Brand Realty LLC. SOMOMLS as distributed by MLS GRID
 - $425,0004 bd4 ba3.5k sqft2002 Sycamore Drive, West Plains, MO 65775Active
 MLS ID #60328524, Nina Jo Williams, Wild Hills Realty. SOMOMLS as distributed by MLS GRID
 - $469,9005 bd3 ba3.5k sqft3477 State Route K, West Plains, MO 65775ActiveMLS ID #60309849, Kimberly Grennan, United Country Missouri Ozarks Realty Inc.. SOMOMLS as distributed by MLS GRID
- $519,9004 bd4 ba3.8k sqft610 Oak Park Blvd, West Plains, MO 65775For Sale
 MLS ID #26007979, Laurie Nissen, Ozark Kountry Realty. MARIS
 - $425,0004 bd3 ba2.5k sqft486 County Road 1280, West Plains, MO 65775ActiveMLS ID #60328198, Shaun Duggins Group, Westgate Realty Inc. SOMOMLS as distributed by MLS GRID
- $384,9004 bd4 ba3.3k sqft2610 Kody Drive, West Plains, MO 65775ActiveMLS ID #60321460, Kimberly Grennan, United Country Missouri Ozarks Realty Inc.. SOMOMLS as distributed by MLS GRID
- $384,5004 bd3 ba3.1k sqft2603 Ross Lane, West Plains, MO 65775Active w/ContingencyMLS ID #60318383, Linda Carter, Keller Williams Tri-Lakes - WP. SOMOMLS as distributed by MLS GRID
- $595,0003 bd4 ba3.6k sqft2502 County Road 6380, West Plains, MO 65775ActiveMLS ID #60328884, Shaun Duggins Group, Westgate Realty Inc. SOMOMLS as distributed by MLS GRID
- $498,9003 bd3 ba2.4k sqft5560 Private Road 8072, West Plains, MO 65775ActiveMLS ID #60320352, Rachel McDonald, Keller Williams Local. SOMOMLS as distributed by MLS GRID
- $399,9005 bd3 ba3.3k sqft7650 Private Road 2453, West Plains, MO 65775ActiveMLS ID #60325383, Whitney Justine Frazier, Century 21 Ozark Hills Realty, Inc.. SOMOMLS as distributed by MLS GRID
- $499,0005 bd3 ba2.6k sqft2080 State Route 14, West Plains, MO 65775ActiveMLS ID #60327777, Katie Roebuck, Roebuck Real Estate. SOMOMLS as distributed by MLS GRID
- $475,9004 bd3 ba3k sqft7584 Private Road 2453, West Plains, MO 65775For SaleMLS ID #25071474, Laurie Nissen, Ozark Kountry Realty. MARIS
- $432,0004 bd4 ba3.2k sqft9769 County Road 8530, West Plains, MO 65775ActiveMLS ID #60320421, Jodi Purgason, Keller Williams Local. SOMOMLS as distributed by MLS GRID
- $399,9004 bd3 ba3.1k sqft3605 County Road 6760, West Plains, MO 65775Active w/ContingencyMLS ID #60317217, Alan Bassham, RE/MAX Real Estate Exchange. SOMOMLS as distributed by MLS GRID
- $409,9003 bd2 ba1.9k sqft1219 County Road 6170, West Plains, MO 65775ActiveMLS ID #60287361, Kimberly Grennan, United Country Missouri Ozarks Realty Inc.. SOMOMLS as distributed by MLS GRID
- $469,9004 bd2 ba2.2k sqft6463 Us Highway 63, West Plains, MO 65775ActiveMLS ID #60322203, DORIS J. HARRIS, SELECT REAL ESTATE SERVICES. SOMOMLS as distributed by MLS GRID
- $449,9005 bd3 ba3.2k sqft000 State Route Jj, West Plains, MO 65775ActiveMLS ID #60265116, Kimberly Grennan, United Country Missouri Ozarks Realty Inc.. SOMOMLS as distributed by MLS GRID
- $349,9005 bd3 ba2.6k sqft4811 State Route Cc, West Plains, MO 65775For Sale By Owner
