Welcome to this beautifully maintained custom ranch style home, situated on an extra large double corner lot, in a highly sought-after neighborhood, just a short walk from a children's neighborhood playground, and in Fairview School District! Offering exceptional curb appeal, the property features stunning landscaping with mature trees, colorful flowers, and shrubs. Overlook this gorgeous 1+ acre yard from the pergola covered back patio, with added privacy drapes.Those needing extra storage will appreciate the oversized three-car garage with 3 overhead doors, offering ample room for vehicles, recreational equipment, storage, and a dedicated workspace. The kitchen comes fully equipped with gorgeous stainless steel appliances, including a newer fridge, a double oven stove, and dishwasher that will remain with the home. Walkout onto the deck for outdoor grilling or entertaining, or utilize the beautiful formal dining area. The lovely Master Suite Features a spacious room with a walk-in closet and a Master Bath with both a walk in Shower and a jetted tub along with updated fixtures and vanity top. The main floor features 3 bedrooms. Other conveniences include washer and dryer hookups on both the main and lower levels, a cozy gas log fireplace for chilly evenings, and hardwired smoke and carbon monoxide detectors for added peace of mind. The walkout basement features an inviting wet bar and custom island, ideal for hosting family and friends in the spacious second living area, also ideal for a home gym, music room, etc. Another bedroom with walk-in closet, a very large bathroom, and an unfinished area that offers tons of storage, the second washer/dryer hookup, and the mechanical room.This exceptional property offers the perfect blend of space, comfort, quality, and location. Come take a look!
Active
Price cut: $16K (8/3)
$399,000
405 Covey Drive, West Plains, MO 65775
4beds
3,142sqft
Single Family Residence
Built in 1996
1.1 Acres Lot
$389,500 Zestimate®
$127/sqft
$-- HOA
What's special
Cozy gas log fireplaceExceptional curb appealVery large bathroomBeautiful formal dining area
- 26 days |
- 421 |
- 23 |
Zillow last checked:
Listing updated:
Listed by:
Heidi Rader 417-274-6816,
Monark Realty,
Solomon Cornelius 417-255-1500,
Monark Realty
Source: SOMOMLS as distributed by MLS GRID,MLS#: 60329914
Facts & features
Interior
Bedrooms & bathrooms
- Bedrooms: 4
- Bathrooms: 3
- Full bathrooms: 3
Rooms
- Room types: Bedroom, Exercise Room, Living Areas (2), Recreation Room
Heating
- Central, Fireplace(s), Electric, Propane
Cooling
- Central Air, Ceiling Fan(s)
Appliances
- Included: Dishwasher, Free-Standing Electric Oven, Microwave, Water Softener Owned, Refrigerator, Electric Water Heater, Disposal
- Laundry: Main Level, In Basement, W/D Hookup
Features
- Laminate Counters, Vaulted Ceiling(s), Walk-In Closet(s), Wet Bar, High Speed Internet
- Flooring: Luxury Vinyl
- Windows: Tilt-In Windows, Double Pane Windows, Blinds
- Basement: Walk-Out Access,Partially Finished,Storage Space,Interior Entry,Full
- Has fireplace: Yes
- Fireplace features: Living Room, Propane
Interior area
- Total structure area: 3,742
- Total interior livable area: 3,142 sqft
- Finished area above ground: 1,891
- Finished area below ground: 1,251
Property
Parking
- Total spaces: 3
- Parking features: Additional Parking, Oversized, Garage Faces Side, Garage Door Opener, Driveway
- Attached garage spaces: 3
- Has uncovered spaces: Yes
Features
- Levels: One
- Stories: 1
- Patio & porch: Covered, Deck
- Exterior features: Rain Gutters, Drought Tolerant Spc
- Has spa: Yes
- Spa features: Bath
- Fencing: None
Lot
- Size: 1.1 Acres
- Dimensions: 222.7 x 258.7
- Features: Corner Lot, Paved, Landscaped
Details
- Parcel number: 14702500000500100000
Construction
Type & style
- Home type: SingleFamily
- Architectural style: Ranch
- Property subtype: Single Family Residence
Materials
- Frame, Stucco
- Foundation: Poured Concrete
- Roof: Composition
Condition
- Year built: 1996
Utilities & green energy
- Sewer: Public Sewer
- Water: Public
Community & HOA
Community
- Security: Carbon Monoxide Detector(s), Smoke Detector(s)
- Subdivision: Quail Run
Location
- Region: West Plains
Financial & listing details
- Price per square foot: $127/sqft
- Tax assessed value: $272,480
- Annual tax amount: $2,356
- Date on market: 7/27/2026
- Listing terms: Cash,VA Loan,USDA/RD,FHA,Conventional
- Road surface type: Asphalt
Estimated market value
$389,500
$370,000 - $409,000
$2,200/mo
Price history
| Date | Event | Price |
|---|---|---|
| 8/3/2026 | Price change | $399,000-3.9%$127/sqft |
Source:  SOMOMLS as distributed by MLS GRID #60329914 Report a problem SOMOMLS as distributed by MLS GRID #60329914 Report a problem | ||
| 7/27/2026 | Price change | $415,000+33.9%$132/sqft |
Source: SOMOMLS as distributed by MLS GRID #60329914 Report a problem | ||
| 6/18/2021 | Pending sale | $309,900$99/sqft |
Source: SOMOMLS as distributed by MLS GRID #60188183 Report a problem | ||
| 6/7/2021 | Price change | $309,900-4.6%$99/sqft |
Source: SOMOMLS as distributed by MLS GRID #60188183 Report a problem | ||
| 6/1/2021 | Listed for sale | $325,000$103/sqft |
Source: SOMOMLS as distributed by MLS GRID #60188183 Report a problem | ||
| 5/15/2021 | Pending sale | $325,000$103/sqft |
Source: SOMOMLS as distributed by MLS GRID #60188183 Report a problem | ||
| 4/19/2021 | Listed for sale | $325,000$103/sqft |
Source: SOMOMLS as distributed by MLS GRID #60188183 Report a problem | ||
Public tax history
| Year | Property taxes | Tax assessment |
|---|---|---|
| 2025 | $2,356 +11.1% | $51,770 +12% |
| 2024 | $2,122 +1% | $46,230 |
| 2023 | $2,101 +5.2% | $46,230 +5.2% |
| 2022 | $1,998 +0.2% | $43,960 |
| 2021 | $1,994 | $43,960 +7.8% |
| 2020 | -- | $40,770 |
| 2019 | -- | $40,770 |
| 2018 | -- | $40,770 |
| 2017 | -- | $40,770 +4.5% |
| 2015 | -- | $39,030 |
| 2014 | -- | $39,030 |
| 2013 | -- | $39,030 |
| 2012 | -- | $39,030 |
| 2011 | -- | $39,030 |
Find assessor info on the county website
Monthly payment
Est. payment
Payment breakdown
Explore the cost of this home by adjusting the details. Changes won't be saved.Climate risks
Neighborhood: 65775
Nearby schools
GreatSchools rating
- 6/10Fairview Elementary SchoolGrades: PK-8Distance: 1.7 mi
Schools provided by the listing agent
- Elementary: Fairview
- Middle: Fairview
- High: West Plains
Source: SOMOMLS as distributed by MLS GRID. This data may not be complete. We recommend contacting the local school district to confirm school assignments for this home.
- $376,600-- bd-- ba-- sqft406 Covey Dr, West Plains, MO 65775Off Market
- $168,3205 bd5 ba3.5k sqft3406 Bobwhite Ln, West Plains, MO 65775Off Market
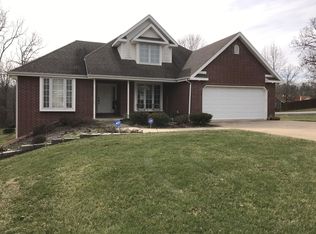
- $408,500-- bd-- ba-- sqft3402 Bobwhite Ln, West Plains, MO 65775Off Market
- $364,700-- bd-- ba-- sqft3404 Bobwhite Ln, West Plains, MO 65775Off Market
- $--3 bd4 ba3.1k sqft3304 Bobwhite Ln, West Plains, MO 65775Sold
- $417,9005 bd3 ba3.4k sqft3405 Bobwhite Ln, West Plains, MO 65775Off Market
- $--5 bd3 ba3.4k sqft404 Covey Dr, West Plains, MO 65775Sold
- $353,500-- bd-- ba-- sqft3406 Bobwhite Ln, West Plains, MO 65775Off Market
A local agent can set up tours, give advice and negotiate with sellers.
Similar homes
- $389,9004 bd3 ba3k sqft3507 Quail Run Road, West Plains, MO 65775Active
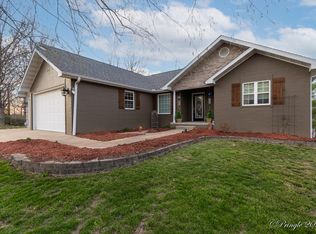
 MLS ID #60319229, Justin Kraft, Iron Brand Realty LLC. SOMOMLS as distributed by MLS GRID
 - $384,9005 bd3 ba3.6k sqft3510 Browning Avenue, West Plains, MO 65775Active
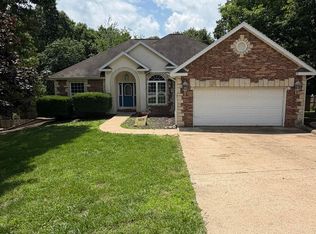 MLS ID #60326097, DORIS J. HARRIS, SELECT REAL ESTATE SERVICES. SOMOMLS as distributed by MLS GRID
 - $387,0004 bd3 ba2.2k sqft11978 Private Road 9117, West Plains, MO 65775Active
 MLS ID #60331884, Angela M. Worley, Assurance Realty. SOMOMLS as distributed by MLS GRID
 - $465,0005 bd4 ba3.9k sqft401 Bobwhite Lane, West Plains, MO 65775Active
 MLS ID #60330182, Derek McGinnis, Westgate Realty Inc. SOMOMLS as distributed by MLS GRID
 - $425,0004 bd4 ba3.5k sqft2002 Sycamore Drive, West Plains, MO 65775ActiveMLS ID #60328524, Nina Jo Williams, Wild Hills Realty. SOMOMLS as distributed by MLS GRID
- $384,5004 bd3 ba3.1k sqft2603 Ross Lane, West Plains, MO 65775Active w/ContingencyMLS ID #60318383, Linda Carter, Keller Williams Tri-Lakes - WP. SOMOMLS as distributed by MLS GRID
- $450,0006 bd3 ba3.9k sqft802 Hickory Lake Drive, West Plains, MO 65775ActiveMLS ID #60331385, Whitney Justine Frazier, Century 21 Ozark Hills Realty, Inc.. SOMOMLS as distributed by MLS GRID
- $384,9004 bd4 ba3.3k sqft2610 Kody Drive, West Plains, MO 65775ActiveMLS ID #60321460, Kimberly Grennan, United Country Missouri Ozarks Realty Inc.. SOMOMLS as distributed by MLS GRID
- $319,9005 bd3 ba2.7k sqft10349 Private Road 8825, West Plains, MO 65775For SaleUnited Country
- $399,9005 bd3 ba3.3k sqft7650 Private Road 2453, West Plains, MO 65775ActiveMLS ID #60325383, Whitney Justine Frazier, Century 21 Ozark Hills Realty, Inc.. SOMOMLS as distributed by MLS GRID
- $399,9004 bd3 ba2.5k sqft486 County Road 1280, West Plains, MO 65775ActiveMLS ID #60328198, Shaun Duggins Group, Westgate Realty Inc. SOMOMLS as distributed by MLS GRID
- $409,9003 bd2 ba1.9k sqft1219 County Road 6170, West Plains, MO 65775ActiveMLS ID #60287361, Kimberly Grennan, United Country Missouri Ozarks Realty Inc.. SOMOMLS as distributed by MLS GRID
- $389,9006 bd3 ba3.2k sqft7981 County Road 5090, West Plains, MO 65775For SaleMLS ID #134552, Laurie Nissen, OZARK KOUNTRY REALTY. Mountain Home MLS
- $349,9005 bd3 ba2.6k sqft4811 State Route Cc, West Plains, MO 65775For Sale By Owner
- $374,9004 bd2 ba1.9k sqft2291 Co Rd 2010, West Plains, MO 65775ActiveMLS ID #60312071, Denver Wade, Wild Hills Realty. SOMOMLS as distributed by MLS GRID
- $352,0004 bd3 ba2.2k sqft9013 County Road 6750, West Plains, MO 65775For SaleMLS ID #134613, Laurie Nissen, OZARK KOUNTRY REALTY. Mountain Home MLS
- $319,9003 bd3 ba2.3k sqft2805 Gleghorn Street, West Plains, MO 65775ActiveMLS ID #60328483, Solomon Cornelius, Monark Realty. SOMOMLS as distributed by MLS GRID
- $395,0003 bd2 ba2.8k sqft1394 County Road 8530, West Plains, MO 65775ActiveMLS ID #60327506, Linda Carter, Keller Williams Tri-Lakes - WP. SOMOMLS as distributed by MLS GRID
- $479,9004 bd5 ba3.6k sqft2111 Sycamore Drive, West Plains, MO 65775ActiveMLS ID #60316521, Whitney Justine Frazier, Century 21 Ozark Hills Realty, Inc.. SOMOMLS as distributed by MLS GRID
- $334,9004 bd3 ba2.8k sqft1326 W Broadway Street, West Plains, MO 65775ActiveMLS ID #60323918, Whitney Justine Frazier, Century 21 Ozark Hills Realty, Inc.. SOMOMLS as distributed by MLS GRID
