Skip main navigation
Closed
  • Price Unknown

    404 Covey Drive, West Plains, MO 65775

    5beds
    3,428sqft
    Single Family Residence
    Built in 1995
    0.62 Acres Lot
    $416,000 Zestimate®
    $--/sqft
    $2,435 Estimated rent

    Home value

    $416,000

    Estimated sales range

    Not available

    $2,435/mo

    Zestimate® history
    Loading
    Loading...

    Owner options

    List your home for rent

    $2,435/mo

    Rent Zestimate®

    Find your next renter with Zillow Rental Manager. Plus, with online applications, you can quickly screen prospective tenants – for free.

    Learn more

    $2,435/mo

    Rent Zestimate®

    Refinance and save

    Refinancing to a lower rate could help reduce your monthly payments and save thousands over the life of the loan.

    See today's rates

    Explore your selling options

    Work with a Zillow partner agent

    Leverage their expertise and Zillow's premium Showcase listings to get your home seen by more buyers.

    Get started

    List with your own agent

    Get your home in front of millions of buyers by listing it on Zillow.

    Learn how to do it

    Sell it yourself

    Take full control of how buyers see your home on Zillow by listing For Sale by Owner (FSBO).

    List your home

    What's special

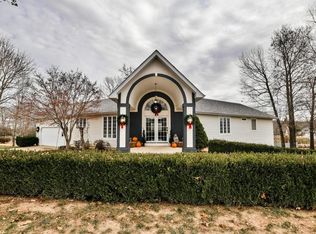
    This is an extremely nice, well-maintained home. It is located in the very desirable Quail Run Subdivision and Fairview School District. The Quail Run Park is within sight and walking distance of the home, with basketball, swings, playground system, and picnic tables. A large above-ground pool with an enormous privacy-fenced deck, completely surrounds the pool and connects to an upper deck and the house. There is also a small fenced-in area for pets. You are going to love the design and layout of this home. There are 3 bedrooms and 2 baths on the main floor. The master bath includes a jacuzzi tub and walk-in closet. The family room features a beautiful gas log fireplace that will make your morning coffee-time or evening tv-time nice and cozy. The finished basement area includes 2 bedrooms (currently used as exercise room and playroom) and another full bathroom. The downstairs utility garage is a great space for storing mowers, ATV's, etc. Some updates have been done. Must see to appreciate.

    Zillow last checked:

    Listing updated:

    Listed by:

    Jason Roberts 417-464-8277,

    Westgate Realty Inc

    Bought with:

    Whitney Justine Frazier, 2015037230

    Century 21 Ozark Hills Realty, Inc.

    Source: SOMOMLS as distributed by MLS GRID,MLS#: 60288677MLS Logo

    Facts & features

    Interior

    Bedrooms & bathrooms
    • Bedrooms: 5
    • Bathrooms: 3
    • Full bathrooms: 3
    Heating
    • Central, Fireplace(s), Electric
    Cooling
    • Central Air
    Appliances
    • Included: Dishwasher, Free-Standing Electric Oven, Ice Maker, Microwave, Refrigerator, Electric Water Heater, Disposal, Water Filtration
    • Laundry: Main Level
    Features
    • Walk-In Closet(s)
    • Flooring: Carpet, Tile, Laminate
    • Windows: Blinds
    • Basement: Finished,Full
    • Attic: Access Only:No Stairs
    • Has fireplace: Yes
    • Fireplace features: Family Room, Propane
    Interior area
    • Total structure area: 3,428
    • Total interior livable area: 3,428 sqft
    • Finished area above ground: 1,734
    • Finished area below ground: 1,694

    Property

    Parking
    • Total spaces: 3
    • Parking features: Garage Door Opener
    • Attached garage spaces: 3
    Features
    • Levels: One
    • Stories: 1
    • Patio & porch: Patio, Front Porch
    • Pool features: Above Ground
    Lot
    • Size: 0.62 Acres
    Details
    • Parcel number: 147.025000003005.00000

    Construction

    Type & style
    • Home type: SingleFamily
    • Property subtype: Single Family Residence
    Materials
    • Brick, Vinyl Siding
    • Foundation: Poured Concrete
    • Roof: Composition
    Condition
    • Year built: 1995

    Utilities & green energy

    • Sewer: Public Sewer
    • Water: Public

    Community & HOA

    Community
    • Subdivision: Quail Run
    Location
    • Region: West Plains

    Financial & listing details

    • Tax assessed value: $224,870
    • Annual tax amount: $1,751
    • Date on market: 3/8/2025
    • Listing terms: Cash,VA Loan,USDA/RD,FHA,Conventional
    • Road surface type: Asphalt

    Price history

    DateEventPrice
    6/27/2025Sold--
    Source: SOMOMLS as distributed by MLS GRID #60288677 Report a problem
    6/7/2025Pending sale$409,000$119/sqft
    Source: SOMOMLS as distributed by MLS GRID #60288677 Report a problem
    6/1/2025Price change$409,000-2.4%$119/sqft
    Source: SOMOMLS as distributed by MLS GRID #60288677 Report a problem
    3/8/2025Listed for sale$419,000$122/sqft
    Source: SOMOMLS as distributed by MLS GRID #60288677 Report a problem

    Public tax history

    YearProperty taxesTax assessment
    2025$1,945 +11.1%$42,730 +12%
    2024$1,751 +1%$38,150
    2023$1,734 +5.4%$38,150 +5.4%
    2022$1,645 +0.2%$36,200
    2021$1,642 $36,200 +7.5%
    2020-- $33,690
    2019-- $33,690
    2018-- $33,690
    2017-- $33,690 +3.6%
    2015-- $32,530
    2014-- $32,530
    2013-- $32,530
    2012-- $32,530
    2011-- $32,530
    Find assessor info on the county website

    Neighborhood: 65775

    Nearby schools

    GreatSchools rating
    Schools provided by the listing agent
    • Elementary: Fairview
    • Middle: Fairview
    • High: West Plains

    Source: SOMOMLS as distributed by MLS GRID. This data may not be complete. We recommend contacting the local school district to confirm school assignments for this home.