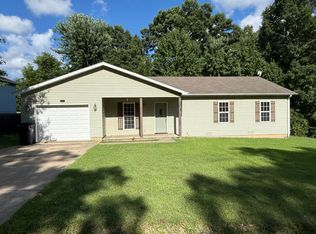
Don't let the square footage fool you--this move-in ready ranch offers approximately 2,184 square feet of finished living space! Fresh paint, newer flooring, and a finished basement make this home an exceptional value for buyers needing extra space.The main level features 3 bedrooms, 1 full bath, a bright and inviting living room, and a spacious kitchen with abundant cabinetry, generous counter space, and a large pantry.The finished basement nearly doubles the living area with 3 non-conforming bedrooms (no egress windows), a flex room ideal for an office, hobby room, home gym, or playroom, a second full bath, laundry area, and an attached one-car garage with additional storage. The flexible layout offers endless possibilities for a growing family, guests, or working from home.Step outside onto the newer deck overlooking the .29-acre lot. The chain-link fence separates the backyard from the front yard, creating a private outdoor space that's perfect for children, pets, gardening, or entertaining.Additional updates include a newer Goodman high-efficiency gas furnace with central electric air conditioning, providing year-round comfort and efficiency.Conveniently located in the heart of West Plains, you'll be just minutes from Ozarks Healthcare, Missouri State University-West Plains, shopping, grocery stores, restaurants, Lowe's, schools, and other everyday amenities.With approximately 2,184 finished square feet, 2 full baths, a finished basement, attached garage, and an unbeatable in-town location, this home offers the space, flexibility, and value you've been looking for. Schedule your private showing today!
Active
Price cut: $5K (8/19)
$210,000
2208 Lynn Drive, West Plains, MO 65775
3beds
2,184sqft
Single Family Residence
Built in 1983
0.29 Acres Lot
$205,500 Zestimate®
$96/sqft
$-- HOA
What's special
Finished basementNewer deckFresh paintLaundry areaNewer flooringSpacious kitchenLarge pantry
- 51 days |
- 285 |
- 13 |
Zillow last checked:
Listing updated:
Listed by:
Angela M. Worley 417-372-5420,
Assurance Realty
Source: SOMOMLS as distributed by MLS GRID,MLS#: 60327962
Facts & features
Interior
Bedrooms & bathrooms
- Bedrooms: 3
- Bathrooms: 2
- Full bathrooms: 2
Rooms
- Room types: Bonus Room
Heating
- Central, Electric, Natural Gas
Cooling
- Central Air
Appliances
- Included: Refrigerator, Free-Standing Electric Oven
- Laundry: In Basement, W/D Hookup
Features
- Flooring: Laminate
- Basement: Finished,Full
- Has fireplace: No
Interior area
- Total structure area: 2,184
- Total interior livable area: 2,184 sqft
- Finished area above ground: 1,092
- Finished area below ground: 1,092
Property
Parking
- Total spaces: 1
- Parking features: Driveway, On Street, Garage Faces Rear
- Attached garage spaces: 1
- Has uncovered spaces: Yes
Features
- Levels: One
- Stories: 1
- Exterior features: Rain Gutters
- Fencing: Chain Link
Lot
- Size: 0.29 Acres
- Dimensions: 107 x 120
Details
- Parcel number: 15401800100801000000
Construction
Type & style
- Home type: SingleFamily
- Architectural style: Traditional,Ranch
- Property subtype: Single Family Residence
Materials
- HardiPlank Type, Brick
Condition
- Year built: 1983
Utilities & green energy
- Sewer: Public Sewer
- Water: Public
Community & HOA
Community
- Subdivision: Morrison
HOA
- Services included: Play Area
Location
- Region: West Plains
Financial & listing details
- Price per square foot: $96/sqft
- Tax assessed value: $86,710
- Annual tax amount: $682
- Date on market: 7/2/2026
- Listing terms: Cash,VA Loan,FHA,Conventional
- Road surface type: Asphalt
Estimated market value
$205,500
$195,000 - $216,000
$1,516/mo
Price history
| Date | Event | Price |
|---|---|---|
| 8/19/2026 | Price change | $210,000-2.3%$96/sqft |
Source:  SOMOMLS as distributed by MLS GRID #60327962 Report a problem SOMOMLS as distributed by MLS GRID #60327962 Report a problem | ||
| 8/4/2026 | Listed for sale | $215,000$98/sqft |
Source: SOMOMLS as distributed by MLS GRID #60327962 Report a problem | ||
| 7/10/2026 | Pending sale | $215,000$98/sqft |
Source: SOMOMLS as distributed by MLS GRID #60327962 Report a problem | ||
| 7/2/2026 | Listed for sale | $215,000$98/sqft |
Source: SOMOMLS as distributed by MLS GRID #60327962 Report a problem | ||
Public tax history
| Year | Property taxes | Tax assessment |
|---|---|---|
| 2025 | $748 +9.7% | $16,480 +12% |
| 2024 | $682 +0.6% | $14,710 |
| 2023 | $678 +5.8% | $14,710 +5.7% |
| 2022 | $641 +0.4% | $13,920 |
| 2021 | $638 | $13,920 +8.2% |
| 2020 | -- | $12,870 |
| 2019 | -- | $12,870 |
| 2018 | -- | $12,870 |
| 2017 | -- | $12,870 +2.5% |
| 2015 | -- | $12,560 |
| 2014 | -- | $12,560 |
| 2013 | -- | $12,560 |
| 2012 | -- | $12,560 |
| 2011 | -- | $12,560 |
Find assessor info on the county website
Monthly payment
Est. payment
Payment breakdown
Explore the cost of this home by adjusting the details. Changes won't be saved.Climate risks
Neighborhood: 65775
Nearby schools
GreatSchools rating
- 5/10West Plains Elementary SchoolGrades: PK-4Distance: 2.5 mi
- 4/10West Plains Middle SchoolGrades: 5-8Distance: 2.6 mi
- 6/10West Plains Sr. High SchoolGrades: 9-12Distance: 2.6 mi
Schools provided by the listing agent
- Elementary: West Plains
- Middle: West Plains
- High: West Plains
Source: SOMOMLS as distributed by MLS GRID. This data may not be complete. We recommend contacting the local school district to confirm school assignments for this home.
- $197,3003 bd2 ba1.8k sqft2206 Lynn Dr, West Plains, MO 65775Off Market

- $179,600-- bd-- ba-- sqft2207 Kay Dr, West Plains, MO 65775Off Market
- $184,900-- bd-- ba-- sqft2207 Lynn Dr, West Plains, MO 65775Off Market
- $184,600-- bd-- ba-- sqft2209 Kay Dr, West Plains, MO 65775Off Market
- $210,600-- bd-- ba-- sqft2205 Kay Dr, West Plains, MO 65775Off Market
- $--3 bd3 ba2.1k sqft2204 Lynn Dr, West Plains, MO 65775Sold
- $221,700-- bd-- ba-- sqft2209 Lynn Dr, West Plains, MO 65775Off Market
- $--3 bd2 ba2k sqft2204 Lambe Ave, West Plains, MO 65775Sold
A local agent can set up tours, give advice and negotiate with sellers.
Similar homes
- $250,0004 bd2 ba2k sqft2209 Debra Drive, West Plains, MO 65775Active

 MLS ID #60330699, Teresa Bradley, 37 North Realty - Mountain Grove. SOMOMLS as distributed by MLS GRID
 - $225,0003 bd2 ba1.4k sqft2706 Ginger Drive, West Plains, MO 65775Active
 MLS ID #60329210, Brian Bunch, Westgate Realty Inc. SOMOMLS as distributed by MLS GRID
 - $229,9004 bd3 ba2.2k sqft7313 Private Road 1830, West Plains, MO 65775For Sale
 MLS ID #134368, Laurie Nissen, OZARK KOUNTRY REALTY. Mountain Home MLS
 - $219,0003 bd2 ba1.3k sqft1614 10th Street, West Plains, MO 65775Active
 MLS ID #60316688, Scott Womack, Westgate Realty Inc. SOMOMLS as distributed by MLS GRID
 - $239,0003 bd2 ba1.2k sqft2503 Melissa Place, West Plains, MO 65775ActiveMLS ID #60331941, Linda Carter, Keller Williams Tri-Lakes - WP. SOMOMLS as distributed by MLS GRID
- $185,0004 bd2 ba1.2k sqft1934 Meadow Dr, West Plains, MO 65775For Sale By Owner
- $239,9003 bd2 ba1.3k sqft2415 Deatherage Avenue, West Plains, MO 65775ActiveMLS ID #60332063, Tanner Hoover, Iron Brand Realty LLC. SOMOMLS as distributed by MLS GRID
- $229,9002 bd3 ba1.5k sqft6825 U.S. Highway 160, West Plains, MO 65775ActiveMLS ID #60326774, Terry Hackworth, 37 North Realty - West Plains. SOMOMLS as distributed by MLS GRID
- $189,9003 bd2 ba1.6k sqft224 N Utah Street, West Plains, MO 65775ActiveMLS ID #60327476, Stone Peterson Group, Keller Williams Local. SOMOMLS as distributed by MLS GRID
- $249,9993 bd2 ba1.2k sqft5879 County Road 1580, West Plains, MO 65775ActiveMLS ID #60331573, Wesley Rogers, Iron Brand Realty LLC. SOMOMLS as distributed by MLS GRID
- $234,9003 bd3 ba2.8k sqft1605 Jon Street, West Plains, MO 65775ActiveMLS ID #60313501, Jacob Martin, Century 21 Ozark Hills Realty, Inc.. SOMOMLS as distributed by MLS GRID
- $154,9004 bd3 ba2.3k sqft2619 Paula Drive, West Plains, MO 65775ActiveMLS ID #60319330, Thom Hoglen, Westgate Realty Inc. SOMOMLS as distributed by MLS GRID
- $229,9003 bd2 ba1.4k sqft5150 County Road 2910, West Plains, MO 65775ActiveMLS ID #60332088, Kimberly Grennan, United Country Missouri Ozarks Realty Inc.. SOMOMLS as distributed by MLS GRID
- $239,0004 bd3 ba1.5k sqft7299 Private Rd 1830, West Plains, MO 65775ActiveMLS ID #60318364, Shaun Duggins Group, Westgate Realty Inc. SOMOMLS as distributed by MLS GRID
- $199,9004 bd2 ba1.5k sqft415 Farrell Street, West Plains, MO 65775ActiveMLS ID #60315776, Rachel McDonald, Keller Williams Local. SOMOMLS as distributed by MLS GRID
- $249,9003 bd2 ba2.4k sqft350 E Olden Street, West Plains, MO 65775ActiveMLS ID #60308822, Shaun Duggins Group, Westgate Realty Inc. SOMOMLS as distributed by MLS GRID
- $289,0003 bd2 ba1.4k sqft8574 County Road 6890, West Plains, MO 65775ActiveMLS ID #60332111, Andrea Martin, United Country Missouri Ozarks Realty Inc.. SOMOMLS as distributed by MLS GRID
- $269,9004 bd2 ba1.9k sqft6910 State Route Bb, West Plains, MO 65775ActiveMLS ID #60325391, Carrie Brassfield, Monark Realty. SOMOMLS as distributed by MLS GRID
- $238,0003 bd2 ba1.9k sqft4427 County Road 6620, West Plains, MO 65775ActiveMLS ID #60317804, Solomon Cornelius, Monark Realty. SOMOMLS as distributed by MLS GRID
- $279,9004 bd2 ba1.7k sqft3235 Ozark Street, West Plains, MO 65775ActiveMLS ID #60329907, Stone Peterson Group, Keller Williams Local. SOMOMLS as distributed by MLS GRID
