Welcome to this inviting ranch-style home offering comfort, convenience, and thoughtful updates throughout. Featuring 3 spacious bedrooms and 1.5 baths, this residence is designed for easy living on a single level.The home includes brand-new laminate flooring that adds a modern touch and easy maintenance. A built-in storm shelter provides peace of mind during severe weather. Outside, you'll find a versatile storage shed equipped with air conditioning and electricity--perfect for a workshop, hobby space, or extra storage needs.Accessibility is a key highlight, with features that make the home handicapped accessible and comfortable for all. Located close to the hospital, this property offers added convenience and peace of mind for medical needs or commuting.This well-kept home is an excellent option for first-time buyers, downsizers, or anyone looking for a practical and welcoming space in a great location.
Active
Price cut: $10K (7/28)
$219,000
1614 10th Street, West Plains, MO 65775
3beds
1,332sqft
:
Get pre-qualified$1,361/mo
Single Family Residence
Built in 1972
10,454 Square Feet Lot
$213,100 Zestimate®
$164/sqft
$-- HOA
What's special
Comfortable for allBuilt-in storm shelterBrand-new laminate flooring
- 146 days |
- 196 |
- 3 |
Zillow last checked:
Listing updated:
Listed by:
Scott Womack 417-293-6150,
Westgate Realty Inc
Source: SOMOMLS as distributed by MLS GRID,MLS#: 60316688
Facts & features
Interior
Bedrooms & bathrooms
- Bedrooms: 3
- Bathrooms: 2
- Full bathrooms: 1
- 1/2 bathrooms: 1
Rooms
- Room types: Storm Shelter
Heating
- Wall Furnace, Heat Pump Dual Fuel, Electric, Natural Gas
Cooling
- Central Air, Heat Pump
Appliances
- Included: Electric Cooktop, Exhaust Fan, Refrigerator, Electric Water Heater
- Laundry: Main Level
Features
- Walk-in Shower, Internet - DSL, Laminate Counters
- Flooring: Laminate, Vinyl
- Windows: Double Pane Windows
- Has basement: No
- Attic: Pull Down Stairs
- Has fireplace: No
Interior area
- Total structure area: 1,332
- Total interior livable area: 1,332 sqft
- Finished area above ground: 1,332
- Finished area below ground: 0
Video & virtual tour
Property
Parking
- Total spaces: 2
- Parking features: Driveway, Garage Faces Front, Garage Door Opener
- Attached garage spaces: 2
- Has uncovered spaces: Yes
Accessibility
- Accessibility features: Accessible Approach with Ramp, Accessible Full Bath
Features
- Levels: One
- Stories: 1
- Patio & porch: Front Porch
- Exterior features: Rain Gutters
- Has view: Yes
- View description: City
Lot
- Size: 10,454 Square Feet
- Dimensions: 84 x 125
Details
- Additional structures: Outbuilding, Storm Shelter
- Parcel number: 154.020002005002.01000
Construction
Type & style
- Home type: SingleFamily
- Architectural style: Ranch
- Property subtype: Single Family Residence
Materials
- Stone, Vinyl Siding
- Foundation: Crawl Space
- Roof: Asphalt
Condition
- Year built: 1972
Utilities & green energy
- Sewer: Public Sewer
- Water: Public
Community & HOA
Community
- Security: Smoke Detector(s)
- Subdivision: Sunset Terrace
Location
- Region: West Plains
Financial & listing details
- Price per square foot: $164/sqft
- Tax assessed value: $85,870
- Annual tax amount: $830
- Date on market: 3/3/2026
- Listing terms: Cash,VA Loan,USDA/RD,FHA,Conventional
- Road surface type: Asphalt, Concrete
Estimated market value
$213,100
$202,000 - $224,000
$937/mo
Price history
| Date | Event | Price |
|---|---|---|
| 7/28/2026 | Price change | $219,000-4.4%$164/sqft |
Source:  SOMOMLS as distributed by MLS GRID #60316688 Report a problem SOMOMLS as distributed by MLS GRID #60316688 Report a problem | ||
| 5/29/2026 | Price change | $229,000-4.2%$172/sqft |
Source: SOMOMLS as distributed by MLS GRID #60316688 Report a problem | ||
| 3/25/2026 | Price change | $239,000-2.4%$179/sqft |
Source: SOMOMLS as distributed by MLS GRID #60316688 Report a problem | ||
| 3/3/2026 | Listed for sale | $245,000$184/sqft |
Source: SOMOMLS as distributed by MLS GRID #60316688 Report a problem | ||
| 2/8/2008 | Sold | -- |
Source: Public Record Report a problem | ||
Public tax history
| Year | Property taxes | Tax assessment |
|---|---|---|
| 2024 | $757 +0.6% | $16,320 |
| 2023 | $753 +6% | $16,320 +5.8% |
| 2022 | $710 +0.4% | $15,420 |
| 2021 | $707 | $15,420 +12.1% |
| 2020 | -- | $13,760 |
| 2019 | -- | $13,760 |
| 2018 | -- | $13,760 |
| 2017 | -- | $13,760 +2% |
| 2015 | -- | $13,490 |
| 2014 | -- | $13,490 |
| 2013 | -- | $13,490 |
| 2012 | -- | $13,490 |
| 2011 | -- | $13,490 |
Find assessor info on the county website
Monthly payment
Est. payment
Payment breakdown
Explore the cost of this home by adjusting the details. Changes won't be saved.Climate risks
Neighborhood: 65775
Nearby schools
GreatSchools rating
- 4/10West Plains Middle SchoolGrades: 5-8Distance: 1.9 mi
- 6/10West Plains Sr. High SchoolGrades: 9-12Distance: 1.8 mi
- 5/10West Plains Elementary SchoolGrades: PK-4Distance: 1.9 mi
Schools provided by the listing agent
- Elementary: West Plains
- Middle: West Plains
- High: West Plains
Source: SOMOMLS as distributed by MLS GRID. This data may not be complete. We recommend contacting the local school district to confirm school assignments for this home.
- $137,9003 bd1 ba1.1k sqft1608 10th St, West Plains, MO 65775Off Market
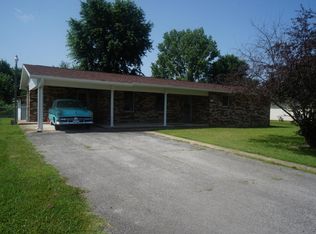
- $178,600-- bd-- ba-- sqft1616 10th St, West Plains, MO 65775Off Market
- $189,400-- bd-- ba-- sqft1613 9th St, West Plains, MO 65775Off Market
- $173,300-- bd-- ba-- sqft1615 9th St, West Plains, MO 65775Off Market
- $175,4003 bd2 ba1.5k sqft1618 10th St, West Plains, MO 65775Off Market
- $--3 bd2 ba1.2k sqft1611 9th St, West Plains, MO 65775Sold
- $198,100-- bd-- ba-- sqft1617 9th St, West Plains, MO 65775Off Market
- $173,1003 bd2 ba1.1k sqft1613 10th St, West Plains, MO 65775Off Market
A local agent can set up tours, give advice and negotiate with sellers.
Similar homes
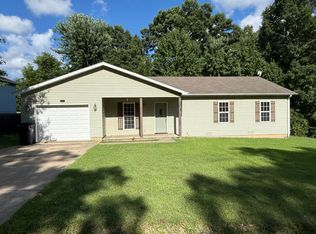
- $225,0003 bd2 ba1.4k sqft2706 Ginger Drive, West Plains, MO 65775Active
 MLS ID #60329210, Brian Bunch, Westgate Realty Inc. SOMOMLS as distributed by MLS GRID
 - $226,7004 bd2 ba1.4k sqft1907 Debra Drive, West Plains, MO 65775Active
 MLS ID #60324020, Rachel McDonald, Keller Williams Local. SOMOMLS as distributed by MLS GRID
 - $245,0003 bd2 ba1.7k sqft2823 Laurie Drive, West Plains, MO 65775Active
 MLS ID #60327714, Evan Ball, United Country-Cozort Realty, Inc.. SOMOMLS as distributed by MLS GRID
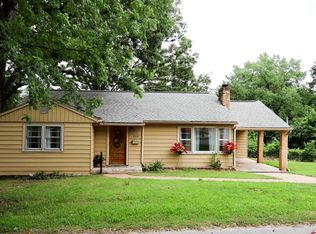
 - $189,9003 bd2 ba1.6k sqft224 N Utah Street, West Plains, MO 65775Active
 MLS ID #60327476, Stone Peterson Group, Keller Williams Local. SOMOMLS as distributed by MLS GRID
 - $239,0004 bd3 ba1.5k sqft7299 Private Rd 1830, West Plains, MO 65775ActiveMLS ID #60318364, Shaun Duggins Group, Westgate Realty Inc. SOMOMLS as distributed by MLS GRID
- $228,9003 bd2 ba1k sqft5515 Private Road 1200, West Plains, MO 65775For Sale
 MLS ID #26038167, Laurie Nissen, Ozark Kountry Realty. MARIS
 - $199,9004 bd2 ba1.5k sqft415 Farrell Street, West Plains, MO 65775ActiveMLS ID #60315776, Rachel McDonald, Keller Williams Local. SOMOMLS as distributed by MLS GRID
- $199,0003 bd2 ba1k sqft1110 Columbus Street, West Plains, MO 65775ActiveMLS ID #60322683, Justin Kraft, Iron Brand Realty LLC. SOMOMLS as distributed by MLS GRID
- $215,0003 bd2 ba1.3k sqft926 Washington Avenue, West Plains, MO 65775ActiveMLS ID #60311690, Kimberley Lurie, United Country Missouri Ozarks Realty Inc.. SOMOMLS as distributed by MLS GRID
- $259,9005 bd2 ba1.8k sqft1139 Columbus Street, West Plains, MO 65775ActiveMLS ID #60325801, Kimberly Grennan, United Country Missouri Ozarks Realty Inc.. SOMOMLS as distributed by MLS GRID
- $189,0004 bd2 ba1.2k sqft1934 Meadow Dr, West Plains, MO 65775For Sale By Owner
- $219,5005 bd2 ba1.5k sqft115 N Harlin Drive, West Plains, MO 65775ActiveMLS ID #60305387, Teresa Cockrum, Monark Realty. SOMOMLS as distributed by MLS GRID
- $279,9004 bd2 ba1.7k sqft3235 Ozark Street, West Plains, MO 65775ActiveMLS ID #60329907, Stone Peterson Group, Keller Williams Local. SOMOMLS as distributed by MLS GRID
- $239,0002 bd3 ba1.5k sqft6825 U.S. Highway 160, West Plains, MO 65775ActiveMLS ID #60326774, Terry Hackworth, 37 North Realty - West Plains. SOMOMLS as distributed by MLS GRID
- $195,0003 bd1 ba1k sqft4 Burgoyne Drive, West Plains, MO 65775ActiveMLS ID #60324102, Angela M. Worley, Assurance Realty. SOMOMLS as distributed by MLS GRID
- $149,9003 bd2 ba1.1k sqft1054 W 6th Street, West Plains, MO 65775ActiveMLS ID #60328054, Teah Morris, Westgate Realty Inc. SOMOMLS as distributed by MLS GRID
- $122,5003 bd2 ba1.4k sqft23 Burgoyne Street, West Plains, MO 65775ActiveMLS ID #60329438, John David, USRealty.com, LLP. SOMOMLS as distributed by MLS GRID
- $179,9004 bd1 ba1.5k sqft1101 Allen Street, West Plains, MO 65775ActiveMLS ID #60321301, John Holt, Assurance Realty. SOMOMLS as distributed by MLS GRID
- $220,0004 bd2 ba1.2k sqft14524 State Route 17, West Plains, MO 65775For Sale By Owner
- $199,9003 bd2 ba1k sqft1519 Stewart Street, West Plains, MO 65775ActiveMLS ID #60312978, Solomon Cornelius, Monark Realty. SOMOMLS as distributed by MLS GRID
