1920 modern farmhouse fully remodeled with designer finishesDiscover this exquisite modern farmhouse, completely transformed with meticulous attention to detail and high-end finishes. No detail has been overlooked in this comprehensive remodel, which includes updated sub floors, plumbing, a 200-amp electrical panel, insulation, drywall, baseboards, doors, windows, AC/Heat split units, and a durable metal roof. Inside, enjoy new white oak hardwood floors, fresh interior paint, beautifully renovated bathrooms, a chef-inspired kitchen, and a cozy gas fireplace that anchors the living space with warmth and charm.Interior Highlights Open concept living with soaring 16ft vaulted ceilings in the main living area and 10ft ceilings throughout the home Gourmet kitchen featuring a large quartz breakfast bar, custom cabinetry, tiled backsplash, and abundant storage perfect for entertaining. Luxurious master suite with a walk-in tiled shower for a spa-like retreat. Covered deck for relaxing and entertaining outdoors, plus a storm shelter and greenhouse for added convenience.Exterior and lot features Expansive backyard with privacy fencing, providing comfort and security, and a new back patio ideal for gatherings and outdoor dining.Location Benefits It is conveniently located near downtown West Plains, offering easy access to shopping, dining, and entertainment. Close to Missouri State University, West Plains, providing educational and cultural opportunities.This home seamlessly blends modern elegance with timeless farmhouse charm, offering a warm, inviting space that is truly move-in ready.
Active
Price cut: $22.5K (6/13)
$215,000
926 Washington Avenue, West Plains, MO 65775
3beds
1,387sqft
:
Get pre-qualified$1,336/mo
Single Family Residence
Built in 1920
8,276 Square Feet Lot
$-- Zestimate®
$155/sqft
$-- HOA
What's special
Small greenhouseAmple storageOpen concept designLuxurious master suiteWalk-in tiled showerTiled backsplashHuge kitchen
- 231 days |
- 344 |
- 36 |
Zillow last checked:
Listing updated:
Listed by:
Kimberley Lurie 417-772-9110,
United Country Missouri Ozarks Realty Inc.
Source: SOMOMLS as distributed by MLS GRID,MLS#: 60311690
Facts & features
Interior
Bedrooms & bathrooms
- Bedrooms: 3
- Bathrooms: 2
- Full bathrooms: 2
Heating
- Fireplace(s), Mini-Splits, Electric, Natural Gas
Cooling
- Ceiling Fan(s)
Appliances
- Included: Dishwasher, Free-Standing Gas Oven, Exhaust Fan, Refrigerator, Electric Water Heater, Disposal
- Laundry: Main Level, W/D Hookup
Features
- Walk-in Shower, Quartz Counters, Soaking Tub, Beamed Ceilings, Vaulted Ceiling(s)
- Flooring: Hardwood, Tile
- Windows: Window Treatments, Blinds
- Has basement: No
- Attic: Access Only:No Stairs
- Has fireplace: Yes
- Fireplace features: Gas
Interior area
- Total structure area: 1,387
- Total interior livable area: 1,387 sqft
- Finished area above ground: 1,387
- Finished area below ground: 0
Video & virtual tour
Property
Parking
- Parking features: Driveway
- Has uncovered spaces: Yes
Features
- Levels: One
- Stories: 1
- Patio & porch: Patio, Deck, Front Porch
- Fencing: Partial,Wood
- Has view: Yes
- View description: City
Lot
- Size: 8,276 Square Feet
- Dimensions: 98 x 213.7
Details
- Additional structures: Outbuilding, Storm Shelter
- Parcel number: 15502100202100200000
Construction
Type & style
- Home type: SingleFamily
- Architectural style: Farmhouse
- Property subtype: Single Family Residence
Materials
- Wood Siding
- Foundation: Crawl Space
- Roof: Metal
Condition
- Year built: 1920
Utilities & green energy
- Sewer: Public Sewer
- Water: Public
Community & HOA
Community
- Security: Smoke Detector(s)
- Subdivision: N/A
Location
- Region: West Plains
Financial & listing details
- Price per square foot: $155/sqft
- Annual tax amount: $456
- Date on market: 12/12/2025
- Listing terms: Cash,Conventional
- Road surface type: Asphalt
Estimated market value
Not available
Estimated sales range
Not available
Not available
Price history
| Date | Event | Price |
|---|---|---|
| 7/27/2026 | Listed for sale | $215,000$155/sqft |
Source:  SOMOMLS as distributed by MLS GRID #60311690 Report a problem SOMOMLS as distributed by MLS GRID #60311690 Report a problem | ||
| 7/16/2026 | Pending sale | $215,000$155/sqft |
Source: SOMOMLS as distributed by MLS GRID #60311690 Report a problem | ||
| 6/13/2026 | Price change | $215,000-9.5%$155/sqft |
Source: SOMOMLS as distributed by MLS GRID #60311690 Report a problem | ||
| 3/28/2026 | Price change | $237,500-5%$171/sqft |
Source: SOMOMLS as distributed by MLS GRID #60311690 Report a problem | ||
| 2/24/2026 | Listed for sale | $249,900$180/sqft |
Source: SOMOMLS as distributed by MLS GRID #60311690 Report a problem | ||
| 2/17/2026 | Pending sale | $249,900$180/sqft |
Source: SOMOMLS as distributed by MLS GRID #60311690 Report a problem | ||
| 12/12/2025 | Listed for sale | $249,900+432.8%$180/sqft |
Source: SOMOMLS as distributed by MLS GRID #60311690 Report a problem | ||
| 3/21/2025 | Sold | -- |
Source: SOMOMLS as distributed by MLS GRID #60283282 Report a problem | ||
| 2/4/2025 | Pending sale | $46,900$34/sqft |
Source: SOMOMLS as distributed by MLS GRID #60283282 Report a problem | ||
| 12/9/2024 | Listed for sale | $46,900$34/sqft |
Source: SOMOMLS as distributed by MLS GRID #60283282 Report a problem | ||
Public tax history
Tax history is unavailable.
Monthly payment
Est. payment
Payment breakdown
Explore the cost of this home by adjusting the details. Changes won't be saved.Climate risks
Neighborhood: 65775
Nearby schools
GreatSchools rating
- 4/10West Plains Middle SchoolGrades: 5-8Distance: 0.6 mi
- 6/10West Plains Sr. High SchoolGrades: 9-12Distance: 0.5 mi
- 5/10West Plains Elementary SchoolGrades: PK-4Distance: 0.7 mi
Schools provided by the listing agent
- Elementary: West Plains
- Middle: West Plains
- High: West Plains
Source: SOMOMLS as distributed by MLS GRID. This data may not be complete. We recommend contacting the local school district to confirm school assignments for this home.
- $128,200-- bd-- ba-- sqft926-9 Washington Ave #102, West Plains, MO 65775Off Market
- $17,750-- bd-- ba-- sqft918 Washington Ave, West Plains, MO 65775Off Market
- $--2 bd1 ba806 sqft930 Washington Ave, West Plains, MO 65775Sold

- $20,160-- bd-- ba-- sqft916 Washington Ave, West Plains, MO 65775Off Market
- $--1 bd1 ba806 sqft102 E Paydon St, West Plains, MO 65775Sold
- $104,9002 bd1 ba780 sqft921 Washington Ave, West Plains, MO 65775Off Market
- $--0.35 Acres929 Washington Ave, West Plains, MO 65775Sold
- $92,3002 bd1 ba1.1k sqft914 Washington Ave, West Plains, MO 65775Off Market
A local agent can set up tours, give advice and negotiate with sellers.
Similar homes
- $219,9003 bd2 ba1k sqft5515 Private Road 1200, West Plains, MO 65775For Sale

 MLS ID #26038167, Laurie Nissen, Ozark Kountry Realty. MARIS
 - $225,0003 bd2 ba1.4k sqft2706 Ginger Drive, West Plains, MO 65775Active
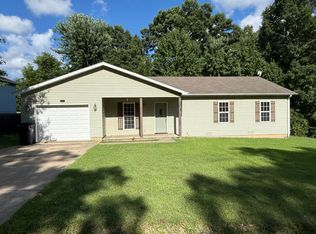
 MLS ID #60329210, Brian Bunch, Westgate Realty Inc. SOMOMLS as distributed by MLS GRID
 - $224,9003 bd2 ba1.9k sqft2102 Lambe Avenue, West Plains, MO 65775Active
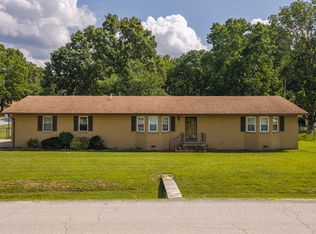 MLS ID #60329793, Denver Wade, Wild Hills Realty. SOMOMLS as distributed by MLS GRID
 - $199,9004 bd2 ba1.5k sqft415 Farrell Street, West Plains, MO 65775Active
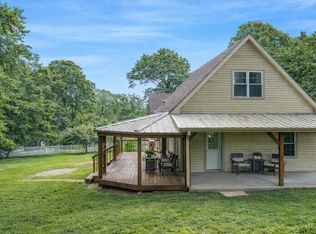 MLS ID #60315776, Rachel McDonald, Keller Williams Local. SOMOMLS as distributed by MLS GRID
 - $219,0003 bd2 ba1.3k sqft1614 10th Street, West Plains, MO 65775ActiveMLS ID #60316688, Scott Womack, Westgate Realty Inc. SOMOMLS as distributed by MLS GRID
- $199,0003 bd2 ba1k sqft1110 Columbus Street, West Plains, MO 65775ActiveMLS ID #60322683, Justin Kraft, Iron Brand Realty LLC. SOMOMLS as distributed by MLS GRID
- $189,9003 bd2 ba1.6k sqft224 N Utah Street, West Plains, MO 65775ActiveMLS ID #60327476, Stone Peterson Group, Keller Williams Local. SOMOMLS as distributed by MLS GRID
- $219,5005 bd2 ba1.5k sqft115 N Harlin Drive, West Plains, MO 65775ActiveMLS ID #60305387, Teresa Cockrum, Monark Realty. SOMOMLS as distributed by MLS GRID
- $259,9005 bd2 ba1.8k sqft1139 Columbus Street, West Plains, MO 65775ActiveMLS ID #60325801, Kimberly Grennan, United Country Missouri Ozarks Realty Inc.. SOMOMLS as distributed by MLS GRID
- $224,9003 bd1 ba1k sqft7282 Private Road 1830, West Plains, MO 65775ActiveMLS ID #60329862, Terry Hackworth, 37 North Realty - West Plains. SOMOMLS as distributed by MLS GRID
- $199,9003 bd2 ba1k sqft1519 Stewart Street, West Plains, MO 65775ActiveMLS ID #60312978, Solomon Cornelius, Monark Realty. SOMOMLS as distributed by MLS GRID
- $226,7004 bd2 ba1.4k sqft1907 Debra Drive, West Plains, MO 65775ActiveMLS ID #60324020, Rachel McDonald, Keller Williams Local. SOMOMLS as distributed by MLS GRID
- $182,5003 bd2 ba1.1k sqft1503 Knight Street, West Plains, MO 65775ActiveMLS ID #60325450, John Holt, Assurance Realty. SOMOMLS as distributed by MLS GRID
- $159,0002 bd2 ba1k sqft204 E Davis St, West Plains, MO 65775For SaleMLS ID #133370, Laurie Nissen, OZARK KOUNTRY REALTY. Mountain Home MLS
- $169,9002 bd2 ba968 sqft206 A-B Cherry Street, West Plains, MO 65775ActiveMLS ID #60328239, Rachel McDonald, Keller Williams Local. SOMOMLS as distributed by MLS GRID
- $179,9004 bd1 ba1.5k sqft1101 Allen Street, West Plains, MO 65775ActiveMLS ID #60321301, John Holt, Assurance Realty. SOMOMLS as distributed by MLS GRID
- $245,0003 bd2 ba1.7k sqft2823 Laurie Drive, West Plains, MO 65775ActiveMLS ID #60327714, Evan Ball, United Country-Cozort Realty, Inc.. SOMOMLS as distributed by MLS GRID
- $239,0004 bd3 ba1.5k sqft7299 Private Rd 1830, West Plains, MO 65775ActiveMLS ID #60318364, Shaun Duggins Group, Westgate Realty Inc. SOMOMLS as distributed by MLS GRID
- $149,9003 bd2 ba1.1k sqft1054 W 6th Street, West Plains, MO 65775ActiveMLS ID #60328054, Teah Morris, Westgate Realty Inc. SOMOMLS as distributed by MLS GRID
- $239,0002 bd3 ba1.5k sqft6825 U.S. Highway 160, West Plains, MO 65775ActiveMLS ID #60326774, Terry Hackworth, 37 North Realty - West Plains. SOMOMLS as distributed by MLS GRID
