Brick & vinyl 3 bedroom, 2 bathroom house in town. Located on a corner lot, this home is in a great location and established neighborhood. The layout is classic with an entryway, living room, dining room, and kitchen, with all three bedrooms and guest bath down the hall. The primary bedroom has its own bathroom with a double sink. The vaulted ceilings give the home a real sense of height and space, and the back deck off of the dining room provides a great place to relax. This home is very sturdy and efficient with the brick front and sides and overlooks Howell Creek. There is a park nearby, and it is in close proximity to restaurants, Ozarks Healthcare, groceries, gas stations, and the West Plains Country Club. This property has been well maintained and is move in ready, and just waiting for you to add your personal touches. The newer roof and recently updated HVAC (please see seller's disclosure), offer peace of mind.The lot includes a fenced in yard as well as a nice shed with electricity and concrete floor, landscaping, and quick access to amenities in multiple directions. This home is located in West Plains MO, in the Southern Missouri Ozarks. Close to the Northfork River, Jack's Fork River, Bryant Creek, Eleven Point River, Current River, Northfork Lake, Bull Shoals Lake, and Mark Twain National Forest.
Pending
$224,900
2102 Lambe Avenue, West Plains, MO 65775
3beds
1,971sqft
:
Get pre-qualified$1,398/mo
Single Family Residence
Built in 1988
0.44 Acres Lot
$219,800 Zestimate®
$114/sqft
$-- HOA
What's special
Fenced in yardOverlooks howell creekNewer roofCorner lot
- 14 days |
- 315 |
- 11 |
Likely to sell faster than
Zillow last checked:
Listing updated:
Listed by:
Denver Wade 417-293-6404,
Wild Hills Realty
Source: SOMOMLS as distributed by MLS GRID,MLS#: 60329793
Facts & features
Interior
Bedrooms & bathrooms
- Bedrooms: 3
- Bathrooms: 2
- Full bathrooms: 2
Heating
- Forced Air, Fireplace(s), Central, Natural Gas
Cooling
- Attic Fan, Ceiling Fan(s), Central Air
Appliances
- Laundry: Main Level
Features
- Has basement: No
- Attic: Pull Down Stairs
- Has fireplace: Yes
- Fireplace features: Living Room, Gas
Interior area
- Total structure area: 1,971
- Total interior livable area: 1,971 sqft
- Finished area above ground: 1,971
- Finished area below ground: 0
Property
Parking
- Total spaces: 2
- Parking features: Garage - Attached
- Attached garage spaces: 2
Features
- Levels: One
- Stories: 1
- Has view: Yes
- View description: Creek/Stream
- Has water view: Yes
- Water view: Creek/Stream
Lot
- Size: 0.44 Acres
- Dimensions: 140 x 136.9
Details
- Parcel number: 15401800100700100000
Construction
Type & style
- Home type: SingleFamily
- Architectural style: Ranch
- Property subtype: Single Family Residence
Condition
- Year built: 1988
Utilities & green energy
- Sewer: Public Sewer
- Water: Public
Community & HOA
Community
- Subdivision: Knowles
Location
- Region: West Plains
Financial & listing details
- Price per square foot: $114/sqft
- Tax assessed value: $117,270
- Annual tax amount: $1,011
- Date on market: 7/25/2026
Estimated market value
$219,800
$209,000 - $231,000
$1,103/mo
Price history
| Date | Event | Price |
|---|---|---|
| 8/5/2026 | Pending sale | $224,900$114/sqft |
Source:  SOMOMLS as distributed by MLS GRID #60329793 Report a problem SOMOMLS as distributed by MLS GRID #60329793 Report a problem | ||
| 7/25/2026 | Listed for sale | $224,900$114/sqft |
Source: SOMOMLS as distributed by MLS GRID #60329793 Report a problem | ||
Public tax history
| Year | Property taxes | Tax assessment |
|---|---|---|
| 2025 | $1,012 +9.7% | $22,280 +12% |
| 2024 | $923 +0.6% | $19,890 |
| 2023 | $917 +5.8% | $19,890 +5.6% |
| 2022 | $867 +0.4% | $18,830 |
| 2021 | $863 | $18,830 +8.3% |
| 2020 | -- | $17,380 |
| 2019 | -- | $17,380 |
| 2018 | -- | $17,380 |
| 2017 | -- | $17,380 +2.5% |
| 2015 | -- | $16,950 |
| 2014 | -- | $16,950 |
| 2013 | -- | $16,950 -10.1% |
| 2012 | -- | $18,860 |
| 2011 | -- | $18,860 |
Find assessor info on the county website
Monthly payment
Est. payment
Payment breakdown
Explore the cost of this home by adjusting the details. Changes won't be saved.Climate risks
Neighborhood: 65775
Nearby schools
GreatSchools rating
- 5/10West Plains Elementary SchoolGrades: PK-4Distance: 2.4 mi
- 4/10West Plains Middle SchoolGrades: 5-8Distance: 2.5 mi
- 6/10West Plains Sr. High SchoolGrades: 9-12Distance: 2.5 mi
Schools provided by the listing agent
- Elementary: West Plains
- Middle: West Plains
- High: West Plains
Source: SOMOMLS as distributed by MLS GRID. This data may not be complete. We recommend contacting the local school district to confirm school assignments for this home.
- $--3 bd2 ba1.6k sqft2104 Lambe Ave, West Plains, MO 65775Sold
- $--4 bd3 ba3.1k sqft2251 Jackie Dr, West Plains, MO 65775Sold
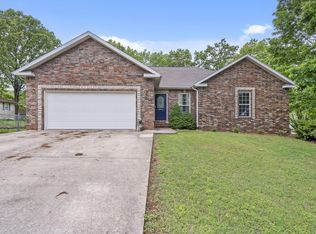
- $147,900-- bd-- ba-- sqft2252 Jackie Dr, West Plains, MO 65775Off Market
- $202,600-- bd-- ba-- sqft2106 Lambe Ave, West Plains, MO 65775Off Market
- $192,600-- bd-- ba-- sqft2107 Lambe Ave, West Plains, MO 65775Off Market
- $--4 bd3 ba2.2k sqft2211 Joann Dr, West Plains, MO 65775Sold
- $313,900-- bd-- ba-- sqft2252 Jackie Dr, West Plains, MO 65775Off Market
- $900,000-- bd2 ba1.2k sqft2502-2503 Kody Melissa & Courtney, West Plains, MO 65775For Sale
A local agent can set up tours, give advice and negotiate with sellers.
Similar homes
- $250,0004 bd2 ba1.6k sqft2209 Debra Drive, West Plains, MO 65775Active

 MLS ID #60330699, Teresa Bradley, 37 North Realty - Mountain Grove. SOMOMLS as distributed by MLS GRID
 - $215,0003 bd2 ba2.1k sqft2208 Lynn Drive, West Plains, MO 65775Active
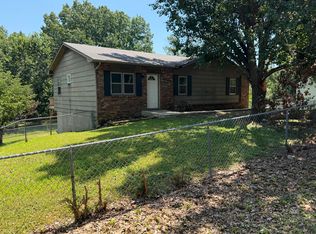 MLS ID #60327962, Angela M. Worley, Assurance Realty. SOMOMLS as distributed by MLS GRID
 - $225,0003 bd2 ba1.4k sqft2706 Ginger Drive, West Plains, MO 65775Active
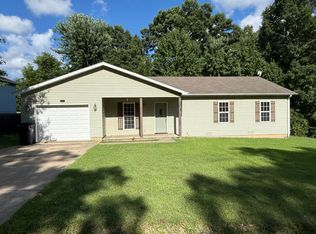 MLS ID #60329210, Brian Bunch, Westgate Realty Inc. SOMOMLS as distributed by MLS GRID
 - $229,9004 bd3 ba2.2k sqft7313 Private Road 1830, West Plains, MO 65775For Sale
 MLS ID #134368, Laurie Nissen, OZARK KOUNTRY REALTY. Mountain Home MLS
 - $239,0004 bd3 ba1.5k sqft7299 Private Rd 1830, West Plains, MO 65775ActiveMLS ID #60318364, Shaun Duggins Group, Westgate Realty Inc. SOMOMLS as distributed by MLS GRID
- $224,9004 bd2 ba1.4k sqft1907 Debra Drive, West Plains, MO 65775ActiveMLS ID #60324020, Rachel McDonald, Keller Williams Local. SOMOMLS as distributed by MLS GRID
- $215,0003 bd2 ba1k sqft5515 Private Road 1200, West Plains, MO 65775For Sale
 MLS ID #26038167, Laurie Nissen, Ozark Kountry Realty. MARIS
 - $219,0003 bd2 ba1.3k sqft1614 10th Street, West Plains, MO 65775ActiveMLS ID #60316688, Scott Womack, Westgate Realty Inc. SOMOMLS as distributed by MLS GRID
- $239,0002 bd3 ba1.5k sqft6825 U.S. Highway 160, West Plains, MO 65775ActiveMLS ID #60326774, Terry Hackworth, 37 North Realty - West Plains. SOMOMLS as distributed by MLS GRID
- $299,9003 bd3 ba1.8k sqft266 Private Road 1778, West Plains, MO 65775ActiveMLS ID #60330311, Shaun Duggins Group, Westgate Realty Inc. SOMOMLS as distributed by MLS GRID
- $249,9003 bd2 ba2.4k sqft350 E Olden Street, West Plains, MO 65775ActiveMLS ID #60308822, Shaun Duggins Group, Westgate Realty Inc. SOMOMLS as distributed by MLS GRID
- $199,9004 bd2 ba1.5k sqft415 Farrell Street, West Plains, MO 65775ActiveMLS ID #60315776, Rachel McDonald, Keller Williams Local. SOMOMLS as distributed by MLS GRID
- $295,0003 bd2 ba1.4k sqft10323 Missouri 17, West Plains, MO 65775ActiveMLS ID #60330318, Joshua T Kirk, Cantrell Real Estate. SOMOMLS as distributed by MLS GRID
- $269,9004 bd2 ba1.9k sqft6910 State Route Bb, West Plains, MO 65775ActiveMLS ID #60325391, Carrie Brassfield, Monark Realty. SOMOMLS as distributed by MLS GRID
- $238,0003 bd2 ba1.9k sqft4427 County Road 6620, West Plains, MO 65775ActiveMLS ID #60317804, Solomon Cornelius, Monark Realty. SOMOMLS as distributed by MLS GRID
- $185,0004 bd2 ba1.2k sqft1934 Meadow Dr, West Plains, MO 65775For Sale By Owner
- $219,5005 bd2 ba1.5k sqft115 N Harlin Drive, West Plains, MO 65775ActiveMLS ID #60305387, Teresa Cockrum, Monark Realty. SOMOMLS as distributed by MLS GRID
- $279,9004 bd2 ba1.7k sqft3235 Ozark Street, West Plains, MO 65775ActiveMLS ID #60329907, Stone Peterson Group, Keller Williams Local. SOMOMLS as distributed by MLS GRID
- $279,0005 bd4 ba2.5k sqft620 Johnson Street, West Plains, MO 65775ActiveMLS ID #60330927, Justin Kraft, Iron Brand Realty LLC. SOMOMLS as distributed by MLS GRID
- $319,9003 bd3 ba2.3k sqft2805 Gleghorn Street, West Plains, MO 65775ActiveMLS ID #60328483, Solomon Cornelius, Monark Realty. SOMOMLS as distributed by MLS GRID
