224 North Utah Street in West Plains offers a 1,600 square foot, 3 bedroom, 2 bathroom home located within the city limits on a corner lot along a quiet street, providing excellent privacy and safety with incredibly low traffic. This large, cozy home features a welcoming living room with stunning hardwood floors and a classic fireplace that serves as a warm focal point. The remainder of the home has been updated with brand new carpet and laminate flooring, giving it a fresh, modern feel throughout, while an abundance of natural light fills the space. The home is equipped with a fully functional HVAC system for year-round comfort. A finished walk-out lower level leads directly into the backyard, creating an ideal flow for entertaining, relaxing, or everyday living. Outside, enjoy a HUGE fenced-in backyard, perfect for pets or a private outdoor retreat. Conveniently located within walking distance to the West Plains City Park and Pool Center, and just seconds from the West Plains Square, commercial districts, health services, and local schools like West Plains High School, this home also offers easy access to Galloway Creek Nature Park, Butler Children's Park, Georgia White Walking Park, Grand Gulf State Park, and popular Ozarks destinations including the North Fork, Current, and Jacks Fork Rivers, along with community events and concerts hosted at the West Plains Civic Center.
Active
$189,900
224 N Utah Street, West Plains, MO 65775
3beds
1,600sqft
:
Get pre-qualified$1,180/mo
Single Family Residence
Built in 1962
0.26 Acres Lot
$182,100 Zestimate®
$119/sqft
$-- HOA
What's special
Classic fireplaceHuge fenced-in backyardQuiet streetFully functional hvac systemLarge cozy homeFinished walk-out lower levelStunning hardwood floors
- 37 days |
- 384 |
- 15 |
Likely to sell faster than
Zillow last checked:
Listing updated:
Listed by:
Stone Peterson Group 417-257-4984,
Keller Williams Local
Source: SOMOMLS as distributed by MLS GRID,MLS#: 60327476
Facts & features
Interior
Bedrooms & bathrooms
- Bedrooms: 3
- Bathrooms: 2
- Full bathrooms: 2
Heating
- Central, Propane
Cooling
- Central Air, Ceiling Fan(s)
Appliances
- Included: Refrigerator, Free-Standing Electric Oven
- Laundry: Main Level, Laundry Room, W/D Hookup
Features
- Internet - Fiber Optic
- Flooring: Carpet, Luxury Vinyl, Wood
- Basement: Concrete,Finished,Storage Space,Walk-Out Access,Partial
- Attic: Access Only:No Stairs
- Has fireplace: Yes
- Fireplace features: Living Room, Wood Burning
Interior area
- Total structure area: 1,600
- Total interior livable area: 1,600 sqft
- Finished area above ground: 1,350
- Finished area below ground: 250
Property
Parking
- Total spaces: 1
- Parking features: Garage, Carport
- Garage spaces: 1
- Carport spaces: 1
Accessibility
- Accessibility features: Visitor Bathroom
Features
- Levels: One
- Stories: 1
- Exterior features: Rain Gutters
- Fencing: Chain Link
Lot
- Size: 0.26 Acres
- Dimensions: 90.80 x 125.01
Details
- Parcel number: 15402000403300400000
Construction
Type & style
- Home type: SingleFamily
- Architectural style: Ranch
- Property subtype: Single Family Residence
Materials
- Frame
- Foundation: Poured Concrete
- Roof: Composition
Condition
- Year built: 1962
Utilities & green energy
- Sewer: Public Sewer
- Water: Public
Community & HOA
Community
- Security: Smoke Detector(s)
- Subdivision: N/A
Location
- Region: West Plains
Financial & listing details
- Price per square foot: $119/sqft
- Tax assessed value: $84,330
- Annual tax amount: $695
- Date on market: 6/26/2026
- Listing terms: Cash,VA Loan,USDA/RD,FHA,Conventional
- Road surface type: Concrete
Estimated market value
$182,100
$173,000 - $191,000
$1,040/mo
Price history
| Date | Event | Price |
|---|---|---|
| 6/26/2026 | Listed for sale | $189,900+55%$119/sqft |
Source:  SOMOMLS as distributed by MLS GRID #60327476 Report a problem SOMOMLS as distributed by MLS GRID #60327476 Report a problem | ||
| 7/3/2025 | Sold | -- |
Source: SOMOMLS as distributed by MLS GRID #60297407 Report a problem | ||
| 6/22/2025 | Pending sale | $122,500$77/sqft |
Source: SOMOMLS as distributed by MLS GRID #60297407 Report a problem | ||
| 6/18/2025 | Listed for sale | $122,500$77/sqft |
Source: SOMOMLS as distributed by MLS GRID #60297407 Report a problem | ||
Public tax history
| Year | Property taxes | Tax assessment |
|---|---|---|
| 2024 | $743 +0.6% | $16,020 |
| 2023 | $739 +5.8% | $16,020 +5.6% |
| 2022 | $698 +0.5% | $15,170 |
| 2021 | $695 | $15,170 +8.2% |
| 2020 | -- | $14,020 |
| 2019 | -- | $14,020 |
| 2018 | -- | $14,020 |
| 2017 | -- | $14,020 +2.8% |
| 2015 | -- | $13,640 |
| 2014 | -- | $13,640 |
| 2013 | -- | $13,640 |
Find assessor info on the county website
Monthly payment
Est. payment
Payment breakdown
Explore the cost of this home by adjusting the details. Changes won't be saved.Climate risks
Neighborhood: 65775
Nearby schools
GreatSchools rating
- 4/10West Plains Middle SchoolGrades: 5-8Distance: 1.5 mi
- 6/10West Plains Sr. High SchoolGrades: 9-12Distance: 1.4 mi
- 5/10West Plains Elementary SchoolGrades: PK-4Distance: 1.7 mi
Schools provided by the listing agent
- Elementary: West Plains
- Middle: West Plains
- High: West Plains
Source: SOMOMLS as distributed by MLS GRID. This data may not be complete. We recommend contacting the local school district to confirm school assignments for this home.
- $351,3004 bd4 ba4.5k sqft1222 W Broadway St, West Plains, MO 65775Off Market
- $200,700-- bd-- ba-- sqft317 N Utah St, West Plains, MO 65775Off Market
- $133,200-- bd-- ba-- sqft217 N Utah St, West Plains, MO 65775Off Market
- $--2 bd1 ba780 sqft217 Utah Ave, West Plains, MO 65775Sold
- $161,700-- bd-- ba-- sqft1441 Webster St, West Plains, MO 65775Off Market
- $193,000-- bd-- ba-- sqft309 N Utah St, West Plains, MO 65775Off Market
- $169,4004 bd2 ba1.6k sqft1425 Webster St, West Plains, MO 65775Off Market
- $334,9004 bd3 ba2.8k sqft1326 W Broadway St, West Plains, MO 65775For Sale
A local agent can set up tours, give advice and negotiate with sellers.
Similar homes
- $149,9003 bd2 ba1.1k sqft1054 W 6th Street, West Plains, MO 65775Active
 MLS ID #60328054, Teah Morris, Westgate Realty Inc. SOMOMLS as distributed by MLS GRID
 - $179,9004 bd1 ba1.5k sqft1101 Allen Street, West Plains, MO 65775Active
 MLS ID #60321301, John Holt, Assurance Realty. SOMOMLS as distributed by MLS GRID
 - $182,5003 bd2 ba1.1k sqft1503 Knight Street, West Plains, MO 65775Active
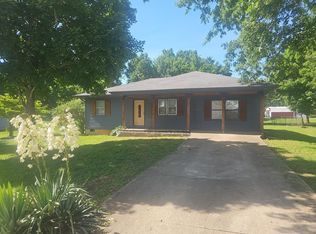 MLS ID #60325450, John Holt, Assurance Realty. SOMOMLS as distributed by MLS GRID
 - $224,9003 bd2 ba1.9k sqft2102 Lambe Avenue, West Plains, MO 65775Active
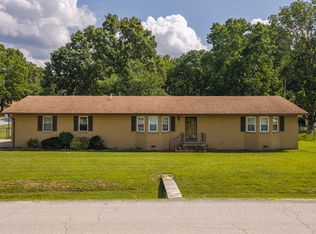 MLS ID #60329793, Denver Wade, Wild Hills Realty. SOMOMLS as distributed by MLS GRID
 - $199,9004 bd2 ba1.5k sqft415 Farrell Street, West Plains, MO 65775ActiveMLS ID #60315776, Rachel McDonald, Keller Williams Local. SOMOMLS as distributed by MLS GRID
- $225,0003 bd2 ba1.4k sqft2706 Ginger Drive, West Plains, MO 65775ActiveMLS ID #60329210, Brian Bunch, Westgate Realty Inc. SOMOMLS as distributed by MLS GRID
- $195,0003 bd1 ba1k sqft4 Burgoyne Drive, West Plains, MO 65775ActiveMLS ID #60324102, Angela M. Worley, Assurance Realty. SOMOMLS as distributed by MLS GRID
- $139,0003 bd2 ba1k sqft1012 &1008 W 3rd Street, West Plains, MO 65775ActiveMLS ID #60328527, Pamela Cochran, Century 21 Ozark Hills Realty, Inc.. SOMOMLS as distributed by MLS GRID
- $219,0003 bd2 ba1.3k sqft1614 10th Street, West Plains, MO 65775ActiveMLS ID #60316688, Scott Womack, Westgate Realty Inc. SOMOMLS as distributed by MLS GRID
- $219,5005 bd2 ba1.5k sqft115 N Harlin Drive, West Plains, MO 65775ActiveMLS ID #60305387, Teresa Cockrum, Monark Realty. SOMOMLS as distributed by MLS GRID
- $159,9002 bd2 ba856 sqft204 W Trish Knight Street, West Plains, MO 65775ActiveMLS ID #60330051, Rachel McDonald, Keller Williams Local. SOMOMLS as distributed by MLS GRID
- $169,9002 bd2 ba968 sqft206 A-B Cherry Street, West Plains, MO 65775ActiveMLS ID #60328239, Rachel McDonald, Keller Williams Local. SOMOMLS as distributed by MLS GRID
- $215,0003 bd2 ba1.3k sqft926 Washington Avenue, West Plains, MO 65775ActiveMLS ID #60311690, Kimberley Lurie, United Country Missouri Ozarks Realty Inc.. SOMOMLS as distributed by MLS GRID
- $219,9003 bd2 ba1k sqft5515 Private Road 1200, West Plains, MO 65775For Sale
 MLS ID #26038167, Laurie Nissen, Ozark Kountry Realty. MARIS
 - $199,0003 bd2 ba1k sqft1110 Columbus Street, West Plains, MO 65775ActiveMLS ID #60322683, Justin Kraft, Iron Brand Realty LLC. SOMOMLS as distributed by MLS GRID
- $175,0002 bd1 ba934 sqft3308 County Road 1710, West Plains, MO 65775ActiveMLS ID #60318949, Andrea Martin, United Country Missouri Ozarks Realty Inc.. SOMOMLS as distributed by MLS GRID
- $132,9003 bd1 ba1k sqft218 Westmont Drive, West Plains, MO 65775ActiveMLS ID #60328610, DORIS J. HARRIS, SELECT REAL ESTATE SERVICES. SOMOMLS as distributed by MLS GRID
- $245,0003 bd2 ba1.7k sqft2823 Laurie Drive, West Plains, MO 65775ActiveMLS ID #60327714, Evan Ball, United Country-Cozort Realty, Inc.. SOMOMLS as distributed by MLS GRID
- $122,5003 bd2 ba1.4k sqft23 Burgoyne Street, West Plains, MO 65775ActiveMLS ID #60329438, John David, USRealty.com, LLP. SOMOMLS as distributed by MLS GRID
- $259,5603 bd4 ba1.8k sqft7704 County Road 2770, West Plains, MO 65775For Sale
 MLS ID #26031201, Bill S Reeves, Century 21 Combs & Associates. CARMLS
