Fully renovated and move-in ready, this spacious 5-bedroom, 2-bath home in West Plains, MO, offers room to grow, modern upgrades, and exceptional outdoor amenities--all on a generous 0.38-acre city lot. Originally built in 1974 with approximately 1,840 sq ft, this updated split-foyer home now offers expanded living space, including a finished basement and a nice 2-car detached shop garage, maximizing functionality and versatility.Step inside to discover new luxury vinyl flooring, fresh paint, and stylish concrete countertops, creating a clean, modern feel throughout. The main level features 3 bedrooms and 1 full bath, complemented by a comfortable living space and a functional open-concept layout ideal for everyday living.The fully finished basement adds significant value, offering 2 additional bedrooms (one non-conforming), 1 full bath, a second living area, a utility room, ample storage, and a one-car garage--making it perfect for added entertaining space.Outside, this property truly shines. Enjoy a large entertaining deck complete with a grilling area and bar, ideal for gatherings. The backyard also features a fire pit for relaxing evenings and a high-quality, detached 2-car shop with large doors, electric service, concrete floors, cabinetry, insulation, and extra storage--perfect for hobbies, equipment, or workspace needs.Located in the heart of West Plains, Missouri, within the West Plains School District, this home combines updated features, flexible living space, and standout outdoor amenities, making it a rare find for buyers seeking value and versatility.________________________________________Key Features (Updated) 5 Bedrooms (1 non-conforming) | 2 Full Bathrooms Approx. 1,840 sq ft Fully renovated with: o New luxury vinyl flooringo Fresh interior painto Concrete countertops Main level: 3 bedrooms, 1 bath Basement: 2 bedrooms (1 non-conforming), 1 bath, living room Full utility room + storage space
Active
$259,900
1139 Columbus Street, West Plains, MO 65775
5beds
1,840sqft
:
Get pre-qualified$1,597/mo
Single Family Residence
Built in 1974
0.38 Acres Lot
$-- Zestimate®
$141/sqft
$-- HOA
What's special
Finished basementUpdated split-foyer homeAmple storageFresh paintUtility roomFunctional open-concept layoutComfortable living space
- 54 days |
- 406 |
- 40 |
Zillow last checked:
Listing updated:
Listed by:
Kimberly Grennan 417-293-7277,
United Country Missouri Ozarks Realty Inc.
Source: SOMOMLS as distributed by MLS GRID,MLS#: 60325801
Facts & features
Interior
Bedrooms & bathrooms
- Bedrooms: 5
- Bathrooms: 2
- Full bathrooms: 2
Rooms
- Room types: Bedroom, Living Areas (2), Master Bedroom
Heating
- Central, Electric
Cooling
- Central Air, Ceiling Fan(s)
Appliances
- Included: Dishwasher, Electric Water Heater
- Laundry: In Basement, W/D Hookup
Features
- Walk-in Shower, Concrete Counters
- Flooring: Luxury Vinyl
- Windows: Double Pane Windows
- Basement: Concrete,Utility,Storage Space,Finished,Bath/Stubbed,Walk-Out Access,Full
- Has fireplace: No
Interior area
- Total structure area: 1,840
- Total interior livable area: 1,840 sqft
- Finished area above ground: 1,166
- Finished area below ground: 674
Property
Parking
- Total spaces: 3
- Parking features: Basement, Workshop in Garage, Paved, Garage Faces Front, Garage Door Opener
- Attached garage spaces: 3
Features
- Levels: One
- Stories: 1
- Patio & porch: Deck
- Exterior features: Rain Gutters
Lot
- Size: 0.38 Acres
- Dimensions: 100 x 166
- Features: Paved
Details
- Additional structures: Shed(s)
- Parcel number: 15502100100602400000
Construction
Type & style
- Home type: SingleFamily
- Architectural style: Ranch,Split Foyer
- Property subtype: Single Family Residence
Materials
- Frame, Vinyl Siding, Concrete, Brick
- Foundation: Poured Concrete
- Roof: Metal
Condition
- Year built: 1974
Utilities & green energy
- Sewer: Public Sewer
- Water: Public
Community & HOA
Community
- Subdivision: Howell-Not in List
Location
- Region: West Plains
Financial & listing details
- Price per square foot: $141/sqft
- Tax assessed value: $102,420
- Annual tax amount: $989
- Date on market: 6/8/2026
- Listing terms: Cash,Conventional
Estimated market value
Not available
Estimated sales range
Not available
Not available
Price history
| Date | Event | Price |
|---|---|---|
| 6/8/2026 | Listed for sale | $259,900+73.4%$141/sqft |
Source:  SOMOMLS as distributed by MLS GRID #60325801 Report a problem SOMOMLS as distributed by MLS GRID #60325801 Report a problem | ||
| 6/4/2026 | Sold | -- |
Source: SOMOMLS as distributed by MLS GRID #60311817 Report a problem | ||
| 2/20/2026 | Sold | -- |
Source:  MARIS #25081158 Report a problem MARIS #25081158 Report a problem | ||
| 1/22/2026 | Pending sale | $149,900$81/sqft |
Source: MARIS #25081158 Report a problem | ||
| 1/2/2026 | Listed for sale | $149,900$81/sqft |
Source: MARIS #25081158 Report a problem | ||
| 12/30/2025 | Pending sale | $149,900$81/sqft |
Source: MARIS #25081158 Report a problem | ||
| 12/16/2025 | Listed for sale | $149,900-28.6%$81/sqft |
Source: MARIS #25081158 Report a problem | ||
| 11/12/2025 | Sold | -- |
Source: Public Record Report a problem | ||
| 7/28/2022 | Pending sale | $209,900$114/sqft |
Source: SOMOMLS as distributed by MLS GRID #60223440 Report a problem | ||
| 7/19/2022 | Listed for sale | $209,900$114/sqft |
Source: SOMOMLS as distributed by MLS GRID #60223440 Report a problem | ||
| 9/3/2008 | Sold | -- |
Source: Public Record Report a problem | ||
Public tax history
| Year | Property taxes | Tax assessment |
|---|---|---|
| 2024 | $903 +0.6% | $19,460 |
| 2023 | $897 +6.1% | $19,460 +5.9% |
| 2022 | $846 +18.1% | $18,370 +17.6% |
| 2021 | $716 | $15,620 +10.7% |
| 2020 | -- | $14,110 |
| 2019 | -- | $14,110 |
| 2018 | -- | $14,110 |
| 2017 | -- | $14,110 +2.2% |
| 2015 | -- | $13,810 +7.8% |
| 2014 | -- | $12,810 |
| 2013 | -- | $12,810 |
| 2012 | -- | $12,810 |
| 2011 | -- | $12,810 |
Find assessor info on the county website
Monthly payment
Est. payment
Payment breakdown
Explore the cost of this home by adjusting the details. Changes won't be saved.Climate risks
Neighborhood: 65775
Nearby schools
GreatSchools rating
- 5/10West Plains Elementary SchoolGrades: PK-4Distance: 0.5 mi
- 4/10West Plains Middle SchoolGrades: 5-8Distance: 0.5 mi
- 6/10West Plains Sr. High SchoolGrades: 9-12Distance: 0.5 mi
Schools provided by the listing agent
- Elementary: West Plains
- Middle: West Plains
- High: West Plains
Source: SOMOMLS as distributed by MLS GRID. This data may not be complete. We recommend contacting the local school district to confirm school assignments for this home.
- $21,960-- bd-- ba-- sqft1135 Columbus St, West Plains, MO 65775Off Market
- $158,900-- bd-- ba-- sqft1141 Columbus St, West Plains, MO 65775Off Market

- $2,950-- bd-- ba-- sqftColumbus St, West plains, MO 65775Off Market
- $2,700-- bd-- ba-- sqftColumbus St, West Plains, MO 65775Off Market
- $13,620-- bd-- ba-- sqft1108 Columbus St, West Plains, MO 65775Off Market
- $165,3003 bd2 ba1k sqft1108 Columbus St, West Plains, MO 65775Off Market
- $168,300-- bd-- ba-- sqft1133 Columbus St, West Plains, MO 65775Off Market
- $14,500-- bd-- ba-- sqft1132 Saint Louis St, West Plains, MO 65775Off Market
A local agent can set up tours, give advice and negotiate with sellers.
Similar homes
- $249,9003 bd2 ba2.4k sqft350 E Olden Street, West Plains, MO 65775Active

 MLS ID #60308822, Shaun Duggins Group, Westgate Realty Inc. SOMOMLS as distributed by MLS GRID
 - $279,9004 bd2 ba1.7k sqft3235 Ozark Street, West Plains, MO 65775Active
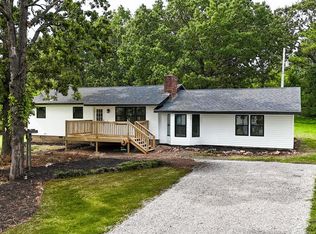 MLS ID #60329907, Stone Peterson Group, Keller Williams Local. SOMOMLS as distributed by MLS GRID
 - $245,0003 bd2 ba1.7k sqft2823 Laurie Drive, West Plains, MO 65775Active
 MLS ID #60327714, Evan Ball, United Country-Cozort Realty, Inc.. SOMOMLS as distributed by MLS GRID
 - $289,9954 bd3 ba2.5k sqft8395 County Road 8970, West Plains, MO 65775Active
 MLS ID #60321191, Nina Jo Williams, Wild Hills Realty. SOMOMLS as distributed by MLS GRID
 - $226,7004 bd2 ba1.4k sqft1907 Debra Drive, West Plains, MO 65775ActiveMLS ID #60324020, Rachel McDonald, Keller Williams Local. SOMOMLS as distributed by MLS GRID
- $224,9003 bd2 ba1.9k sqft2102 Lambe Avenue, West Plains, MO 65775ActiveMLS ID #60329793, Denver Wade, Wild Hills Realty. SOMOMLS as distributed by MLS GRID
- $279,9004 bd2 ba1.9k sqft6910 State Route Bb, West Plains, MO 65775ActiveMLS ID #60325391, Carrie Brassfield, Monark Realty. SOMOMLS as distributed by MLS GRID
- $239,0004 bd3 ba1.5k sqft7299 Private Rd 1830, West Plains, MO 65775ActiveMLS ID #60318364, Shaun Duggins Group, Westgate Realty Inc. SOMOMLS as distributed by MLS GRID
- $299,9004 bd2 ba2.3k sqft625 County Road 8330, West Plains, MO 65775ActiveMLS ID #60322235, Rachel McDonald, Keller Williams Local. SOMOMLS as distributed by MLS GRID
- $279,9003 bd2 ba2.1k sqft5020 Us Highway 160, West Plains, MO 65775ActiveMLS ID #60326050, Audrey E Boyle, Keller Williams Local. SOMOMLS as distributed by MLS GRID
- $290,0004 bd3 ba2.5k sqft2720 Jennifer Drive, West Plains, MO 65775ActiveMLS ID #60327899, Alex O'Neill, RE/MAX Real Estate Exchange. SOMOMLS as distributed by MLS GRID
- $239,0002 bd3 ba1.5k sqft6825 U.S. Highway 160, West Plains, MO 65775ActiveMLS ID #60326774, Terry Hackworth, 37 North Realty - West Plains. SOMOMLS as distributed by MLS GRID
- $225,0003 bd2 ba1.4k sqft2706 Ginger Drive, West Plains, MO 65775ActiveMLS ID #60329210, Brian Bunch, Westgate Realty Inc. SOMOMLS as distributed by MLS GRID
- $279,9004 bd2 ba1.8k sqft5356 County Road 8800, West Plains, MO 65775ActiveMLS ID #60327983, Travis Brake, Monark Realty. SOMOMLS as distributed by MLS GRID
- $300,0004 bd3 ba2k sqft231 S Utah Avenue, West Plains, MO 65775ActiveMLS ID #60322755, John Matejek, Westgate Realty Inc. SOMOMLS as distributed by MLS GRID
- $219,0003 bd2 ba1.3k sqft1614 10th Street, West Plains, MO 65775ActiveMLS ID #60316688, Scott Womack, Westgate Realty Inc. SOMOMLS as distributed by MLS GRID
- $199,9004 bd3 ba2.2k sqft7313 Private Road 1830, West Plains, MO 65775For SaleMLS ID #134368, Laurie Nissen, OZARK KOUNTRY REALTY. Mountain Home MLS
- $199,0003 bd2 ba1k sqft1110 Columbus Street, West Plains, MO 65775ActiveMLS ID #60322683, Justin Kraft, Iron Brand Realty LLC. SOMOMLS as distributed by MLS GRID
- $199,9004 bd2 ba1.5k sqft415 Farrell Street, West Plains, MO 65775ActiveMLS ID #60315776, Rachel McDonald, Keller Williams Local. SOMOMLS as distributed by MLS GRID
- $289,9003 bd3 ba2.2k sqft2519 Courtney Place, West Plains, MO 65775ActiveMLS ID #60327303, DORIS J. HARRIS, SELECT REAL ESTATE SERVICES. SOMOMLS as distributed by MLS GRID
