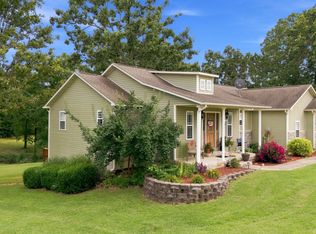
Step inside to a stunning, newly updated kitchen featuring granite countertops and all new appliances included! This beautifully refreshed 4-bedroom home (with the potential for a 5th bedroom) sits just minutes from town on a paved road.The back and side of the 1.28-acre lot are wooded, offering a peaceful and private Ozarks setting. Enjoy the outdoors year-round from the covered front and back porches.A 30x40 shop with smooth concrete floors and electric provides plenty of space for projects, storage, or hobbies. Inside, the home features new flooring throughout--upgraded laminate, tile, and carpet upstairs, and newly epoxied floors in the basement.The lower level offers a spacious living area or bonus room, a full bathroom with a walk-in shower, and is already set up for an additional laundry area if desired.An oversized 2-car attached garage features automatic door openers. Additional highlights include newer energy-efficient windows, 2-inch faux wood blinds, Wyze security cameras, and a Nest programmable thermostat.Located in the highly desired Fairview School District--this home has it all! Schedule your private showing today!
Active
Price cut: $20K (7/7)
$299,900
625 County Road 8330, West Plains, MO 65775
4beds
2,385sqft
:
Get pre-qualified$1,842/mo
Single Family Residence
Built in 1975
1.28 Acres Lot
$-- Zestimate®
$126/sqft
$-- HOA
What's special
Granite countertopsAll new appliances includedStunning newly updated kitchenNewer energy-efficient windows
- 96 days |
- 579 |
- 55 |
Zillow last checked:
Listing updated:
Listed by:
Rachel McDonald 417-372-3844,
Keller Williams Local
Source: SOMOMLS as distributed by MLS GRID,MLS#: 60322235
Facts & features
Interior
Bedrooms & bathrooms
- Bedrooms: 4
- Bathrooms: 2
- Full bathrooms: 2
Heating
- Central, Propane
Cooling
- Central Air
Appliances
- Included: Dishwasher, Free-Standing Electric Oven, Refrigerator, Microwave
Features
- Granite Counters
- Windows: Double Pane Windows
- Basement: Partially Finished,Partial
- Has fireplace: No
Interior area
- Total structure area: 3,360
- Total interior livable area: 2,385 sqft
- Finished area above ground: 1,680
- Finished area below ground: 705
Property
Parking
- Total spaces: 2
- Parking features: Garage - Attached
- Attached garage spaces: 2
Features
- Levels: One
- Stories: 1
- Has view: Yes
- View description: Panoramic
Lot
- Size: 1.28 Acres
- Dimensions: 182.8 x 208
- Features: Acreage, Wooded
Details
- Parcel number: 15803300000003600000
Construction
Type & style
- Home type: SingleFamily
- Architectural style: Ranch
- Property subtype: Single Family Residence
Materials
- Foundation: Poured Concrete
Condition
- Year built: 1975
Utilities & green energy
- Sewer: Septic Tank
- Water: Other
Community & HOA
Community
- Security: Security System
- Subdivision: N/A
Location
- Region: West Plains
Financial & listing details
- Price per square foot: $126/sqft
- Tax assessed value: $138,900
- Annual tax amount: $1,273
- Date on market: 4/29/2026
- Road surface type: Asphalt
Estimated market value
Not available
Estimated sales range
Not available
Not available
Price history
| Date | Event | Price |
|---|---|---|
| 7/7/2026 | Price change | $299,900-6.3%$126/sqft |
Source:  SOMOMLS as distributed by MLS GRID #60322235 Report a problem SOMOMLS as distributed by MLS GRID #60322235 Report a problem | ||
| 5/26/2026 | Price change | $319,900-3%$134/sqft |
Source: SOMOMLS as distributed by MLS GRID #60322235 Report a problem | ||
| 4/29/2026 | Listed for sale | $329,900+32%$138/sqft |
Source: SOMOMLS as distributed by MLS GRID #60322235 Report a problem | ||
| 9/6/2022 | Sold | -- |
Source: Agent Provided Report a problem | ||
| 8/19/2022 | Pending sale | $249,900$105/sqft |
Source: SOMOMLS as distributed by MLS GRID #60223118 Report a problem | ||
| 7/16/2022 | Listed for sale | $249,900+93.7%$105/sqft |
Source: SOMOMLS as distributed by MLS GRID #60223118 Report a problem | ||
| 4/30/2018 | Sold | -- |
Source: Agent Provided Report a problem | ||
| 3/13/2018 | Pending sale | $129,000$54/sqft |
Source: Ozark Kountry Realty, Real Estate & Auctioneering #60099633 Report a problem | ||
| 2/18/2018 | Price change | $129,000-7.8%$54/sqft |
Source: Ozark Kountry Realty, Real Estate & Auctioneering #60099633 Report a problem | ||
| 2/7/2018 | Listed for sale | $139,900+11.9%$59/sqft |
Source: Ozark Kountry Realty, Real Estate & Auctioneering #60099633 Report a problem | ||
| 5/20/2017 | Listing removed | $125,000$52/sqft |
Source: Ozark Kountry Realty, Real Estate & Auctioneering #60053421 Report a problem | ||
| 7/6/2016 | Price change | $125,000-3.8%$52/sqft |
Source: Ozark Kountry Realty, Real Estate & Auctioneering #60053421 Report a problem | ||
| 5/22/2016 | Listed for sale | $129,900$54/sqft |
Source: Ozark Kountry Realty, Real Estate & Auctioneering #60053421 Report a problem | ||
Public tax history
| Year | Property taxes | Tax assessment |
|---|---|---|
| 2024 | $1,147 +1.1% | $26,390 |
| 2023 | $1,134 +5.6% | $26,390 +5.6% |
| 2022 | $1,074 +0.1% | $24,980 |
| 2021 | $1,072 | $24,980 +19.3% |
| 2020 | -- | $20,940 -6.3% |
| 2019 | -- | $22,350 +6.7% |
| 2018 | -- | $20,940 |
| 2017 | -- | $20,940 |
| 2015 | -- | $20,940 +0.8% |
| 2014 | -- | $20,770 |
| 2013 | -- | $20,770 |
| 2012 | -- | $20,770 |
| 2011 | -- | $20,770 |
Find assessor info on the county website
Monthly payment
Est. payment
Payment breakdown
Explore the cost of this home by adjusting the details. Changes won't be saved.Climate risks
Neighborhood: 65775
Nearby schools
GreatSchools rating
- 6/10Fairview Elementary SchoolGrades: PK-8Distance: 4.3 mi
Schools provided by the listing agent
- Elementary: Fairview
- Middle: Fairview
- High: West Plains
Source: SOMOMLS as distributed by MLS GRID. This data may not be complete. We recommend contacting the local school district to confirm school assignments for this home.
- $220,000-- bd-- ba-- sqft621 County Road 8330, West Plains, MO 65775Off Market
- $246,100-- bd-- ba-- sqft536 County Road 8500, West Plains, MO 65775Off Market
- $260,4003 bd2 ba2.2k sqft540 County Road 8500, West Plains, MO 65775Off Market

- $272,0003 bd2 ba2.2k sqft531 County Road 8500, West Plains, MO 65775Off Market

- $214,3003 bd3 ba2k sqft549 County Road 8500, West Plains, MO 65775Off Market
- $238,400-- bd-- ba-- sqft618 County Road 8330, West Plains, MO 65775Off Market
- $--3 bd2 ba1.4k sqft552 County Road 8500, West Plains, MO 65775Sold
- $217,4003 bd2 ba2.9k sqft523 County Road 8500, West Plains, MO 65775Off Market
A local agent can set up tours, give advice and negotiate with sellers.
Similar homes
- $299,9003 bd3 ba1.8k sqft266 Private Road 1778, West Plains, MO 65775Active
 MLS ID #60330311, Shaun Duggins Group, Westgate Realty Inc. SOMOMLS as distributed by MLS GRID
 - $295,0003 bd2 ba1.4k sqft10323 Missouri 17, West Plains, MO 65775Active
 MLS ID #60330318, Joshua T Kirk, Cantrell Real Estate. SOMOMLS as distributed by MLS GRID
 - $300,0004 bd3 ba2k sqft231 S Utah Avenue, West Plains, MO 65775Active
 MLS ID #60322755, John Matejek, Westgate Realty Inc. SOMOMLS as distributed by MLS GRID
 - $289,9954 bd3 ba2.5k sqft8395 County Road 8970, West Plains, MO 65775Active
 MLS ID #60321191, Nina Jo Williams, Wild Hills Realty. SOMOMLS as distributed by MLS GRID
 - $334,9004 bd3 ba2.8k sqft1326 W Broadway Street, West Plains, MO 65775ActiveMLS ID #60323918, Whitney Justine Frazier, Century 21 Ozark Hills Realty, Inc.. SOMOMLS as distributed by MLS GRID
- $290,0004 bd3 ba2.5k sqft2720 Jennifer Drive, West Plains, MO 65775ActiveMLS ID #60327899, Alex O'Neill, RE/MAX Real Estate Exchange. SOMOMLS as distributed by MLS GRID
- $329,9005 bd3 ba2.7k sqft10349 Private Road 8825, West Plains, MO 65775ActiveMLS ID #60327669, Kimberly Grennan, United Country Missouri Ozarks Realty Inc.. SOMOMLS as distributed by MLS GRID
- $279,9004 bd2 ba1.9k sqft6910 State Route Bb, West Plains, MO 65775ActiveMLS ID #60325391, Carrie Brassfield, Monark Realty. SOMOMLS as distributed by MLS GRID
- $279,9003 bd2 ba2.1k sqft5020 Us Highway 160, West Plains, MO 65775ActiveMLS ID #60326050, Audrey E Boyle, Keller Williams Local. SOMOMLS as distributed by MLS GRID
- $325,0006 bd2 ba2.7k sqft7589 Private Road 2453, West Plains, MO 65775ActiveMLS ID #60330036, Margaret Bentley, Golden Rule Realty. SOMOMLS as distributed by MLS GRID
- $259,9005 bd2 ba1.8k sqft1139 Columbus Street, West Plains, MO 65775ActiveMLS ID #60325801, Kimberly Grennan, United Country Missouri Ozarks Realty Inc.. SOMOMLS as distributed by MLS GRID
- $354,9003 bd2 ba2.7k sqft1813 Gibson Avenue, West Plains, MO 65775ActiveMLS ID #60321399, Tyonna Nichols, Century 21 Ozark Hills Realty, Inc.. SOMOMLS as distributed by MLS GRID
- $249,9003 bd2 ba2.4k sqft350 E Olden Street, West Plains, MO 65775ActiveMLS ID #60308822, Shaun Duggins Group, Westgate Realty Inc. SOMOMLS as distributed by MLS GRID
- $279,9004 bd2 ba1.8k sqft5356 County Road 8800, West Plains, MO 65775ActiveMLS ID #60327983, Travis Brake, Monark Realty. SOMOMLS as distributed by MLS GRID
- $279,9004 bd2 ba1.7k sqft3235 Ozark Street, West Plains, MO 65775ActiveMLS ID #60329907, Stone Peterson Group, Keller Williams Local. SOMOMLS as distributed by MLS GRID
- $329,9003 bd3 ba2.3k sqft2805 Gleghorn Street, West Plains, MO 65775ActiveMLS ID #60328483, Solomon Cornelius, Monark Realty. SOMOMLS as distributed by MLS GRID
- $289,9003 bd3 ba2.8k sqft1907 Stein Avenue, West Plains, MO 65775ActiveMLS ID #60327614, Solomon Cornelius, Monark Realty. SOMOMLS as distributed by MLS GRID
- $289,9003 bd3 ba2.2k sqft2519 Courtney Place, West Plains, MO 65775ActiveMLS ID #60327303, DORIS J. HARRIS, SELECT REAL ESTATE SERVICES. SOMOMLS as distributed by MLS GRID
- $337,5003 bd3 ba2.2k sqft10058 County Road 8590, West Plains, MO 65775ActiveMLS ID #60324305, Linda J Reid, Westgate Realty Inc. SOMOMLS as distributed by MLS GRID
- $259,5603 bd4 ba1.8k sqft7704 County Road 2770, West Plains, MO 65775For Sale
 MLS ID #26031201, Bill S Reeves, Century 21 Combs & Associates. CARMLS
