5 bedroom 3 bath Ranch home over a full walk-out basement. Spacious living room/foyer with an ornamental brick fireplace and true Bay window. Dining/Kitchen combo has a large pantry, including refrigerator, range, dishwasher and built-in microwave. Master suite has walk-in shower plus his/her closets. 2 nice sized bedrooms and a full bath with tub/shower unit complete the main floor. Basement has a large family room, the 3rd bath which has tile trim and a walk-in shower, 2 non-conforming bedrooms and a large utility room with space for storage plus mechanicals. Walk-out on16x16 patio in back yard.Back deck overlooks a private chain link fenced back yard and sits over the patio. There is a double gate to pull a vehicle into the back yard when needed. Scattered mature trees and neatly done landscaping stones with a small fire pit in the front yard. Nice concrete circle driveway. New concrete front porch, both deck and side porch have been recently replaced. HVAC has new Natural Gas Furnace with electric AC.
Pending
$289,900
1907 Stein Avenue, West Plains, MO 65775
3beds
2,868sqft
Single Family Residence
Built in 1976
0.25 Acres Lot
$-- Zestimate®
$101/sqft
$-- HOA
What's special
Ornamental brick fireplaceScattered mature treesFull walk-out basementTrue bay windowLarge pantryNeatly done landscaping stones
- 48 days |
- 143 |
- 3 |
Likely to sell faster than
Zillow last checked:
Listing updated:
Listed by:
Solomon Cornelius 417-255-1500,
Monark Realty
Source: SOMOMLS as distributed by MLS GRID,MLS#: 60327614
Facts & features
Interior
Bedrooms & bathrooms
- Bedrooms: 3
- Bathrooms: 3
- Full bathrooms: 3
Rooms
- Room types: Master Bedroom, Pantry, Living Areas (2), Family Room
Heating
- Central, Natural Gas
Cooling
- Central Air, Ceiling Fan(s)
Appliances
- Included: Dishwasher, Refrigerator, Microwave, Electric Water Heater, Disposal
- Laundry: In Basement, W/D Hookup
Features
- High Speed Internet, Walk-in Shower
- Flooring: Laminate, Vinyl, Tile
- Windows: Mixed, Double Pane Windows
- Basement: Walk-Out Access,Exterior Entry,Interior Entry,Bath/Stubbed,Partially Finished,Partial
- Has fireplace: Yes
- Fireplace features: Brick, Decorative
Interior area
- Total structure area: 2,868
- Total interior livable area: 2,868 sqft
- Finished area above ground: 1,584
- Finished area below ground: 1,284
Property
Parking
- Parking features: Parking Pad, Driveway
- Has uncovered spaces: Yes
Features
- Levels: One
- Stories: 1
- Patio & porch: Patio, Covered, Side Porch, Deck
- Exterior features: Rain Gutters
- Fencing: Chain Link
Lot
- Size: 0.25 Acres
- Dimensions: 77.5 x 140
- Features: Corner Lot, Paved, Cleared, Landscaped
Details
- Parcel number: 15320700100700300000
Construction
Type & style
- Home type: SingleFamily
- Property subtype: Single Family Residence
Materials
- Frame, Vinyl Siding, Concrete
- Foundation: Poured Concrete
- Roof: Shingle
Condition
- Year built: 1976
Utilities & green energy
- Sewer: Public Sewer
- Water: Public
Community & HOA
Community
- Subdivision: Wayhaven
Location
- Region: West Plains
Financial & listing details
- Price per square foot: $101/sqft
- Tax assessed value: $160,380
- Annual tax amount: $1,384
- Date on market: 6/29/2026
- Road surface type: Asphalt, Concrete
Estimated market value
Not available
Estimated sales range
Not available
Not available
Price history
| Date | Event | Price |
|---|---|---|
| 8/4/2026 | Pending sale | $289,900$101/sqft |
Source:  SOMOMLS as distributed by MLS GRID #60327614 Report a problem SOMOMLS as distributed by MLS GRID #60327614 Report a problem | ||
| 6/29/2026 | Listed for sale | $289,900+13.7%$101/sqft |
Source: SOMOMLS as distributed by MLS GRID #60327614 Report a problem | ||
| 9/20/2023 | Sold | -- |
Source: SOMOMLS as distributed by MLS GRID #60228157 Report a problem | ||
| 8/4/2023 | Pending sale | $255,000$89/sqft |
Source: SOMOMLS as distributed by MLS GRID #60228157 Report a problem | ||
| 7/29/2023 | Price change | $255,000-1.9%$89/sqft |
Source: SOMOMLS as distributed by MLS GRID #60228157 Report a problem | ||
| 11/14/2022 | Price change | $260,000-1.1%$91/sqft |
Source: SOMOMLS as distributed by MLS GRID #60228157 Report a problem | ||
| 9/17/2022 | Listed for sale | $263,000+115%$92/sqft |
Source: SOMOMLS as distributed by MLS GRID #60228157 Report a problem | ||
| 7/8/2014 | Listing removed | $122,340-2%$43/sqft |
Source: Dobbs and Associates Real Estate Investments,LLC Report a problem | ||
| 4/12/2013 | Listed for sale | $124,900$44/sqft |
Source: RE/MAX Connection #20767 Report a problem | ||
Public tax history
| Year | Property taxes | Tax assessment |
|---|---|---|
| 2025 | $1,384 +9.7% | $30,480 +12% |
| 2024 | $1,262 +0.6% | $27,210 |
| 2023 | $1,255 +5.9% | $27,210 +5.7% |
| 2022 | $1,185 +0.5% | $25,740 |
| 2021 | $1,180 | $25,740 +48% |
| 2020 | -- | $17,390 -23.7% |
| 2019 | -- | $22,800 +31.1% |
| 2018 | -- | $17,390 |
| 2017 | -- | $17,390 +3.1% |
| 2015 | -- | $16,860 |
| 2014 | -- | $16,860 |
| 2013 | -- | $16,860 |
| 2012 | -- | $16,860 |
| 2011 | -- | $16,860 |
Find assessor info on the county website
Monthly payment
Est. payment
Payment breakdown
Explore the cost of this home by adjusting the details. Changes won't be saved.Climate risks
Neighborhood: 65775
Nearby schools
GreatSchools rating
- 5/10West Plains Elementary SchoolGrades: PK-4Distance: 2.9 mi
- 4/10West Plains Middle SchoolGrades: 5-8Distance: 3.1 mi
- 6/10West Plains Sr. High SchoolGrades: 9-12Distance: 3.1 mi
Schools provided by the listing agent
- Elementary: West Plains
- Middle: West Plains
- High: West Plains
Source: SOMOMLS as distributed by MLS GRID. This data may not be complete. We recommend contacting the local school district to confirm school assignments for this home.
- $12,5003 bd2 ba1.4k sqft3011 Christie Dr, West Plains, MO 65775Off Market

- $246,500-- bd-- ba-- sqft3011 Christie Dr, West Plains, MO 65775Off Market
- $14,460-- bd-- ba-- sqftLaurie Ave, West Plains, MO 65775Off Market
- $282,900-- bd-- ba-- sqft2907 Laurie Dr, West Plains, MO 65775Off Market
- $241,900-- bd-- ba-- sqft1905 Stein Ave, West Plains, MO 65775Off Market
- $201,220-- bd-- ba-- sqft2908 Ridgewood Dr, West Plains, MO 65775Off Market
- $250,800-- bd-- ba-- sqft1904 Stein Ave, West Plains, MO 65775Off Market
- $289,100-- bd-- ba-- sqft2904 Laurie Dr, West Plains, MO 65775Off Market
A local agent can set up tours, give advice and negotiate with sellers.
Similar homes
- $250,0004 bd2 ba2k sqft2209 Debra Drive, West Plains, MO 65775Active

 MLS ID #60330699, Teresa Bradley, 37 North Realty - Mountain Grove. SOMOMLS as distributed by MLS GRID
 - $299,9003 bd3 ba1.8k sqft266 Private Road 1778, West Plains, MO 65775Active
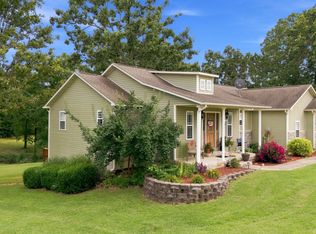 MLS ID #60330311, Shaun Duggins Group, Westgate Realty Inc. SOMOMLS as distributed by MLS GRID
 - $319,9003 bd3 ba2.3k sqft2805 Gleghorn Street, West Plains, MO 65775Active
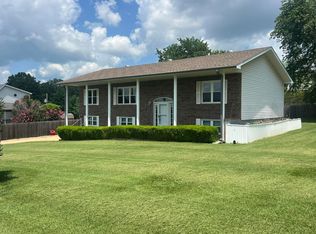 MLS ID #60328483, Solomon Cornelius, Monark Realty. SOMOMLS as distributed by MLS GRID
 - $289,9954 bd3 ba2.5k sqft8395 County Road 8970, West Plains, MO 65775Active
 MLS ID #60321191, Nina Jo Williams, Wild Hills Realty. SOMOMLS as distributed by MLS GRID
 - $279,9004 bd2 ba1.7k sqft3235 Ozark Street, West Plains, MO 65775ActiveMLS ID #60329907, Stone Peterson Group, Keller Williams Local. SOMOMLS as distributed by MLS GRID
- $225,0003 bd2 ba1.4k sqft2706 Ginger Drive, West Plains, MO 65775ActiveMLS ID #60329210, Brian Bunch, Westgate Realty Inc. SOMOMLS as distributed by MLS GRID
- $299,9004 bd2 ba2.3k sqft625 County Road 8330, West Plains, MO 65775ActiveMLS ID #60322235, Rachel McDonald, Keller Williams Local. SOMOMLS as distributed by MLS GRID
- $279,0005 bd4 ba2.5k sqft620 Johnson Street, West Plains, MO 65775ActiveMLS ID #60330927, Justin Kraft, Iron Brand Realty LLC. SOMOMLS as distributed by MLS GRID
- $215,0003 bd2 ba2.1k sqft2208 Lynn Drive, West Plains, MO 65775ActiveMLS ID #60327962, Angela M. Worley, Assurance Realty. SOMOMLS as distributed by MLS GRID
- $229,9004 bd3 ba2.2k sqft7313 Private Road 1830, West Plains, MO 65775For SaleMLS ID #134368, Laurie Nissen, OZARK KOUNTRY REALTY. Mountain Home MLS
- $300,0004 bd3 ba2k sqft231 S Utah Avenue, West Plains, MO 65775ActiveMLS ID #60322755, John Matejek, Westgate Realty Inc. SOMOMLS as distributed by MLS GRID
- $277,9003 bd2 ba2.1k sqft5020 Us Highway 160, West Plains, MO 65775ActiveMLS ID #60326050, Audrey E Boyle, Keller Williams Local. SOMOMLS as distributed by MLS GRID
- $269,9004 bd2 ba1.9k sqft6910 State Route Bb, West Plains, MO 65775ActiveMLS ID #60325391, Carrie Brassfield, Monark Realty. SOMOMLS as distributed by MLS GRID
- $279,9004 bd2 ba1.8k sqft5356 County Road 8800, West Plains, MO 65775ActiveMLS ID #60327983, Travis Brake, Monark Realty. SOMOMLS as distributed by MLS GRID
- $354,9003 bd2 ba2.7k sqft1813 Gibson Avenue, West Plains, MO 65775ActiveMLS ID #60321399, Tyonna Nichols, Century 21 Ozark Hills Realty, Inc.. SOMOMLS as distributed by MLS GRID
- $249,9003 bd2 ba2.4k sqft350 E Olden Street, West Plains, MO 65775ActiveMLS ID #60308822, Shaun Duggins Group, Westgate Realty Inc. SOMOMLS as distributed by MLS GRID
- $269,0003 bd2 ba2.4k sqft4150 County Road 7480, West Plains, MO 65775ActiveMLS ID #60328572, Justin Kraft, Iron Brand Realty LLC. SOMOMLS as distributed by MLS GRID
- $334,9004 bd3 ba2.8k sqft1326 W Broadway Street, West Plains, MO 65775ActiveMLS ID #60323918, Whitney Justine Frazier, Century 21 Ozark Hills Realty, Inc.. SOMOMLS as distributed by MLS GRID
- $325,0006 bd2 ba2.7k sqft7589 Private Road 2453, West Plains, MO 65775ActiveMLS ID #60330036, Margaret Bentley, Golden Rule Realty. SOMOMLS as distributed by MLS GRID
- $384,9004 bd4 ba3.3k sqft2610 Kody Drive, West Plains, MO 65775ActiveMLS ID #60321460, Kimberly Grennan, United Country Missouri Ozarks Realty Inc.. SOMOMLS as distributed by MLS GRID
