Welcome to your ultimate Ozark sanctuary at 301 W 10th St, perfectly combining peaceful country living with the ultimate in-town convenience. Situated on a sprawling, shaded 1.5-acre lot, this custom-built masterpiece boasts over 4,500 square feet of finished living space. It is located just a short walk or drive from the highly rated Willow Springs R-IV Schools.Step inside to discover two completely separate living spaces, including a spacious formal living room and a separate formal dining room perfect for large gatherings. The heart of the home is an updated, modern eat-in kitchen fully equipped with newer stainless steel appliances. With five spacious bedrooms and three baths, there is plenty of room for family and guests, plus an expansive unfinished basement offering unlimited potential for a workshop, gym, or custom recreation room. Stay cozy through the seasons with two distinct fireplaces, or unwind in the spectacular three-season sunroom overlooking your private oasis.The exterior offers unparalleled peace of mind with a brand-new architectural shingle roof, new siding, and new gutters. Outdoors, your private backyard paradise awaits--complete with a large, premium hot tub area that serves as your personal 'Margaritaville' escape. The grounds also feature a beautifully paved circle driveway, an attached 2.5-car garage, and an upscale, custom chicken house for the ultimate hobby farm experience. Truly a must-see custom home!
Active
Price cut: $10K (8/31)
$489,000
301 W 10th Street, Willow Springs, MO 65793
5beds
4,549sqft
Single Family Residence
Built in 1971
1.5 Acres Lot
$466,500 Zestimate®
$107/sqft
$-- HOA
What's special
Two distinct fireplacesUpdated modern eat-in kitchenBeautifully paved circle drivewayThree bathsPrivate backyard paradiseNewer stainless steel appliancesFive spacious bedrooms
- 72 days
- 130
- 4
Zillow last checked:
Listing updated:
Listed by:
Shaun Duggins Group 417-293-6749,
Westgate Realty Inc
Source: SOMOMLS as distributed by MLS GRID,MLS#: 60330766
Facts & features
Interior
Bedrooms & bathrooms
- Bedrooms: 5
- Bathrooms: 4
- Full bathrooms: 3
- 1/2 bathrooms: 1
Rooms
- Room types: Master Bedroom, Den, Bonus Room, Living Room, Family Room
Heating
- Heat Pump, Central, Fireplace(s), Electric
Cooling
- Central Air
Appliances
- Included: Dishwasher, Free-Standing Electric Oven, Microwave, Refrigerator, Electric Water Heater, Disposal
- Laundry: Main Level, W/D Hookup
Features
- High Speed Internet, Walk-In Closet(s), Walk-in Shower
- Flooring: Carpet, Luxury Vinyl, Hardwood
- Basement: Concrete,Exterior Entry,Walk-Up Access,Unfinished,Partial
- Attic: Access Only:No Stairs
- Has fireplace: Yes
- Fireplace features: Living Room, Basement
Interior area
- Total structure area: 6,049
- Total interior livable area: 4,549 sqft
- Finished area above ground: 4,549
- Finished area below ground: 0
Property
Parking
- Total spaces: 2.5
- Parking features: Circular Driveway, Garage Faces Side, Garage Door Opener
- Garage spaces: 2.5
- Has uncovered spaces: Yes
Features
- Levels: One and One Half
- Stories: 1
- Patio & porch: Patio, Covered, Front Porch
- Exterior features: Rain Gutters
- Fencing: Wood
- Has view: Yes
- View description: City
Lot
- Size: 1.5 Acres
Details
- Additional structures: Other
- Parcel number: 03401900400201201000
Construction
Type & style
- Home type: SingleFamily
- Architectural style: Craftsman
- Property subtype: Single Family Residence
Materials
- Brick, Vinyl Siding
- Foundation: Poured Concrete
- Roof: Composition
Condition
- Year built: 1971
Utilities & green energy
- Sewer: Public Sewer
- Water: Public
Community & HOA
Community
- Subdivision: Howell-Not in List
Location
- Region: Willow Springs
Financial & listing details
- Price per square foot: $107/sqft
- Tax assessed value: $296,420
- Annual tax amount: $1,902
- Date on market: 8/5/2026
- Listing terms: Cash,VA Loan,USDA/RD,FHA,Conventional
- Road surface type: Asphalt
Estimated market value
$466,500
$443,000 - $490,000
Not available
Price history
| Date | Event | Price |
|---|---|---|
| 8/31/2026 | Price change | $489,000-2%$107/sqft |
Source:  SOMOMLS as distributed by MLS GRID #60330766 Report a problem SOMOMLS as distributed by MLS GRID #60330766 Report a problem | ||
| 8/5/2026 | Listed for sale | $499,000$110/sqft |
Source: SOMOMLS as distributed by MLS GRID #60330766 Report a problem | ||
Public tax history
| Year | Property taxes | Tax assessment |
|---|---|---|
| 2025 | $1,902 +11.7% | $56,320 +12% |
| 2024 | $1,702 +0.1% | $50,290 |
| 2023 | $1,700 +6% | $50,290 +6% |
| 2022 | $1,604 -16.9% | $47,450 |
| 2021 | $1,930 | $47,450 +6.1% |
| 2020 | -- | $44,730 -1.1% |
| 2019 | -- | $45,220 +1.1% |
| 2018 | -- | $44,730 |
| 2017 | -- | $44,730 |
| 2015 | -- | $44,730 |
| 2014 | -- | $44,730 |
| 2013 | -- | $44,730 |
Find assessor info on the county website
Monthly payment
Est. payment
Payment breakdown
Explore the cost of this home by adjusting the details. Changes won't be saved.Climate risks
Neighborhood: 65793
Nearby schools
Schools provided by the listing agent
- Elementary: Willow Springs
- Middle: Willow Springs
- High: Willow Springs
Source: SOMOMLS as distributed by MLS GRID. This data may not be complete. We recommend contacting the local school district to confirm school assignments for this home.


Similar homes
- $379,9003 bd4 ba4k sqft116 Clingan Avenue, Willow Springs, MO 65793Active
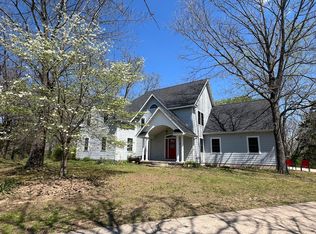
 MLS ID #60319267, Solomon Cornelius, Monark Realty. SOMOMLS as distributed by MLS GRID
 - $419,9004 bd2 ba2.3k sqft1974 County Road 5800, Willow Springs, MO 65793Active
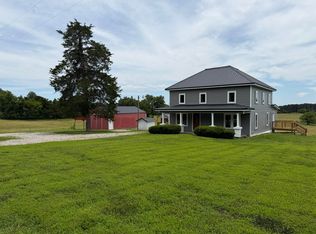 MLS ID #60327016, Travis Brake, Monark Realty. SOMOMLS as distributed by MLS GRID
 - $299,9003 bd2 ba2.3k sqft1112 N Walnut Street, Willow Springs, MO 65793Active
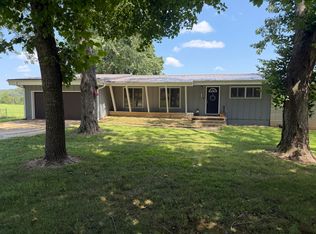 MLS ID #60317970, Travis Brake, Monark Realty. SOMOMLS as distributed by MLS GRID
 - $539,9003 bd3 ba2.7k sqft5554 County Road 3380, Willow Springs, MO 65793Active
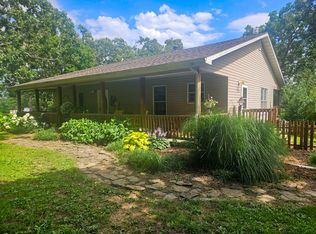 MLS ID #60326761, MARLA KAY Denton, 37 North Realty - Mountain View. SOMOMLS as distributed by MLS GRID
 - $500,0004 bd4 ba3.9k sqft2816 Burke Avenue, West Plains, MO 65775ActiveMLS ID #60335511, Tanner Hoover, Iron Brand Realty LLC. SOMOMLS as distributed by MLS GRID
- $294,9003 bd3 ba2.5k sqft121 Clingan Avenue, Willow Springs, MO 65793ActiveMLS ID #60331167, Wendy Willard, United Country-Cozort Realty, Inc.. SOMOMLS as distributed by MLS GRID
- $580,0005 bd3 ba3k sqft19320 Highway Y, Willow Springs, MO 65793Active w/ContingencyMLS ID #60328228, Alden Wiltse, BFRealty. SOMOMLS as distributed by MLS GRID
- $640,0003 bd1 ba2.4k sqft550 County Road 1990, Willow Springs, MO 65793ActiveMLS ID #60321307, Jodi Purgason, Keller Williams Local. SOMOMLS as distributed by MLS GRID
- $264,5004 bd3 ba2.6k sqft4117 County Road 2600, Willow Springs, MO 65793ActiveMLS ID #60308077, Solomon Cornelius, Monark Realty. SOMOMLS as distributed by MLS GRID
- $579,9004 bd2 ba2.8k sqft4408 County Road 2420, Pomona, MO 65789ActiveMLS ID #60333103, Derek McGinnis, Westgate Realty Inc. SOMOMLS as distributed by MLS GRID
- $399,0004 bd3 ba3.1k sqft2148 Private Road 2421, Mountain View, MO 65548ActiveMLS ID #60334275, Shaun Duggins Group, Westgate Realty Inc. SOMOMLS as distributed by MLS GRID
- $539,9005 bd3 ba3.3k sqft1035 Jacks Fork Rd, Mountain View, MO 65548For Sale
 MLS ID #26059897, Natalie Chatman, Missouri Home Realty. MARIS
 - $478,0004 bd3 ba2.7k sqft1504 E 15th Street, Mountain Grove, MO 65711ActiveMLS ID #60331028, Julie A. Thompson, RE/MAX Farm and Home. SOMOMLS as distributed by MLS GRID
- $419,9006 bd4 ba4.4k sqft2355 King Road, Mountain Grove, MO 65711ActiveMLS ID #60332587, Riley Elizabeth Cain, 37 North Realty - Mountain Grove. SOMOMLS as distributed by MLS GRID
- $395,0003 bd2 ba3.2k sqft44469 State Hwy Am, Cabool, MO 65689ActiveMLS ID #60299463, Carla S Johnson, Keller Williams Southern Missouri Realty. SOMOMLS as distributed by MLS GRID
- $559,9005 bd3 ba4k sqft9654 County Road 2680, Mountain View, MO 65548Active w/ContingencyMLS ID #60320050, Rachel McDonald, Keller Williams Local. SOMOMLS as distributed by MLS GRID
- $478,0004 bd3 ba2.7k sqft1504 E 15th St #M, Mountain Grove, MO 65711For SaleMLS ID #26051378, Julie A Thompson, RE/MAX Farm and Home. MARIS
- $399,9005 bd3 ba3.3k sqft7650 Private Road 2453, West Plains, MO 65775ActiveMLS ID #60325383, Whitney Justine Frazier, Century 21 Ozark Hills Realty, Inc.. SOMOMLS as distributed by MLS GRID
- $623,5003 bd4 ba3.2k sqft16444 Freedom Road, Willow Springs, MO 65793ActiveMLS ID #60316655, Linda Francis, Mossy Oak Properties Mozark Land and Farm. SOMOMLS as distributed by MLS GRID
- $399,9004 bd3 ba2.5k sqft486 County Road 1280, West Plains, MO 65775ActiveMLS ID #60328198, Shaun Duggins Group, Westgate Realty Inc. SOMOMLS as distributed by MLS GRID
