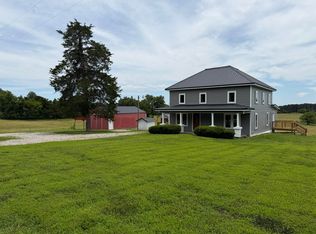
If you enjoy quiet country living and the beauty of nature this may be the home for you! Located 6.5 Miles south of Cabool, 11 miles from Willow Springs., Cabool School District. This Beautiful 3 bedroom 2 bath home with a detached/oversized 2 car garage sitting on 13. 4 acres for country living at it's best with no restrictions. This home features an open concept Living Room/Kitchen/Dining Room Combo with a natural rock, wood burning fireplace & large plate glass windows on 3 sides that allow you to enjoy the beauty of the nature around you from the comfort of your home. Enjoy Central Heat & Air, Propane forced Air Furnace, Ceiling fans, an indoor wood fireplace & an Outside Wood Boiler Stove, all for your comfort, convenience, efficiency & affordability in mind. Walk out on the large wrap around decks to sit and enjoy the views. Sit around the Fire pits, available for your enjoyment, walk along the established walking trails through the woods to the creeks running through the property. Enjoy the convenience & extra space of a full walk out basement, with a covered cement patio. The sliding glass bedroom doors allow you to walk out of the 2 upstairs bedrooms on to a another large deck. This property has plenty of space to enjoy outdoor recreational activities, garden spots, pets, farm animals & wildlife. So many possibilities here, So come take a look and see what you can envision!
Active
$395,000
44469 State Hwy Am, Cabool, MO 65689
3beds
3,232sqft
Single Family Residence
Built in 1979
13.4 Acres Lot
$365,700 Zestimate®
$122/sqft
$-- HOA
What's special
- 452 days
- 278
- 23
Zillow last checked:
Listing updated:
Listed by:
Carla S Johnson 417-254-1673,
Keller Williams Southern Missouri Realty
Source: SOMOMLS as distributed by MLS GRID,MLS#: 60299463
Facts & features
Interior
Bedrooms & bathrooms
- Bedrooms: 3
- Bathrooms: 2
- Full bathrooms: 2
Rooms
- Room types: Family Room, Kitchen- 2nd, Living Areas (2), Workshop
Primary bedroom
- Area: 222.66
- Dimensions: 19.08 x 11.67
Bedroom 1
- Area: 188.94
- Dimensions: 16.08 x 11.75
Bedroom 3
- Area: 100.75
- Dimensions: 15.5 x 6.5
Bathroom full
- Area: 61.97
- Dimensions: 12.83 x 4.83
Bathroom full
- Area: 67.5
- Dimensions: 6 x 11.25
Family room
- Area: 361.25
- Dimensions: 28.9 x 12.5
Other
- Area: 475.71
- Dimensions: 18.9 x 25.17
Laundry
- Area: 51.99
- Dimensions: 9.17 x 5.67
Living room
- Area: 503.4
- Dimensions: 20 x 25.17
Utility room
- Area: 680.06
- Dimensions: 29.25 x 23.25
Heating
- Floor Furnace, Wood Burning Furnace, Fireplace(s), Forced Air, Propane, Wood
Cooling
- Central Air, Ceiling Fan(s)
Appliances
- Included: Dishwasher, Free-Standing Propane Oven, Refrigerator, Electric Water Heater
- Laundry: In Basement
Features
- Vaulted Ceiling(s)
- Flooring: Engineered Hardwood, Luxury Vinyl
- Windows: Single Pane, Double Pane Windows, Mixed
- Basement: Block,Exterior Entry,Finished,Walk-Out Access,Full
- Has fireplace: Yes
- Fireplace features: Living Room
Interior area
- Total structure area: 3,232
- Total interior livable area: 3,232 sqft
- Finished area above ground: 1,616
- Finished area below ground: 1,616
Video & virtual tour
Property
Parking
- Total spaces: 2
- Parking features: Driveway, Workshop in Garage, Gravel, Garage Faces Front
- Garage spaces: 2
- Has uncovered spaces: Yes
Features
- Levels: Two
- Stories: 1
- Patio & porch: Patio, Deck, Wrap Around
- Fencing: Partial,Barbed Wire,Wire
- Has view: Yes
- View description: Panoramic, Valley
Lot
- Size: 13.4 Acres
- Features: Acreage, Cleared, Horses Allowed, Rolling Slope, Mature Trees, Hilly, Wooded, Landscaped
Details
- Additional structures: Other
- Parcel number: 010.101000000011.000
- Other equipment: TV Antenna
- Horses can be raised: Yes
Construction
Type & style
- Home type: SingleFamily
- Architectural style: Raised Ranch
- Property subtype: Single Family Residence
Materials
- Frame, Block, Wood Siding
- Foundation: Block, Slab, Poured Concrete, Permanent
- Roof: Asphalt
Condition
- Year built: 1979
Utilities & green energy
- Sewer: Lagoon
- Water: Private
Community & HOA
Community
- Subdivision: N/A
Location
- Region: Cabool
Financial & listing details
- Price per square foot: $122/sqft
- Annual tax amount: $961
- Date on market: 7/12/2025
- Listing terms: Cash,VA Loan,USDA/RD,FHA,Conventional
- Road surface type: Asphalt, Gravel
Estimated market value
$365,700
$347,000 - $384,000
$1,857/mo
Price history
| Date | Event | Price |
|---|---|---|
| 12/31/2025 | Price change | $395,000-1%$122/sqft |
Source:  SOMOMLS as distributed by MLS GRID #60299463 Report a problem SOMOMLS as distributed by MLS GRID #60299463 Report a problem | ||
| 11/25/2025 | Price change | $399,000-6.2%$123/sqft |
Source: SOMOMLS as distributed by MLS GRID #60299463 Report a problem | ||
| 7/12/2025 | Listed for sale | $425,500$132/sqft |
Source: SOMOMLS as distributed by MLS GRID #60299463 Report a problem | ||
Public tax history
Tax history is unavailable.
Monthly payment
Est. payment
Payment breakdown
Explore the cost of this home by adjusting the details. Changes won't be saved.Climate risks
Neighborhood: 65689
Nearby schools
Schools provided by the listing agent
- Elementary: Cabool
- Middle: Cabool
- High: Cabool
Source: SOMOMLS as distributed by MLS GRID. This data may not be complete. We recommend contacting the local school district to confirm school assignments for this home.
Similar homes
- $330,0003 bd3 ba3k sqft1760 Mo-181, Cabool, MO 65689Active

 MLS ID #60316174, Lori Massengale, Massengale & Associates. SOMOMLS as distributed by MLS GRID
 - $424,9993 bd3 ba2.2k sqft4531 Bado Road, Cabool, MO 65689Active
 MLS ID #60316782, Lu Adams, Monark Realty. SOMOMLS as distributed by MLS GRID
 - $399,0004 bd3 ba2.5k sqft2856 Blanton Lane, Mountain Grove, MO 65711Active
 MLS ID #60331317, Julie A. Thompson, RE/MAX Farm and Home. SOMOMLS as distributed by MLS GRID
 - $419,9004 bd2 ba2.3k sqft1974 County Road 5800, Willow Springs, MO 65793Active
 MLS ID #60327016, Travis Brake, Monark Realty. SOMOMLS as distributed by MLS GRID
 - $259,0003 bd2 ba1.9k sqft3079 Highway M, Cabool, MO 65689ActiveMLS ID #60310131, Carla S Johnson, Keller Williams Southern Missouri Realty. SOMOMLS as distributed by MLS GRID
- $399,0004 bd3 ba2.5k sqft2856 Blanton Ln #M, Mountain Grove, MO 65711For Sale
 MLS ID #26052205, Julie A Thompson, RE/MAX Farm and Home. MARIS
 - $379,9003 bd4 ba4k sqft116 Clingan Avenue, Willow Springs, MO 65793ActiveMLS ID #60319267, Solomon Cornelius, Monark Realty. SOMOMLS as distributed by MLS GRID
- $419,9006 bd4 ba4.4k sqft2355 King Road, Mountain Grove, MO 65711ActiveMLS ID #60332587, Riley Elizabeth Cain, 37 North Realty - Mountain Grove. SOMOMLS as distributed by MLS GRID
- $448,0005 bd4 ba2.8k sqft140 Boroughs Street, Cabool, MO 65689ActiveMLS ID #60326549, Julie A. Thompson, RE/MAX Farm and Home. SOMOMLS as distributed by MLS GRID
- $260,0003 bd2 ba1.9k sqft13080 County Road Ee, Cabool, MO 65689Active w/ContingencyMLS ID #60319545, Shannon Shannon, 37 North Realty - Mountain Grove. SOMOMLS as distributed by MLS GRID
- $399,0004 bd3 ba3.1k sqft2148 Private Road 2421, Mountain View, MO 65548ActiveMLS ID #60334275, Shaun Duggins Group, Westgate Realty Inc. SOMOMLS as distributed by MLS GRID
- $448,0005 bd4 ba2.8k sqft140 M Boroughs St, Cabool, MO 65689New ConstructionMLS ID #26038859, Julie A Thompson, RE/MAX Farm and Home. MARIS
- $399,0003 bd3 ba3k sqft1302 E 13th Street, Mountain Grove, MO 65711ActiveMLS ID #60333584, Riley Elizabeth Cain, 37 North Realty - Mountain Grove. SOMOMLS as distributed by MLS GRID
- $315,0003 bd3 ba2.8k sqft207 Juniper Avenue, Cabool, MO 65689ActiveMLS ID #60330664, Darron Combs, Century 21 Combs & Associates. SOMOMLS as distributed by MLS GRID
- $399,9003 bd2 ba1.7k sqft5191 County Road 4650, Pomona, MO 65789ActiveMLS ID #60329657, Solomon Cornelius, Monark Realty. SOMOMLS as distributed by MLS GRID
- $450,0002 bd2 ba2.2k sqft6325 Highway Z, Houston, MO 65483ActiveMLS ID #60319620, Elizabeth Heather Holden, VIP Properties. SOMOMLS as distributed by MLS GRID
- $250,0004 bd2 ba2.6k sqft611 Cedar Avenue, Cabool, MO 65689ActiveMLS ID #60306319, Carla S Johnson, Keller Williams Southern Missouri Realty. SOMOMLS as distributed by MLS GRID
- $199,0003 bd3 ba1.8k sqft1020 Walnut St, Cabool, MO 65689For SaleMLS ID #26052701, MiNaya N McConnell, Main Key Realty LLC. MARIS
- $305,0003 bd2 ba2.3k sqft105 Boroughs Street, Cabool, MO 65689ActiveMLS ID #60332202, Victoria Peterson, 37 North Realty - Mountain Grove. SOMOMLS as distributed by MLS GRID
- $489,0005 bd4 ba4.5k sqft301 W 10th Street, Willow Springs, MO 65793ActiveMLS ID #60330766, Shaun Duggins Group, Westgate Realty Inc. SOMOMLS as distributed by MLS GRID
