Welcome to your ultimate Ozark sanctuary, an incredible, meticulously crafted custom log home that perfectly blends rustic warmth with modern luxury. Nestled at the end of a paved road within a secure, gated community, this property offers 4 private acres of pure tranquility just moments from Highway 60. Sprawling over 3,000 square feet of finished living space, this 4-bedroom, 3-bathroom estate features a massive open floor plan, dual living spaces, and full-length covered decks designed to maximize country views.Key Property HighlightsThe Main Level: A striking open-concept layout anchored by a cozy fireplace and a large modern kitchen loaded with premium, upper-end stainless steel appliances.Owner's Suite: A spacious, private master retreat featuring an attached bath and convenient access to outdoor living space.Full Finished Walkout Basement: Double the functionality with a second living area, additional bedrooms, and a completely separate second laundry room.Outdoor Living: Massive, full-length covered front and rear decks built for morning coffee, evening sunsets, and quiet wildlife viewing.Acreage & Outbuildings: 4 beautifully manicured acres at a quiet dead-end, featuring an equipment shed for tools and recreational toys.
Active
Price cut: $999 (9/18)
$399,000
2148 Private Road 2421, Mountain View, MO 65548
4beds
3,118sqft
Single Family Residence
Built in 2009
3.98 Acres Lot
$387,900 Zestimate®
$128/sqft
$-- HOA
What's special
- 28 days
- 1,060
- 73
Zillow last checked:
Listing updated:
Listed by:
Shaun Duggins Group 417-293-6749,
Westgate Realty Inc
Source: SOMOMLS as distributed by MLS GRID,MLS#: 60334275
Facts & features
Interior
Bedrooms & bathrooms
- Bedrooms: 4
- Bathrooms: 3
- Full bathrooms: 3
Rooms
- Room types: Family Room, Living Areas (2)
Heating
- Central, Electric
Cooling
- Central Air
Appliances
- Included: Dishwasher, Free-Standing Electric Oven, Microwave, Refrigerator, Electric Water Heater
- Laundry: Main Level, W/D Hookup
Features
- High Speed Internet, Walk-In Closet(s), Walk-in Shower
- Flooring: Carpet, Vinyl, Tile, Hardwood
- Basement: Finished,Full
- Attic: Access Only:No Stairs
- Has fireplace: Yes
- Fireplace features: Family Room, Propane
Interior area
- Total structure area: 3,702
- Total interior livable area: 3,118 sqft
- Finished area above ground: 1,591
- Finished area below ground: 1,527
Property
Parking
- Total spaces: 2
- Parking features: Garage Faces Rear
- Attached garage spaces: 2
Features
- Levels: One
- Stories: 1
- Patio & porch: Covered, Rear Porch
- Fencing: Barbed Wire
- Has view: Yes
- View description: Panoramic
Lot
- Size: 3.98 Acres
Details
- Additional structures: Other
- Parcel number: 02802800000302100000
Construction
Type & style
- Home type: SingleFamily
- Architectural style: Log Cabin
- Property subtype: Single Family Residence
Materials
- Frame
- Foundation: Poured Concrete
- Roof: Metal
Condition
- Year built: 2009
Utilities & green energy
- Sewer: Lagoon
- Water: Private
Community & HOA
Community
- Subdivision: Spring Valley Ests
Location
- Region: Mountain View
Financial & listing details
- Price per square foot: $128/sqft
- Tax assessed value: $252,990
- Annual tax amount: $1,998
- Date on market: 9/18/2026
- Listing terms: Cash,VA Loan,USDA/RD,FHA,Conventional
- Road surface type: Asphalt, Gravel
Estimated market value
$387,900
$369,000 - $407,000
$2,464/mo
Price history
| Date | Event | Price |
|---|---|---|
| 9/18/2026 | Price change | $399,000-0.2%$128/sqft |
Source:  SOMOMLS as distributed by MLS GRID #60334275 Report a problem SOMOMLS as distributed by MLS GRID #60334275 Report a problem | ||
| 7/31/2026 | Price change | $399,999-3.6%$128/sqft |
Source: My State MLS #11692528 Report a problem | ||
| 7/22/2026 | Listed for sale | $415,000$133/sqft |
Source: My State MLS #11692528 Report a problem | ||
| 7/22/2026 | Listing removed | $415,000$133/sqft |
Source: NY State MLS #11692528 Report a problem | ||
| 6/28/2026 | Price change | $415,000-1.2%$133/sqft |
Source: NY State MLS #11692528 Report a problem | ||
| 4/15/2026 | Listed for sale | $420,000$135/sqft |
Source: NY State MLS #11692528 Report a problem | ||
Public tax history
| Year | Property taxes | Tax assessment |
|---|---|---|
| 2025 | $1,999 +9.8% | $48,060 +12% |
| 2024 | $1,820 +1.6% | $42,920 |
| 2023 | $1,791 +5.9% | $42,920 +5.8% |
| 2022 | $1,691 +0.7% | $40,560 |
| 2021 | $1,678 | $40,560 +6.7% |
| 2020 | -- | $38,000 -1.5% |
| 2019 | -- | $38,570 +1.5% |
| 2018 | -- | $38,000 |
| 2017 | -- | $38,000 |
| 2015 | -- | $38,000 |
| 2014 | -- | $38,000 |
| 2013 | -- | $38,000 |
| 2012 | -- | $38,000 |
Find assessor info on the county website
Monthly payment
Est. payment
Payment breakdown
Explore the cost of this home by adjusting the details. Changes won't be saved.Climate risks
Neighborhood: 65548
Nearby schools
Schools provided by the listing agent
- Elementary: Mountain View
- Middle: Mountain View
- High: Mountain View
Source: SOMOMLS as distributed by MLS GRID. This data may not be complete. We recommend contacting the local school district to confirm school assignments for this home.
- $--3 bd2 ba1.8k sqft5976 Us Highway 60, Mountain View, MO 65548Sold
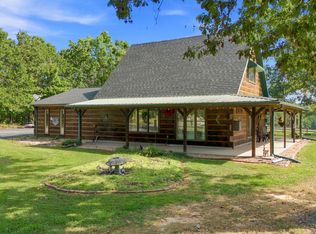
- $6,270-- bd-- ba-- sqft2421 Private Rd, Mountain View, MO 65548Off Market
- $394,400-- bd-- ba-- sqft2137 Private Road 2421, Mountain View, MO 65548Off Market
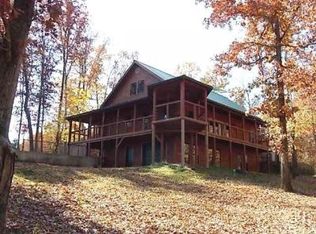
- $479,1003 bd4 ba3.5k sqft6037 Private Road 2422, Mountain View, MO 65548Off Market

Similar homes
- $386,5004 bd4 ba2.7k sqft21371 Howell Road, Mountain View, MO 65548Active

 MLS ID #60310652, MARLA KAY Denton, 37 North Realty - Mountain View. SOMOMLS as distributed by MLS GRID
 - $369,9004 bd3 ba2.9k sqft1278 Fox Cir, Mountain View, MO 65548For Sale
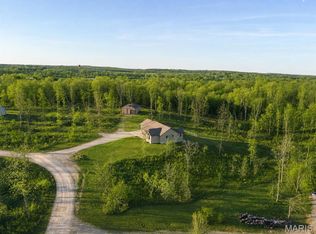
 MLS ID #25081969, Laurie Nissen, Ozark Kountry Realty. MARIS
 - $419,9003 bd2 ba1.9k sqft1409 Hockman Street, Mountain View, MO 65548Active
 MLS ID #60328031, MARLA KAY Denton, 37 North Realty - Mountain View. SOMOMLS as distributed by MLS GRID
 - $379,9003 bd4 ba4k sqft116 Clingan Avenue, Willow Springs, MO 65793Active
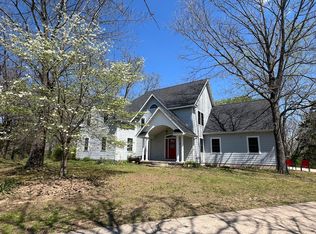 MLS ID #60319267, Solomon Cornelius, Monark Realty. SOMOMLS as distributed by MLS GRID
 - $539,9003 bd3 ba2.7k sqft5554 County Road 3380, Willow Springs, MO 65793ActiveMLS ID #60326761, MARLA KAY Denton, 37 North Realty - Mountain View. SOMOMLS as distributed by MLS GRID
- $289,9005 bd2 ba2.7k sqft504 David Drive, Mountain View, MO 65548ActiveMLS ID #60335439, Rachel McDonald, Keller Williams Local. SOMOMLS as distributed by MLS GRID
- $399,9003 bd2 ba1.7k sqft5191 County Road 4650, Pomona, MO 65789ActiveMLS ID #60329657, Solomon Cornelius, Monark Realty. SOMOMLS as distributed by MLS GRID
- $419,9004 bd2 ba2.3k sqft1974 County Road 5800, Willow Springs, MO 65793ActiveMLS ID #60327016, Travis Brake, Monark Realty. SOMOMLS as distributed by MLS GRID
- $399,9004 bd3 ba2.5k sqft486 County Road 1280, West Plains, MO 65775ActiveMLS ID #60328198, Shaun Duggins Group, Westgate Realty Inc. SOMOMLS as distributed by MLS GRID
- $239,0003 bd2 ba3.7k sqft604 W 2nd Street, Mountain View, MO 65548ActiveMLS ID #60335822, Leanna Fiske-Bryson, Missouri Home Realty. SOMOMLS as distributed by MLS GRID
- $399,9005 bd3 ba3.3k sqft7650 Private Road 2453, West Plains, MO 65775ActiveMLS ID #60325383, Whitney Justine Frazier, Century 21 Ozark Hills Realty, Inc.. SOMOMLS as distributed by MLS GRID
- $559,9005 bd3 ba4k sqft9654 County Road 2680, Mountain View, MO 65548Active w/ContingencyMLS ID #60320050, Rachel McDonald, Keller Williams Local. SOMOMLS as distributed by MLS GRID
- $349,9003 bd3 ba2.4k sqft6604 County Road 8240, West Plains, MO 65775ActiveMLS ID #60335651, Shaun Duggins Group, Westgate Realty Inc. SOMOMLS as distributed by MLS GRID
- $449,9004 bd3 ba3k sqft7584 Private Road 2453, West Plains, MO 65775For SaleMLS ID #25071474, Laurie Nissen, Ozark Kountry Realty. MARIS
- $539,9005 bd3 ba3.3k sqft1035 Jacks Fork Rd, Mountain View, MO 65548For SaleMLS ID #26059897, Natalie Chatman, Missouri Home Realty. MARIS
- $264,5004 bd3 ba2.6k sqft4117 County Road 2600, Willow Springs, MO 65793ActiveMLS ID #60308077, Solomon Cornelius, Monark Realty. SOMOMLS as distributed by MLS GRID
- $389,0003 bd3 ba2.2k sqft6405 State Route Mm, Birch Tree, MO 65438For SaleMLS ID #26047618, Natalie Chatman, Missouri Home Realty. MARIS
- $360,0004 bd2 ba1.9k sqft2291 Co Rd 2010, West Plains, MO 65775ActiveMLS ID #60312071, Denver Wade, Wild Hills Realty. SOMOMLS as distributed by MLS GRID
