Skip main navigation
Active
  • $324,900

    5976 U.S. 60, Mountain View, MO 65548

    3beds
    1,822sqft
    : 
    $1,996/mo
    Get pre-qualified
    Single Family Residence
    Built in 1998
    3 Acres Lot
    $313,300 Zestimate®
    $178/sqft
    $-- HOA

    What's special

    Flexible bonus loft upstairsPrivate gated communityAdditional storage buildingTwo machine shedsBrand-new roofWelcoming layout
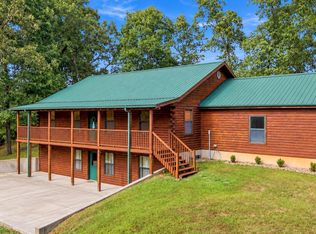
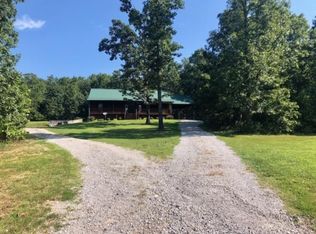
    Welcome to your private oasis in the heart of the Ozarks! Tucked away in a peaceful, private gated community just off Highway 60, this beautiful property combines the best of rural tranquility, premium security, and everyday convenience. Situated on 3 pristine acres, this home is perfect for hobbyists, mechanics, or anyone searching for a little extra elbow room. Step inside this welcoming layout featuring 3 bedrooms and 2 full bathrooms, with a flexible bonus loft upstairs that can easily serve as a spacious 4th bedroom, home office, or media room. The home is designed for worry-free living with excellent structural updates, including a brand-new roof and a newer HVAC system ensuring year-round efficiency and comfort.One of the property's unique advantages is its dual water setup: enjoy the ultimate peace of mind and flexibility with connections to both rural water and a private well!The Ultimate Workshop & OutbuildingsFor those who love to build, tinker, or need massive storage space, the outdoor amenities are unmatched:30x40 Detached 3-Car Garage/Workshop: Fully functional and ready for your vehicles, tools, and projects.Two Machine Sheds: Perfect for parking tractors, ATVs, mowers, or storing firewood and equipment.Additional Storage Building: Ideal for lawn tools, holiday decor, or a dedicated potting shed. The 3-acre parcel offers a beautiful mix of open space and privacy. Enjoy quiet mornings drinking coffee on your porch while listening to the sounds of nature, secure in your gated enclave. Because you are located just off US Highway 60, commuting to town or exploring nearby Ozark National Scenic Riverways is completely effortless.Don't miss this rare find that checkmarks every box--gated security, acreage, massive workshop space, and a move-in ready home!
    10 hours
    112
    7

    Zillow last checked:

    Listing updated:

    Listed by:

    Shaun Duggins Group 417-293-6749,

    Westgate Realty Inc

    Source: SOMOMLS as distributed by MLS GRID,MLS#: 60332749MLS Logo

      Facts & features

      Interior

      Bedrooms & bathrooms
      • Bedrooms: 3
      • Bathrooms: 2
      • Full bathrooms: 2
      Rooms
      • Room types: Master Bedroom, Family Room
      Heating
      • Central, Propane
      Cooling
      • Central Air
      Appliances
      • Included: Dishwasher, Refrigerator, Electric Water Heater
      • Laundry: Main Level, W/D Hookup
      Features
      • High Speed Internet
      • Flooring: Carpet, Tile, Hardwood
      • Has basement: No
      • Attic: Access Only:No Stairs
      • Has fireplace: Yes
      • Fireplace features: Propane
      Interior area
      • Total structure area: 1,822
      • Total interior livable area: 1,822 sqft
      • Finished area above ground: 1,822
      • Finished area below ground: 0

      Property

      Parking
      • Total spaces: 3
      • Parking features: Driveway, Gravel, Garage Faces Front, Electric Gate
      • Garage spaces: 3
      • Has uncovered spaces: Yes
      Features
      • Levels: One
      • Stories: 1
      • Patio & porch: Covered, Wrap Around
      • Fencing: Wood,Split Rail
      Lot
      • Size: 3 Acres
      Details
      • Additional structures: Outbuilding
      • Parcel number: 028.028000003016.01000

      Construction

      Type & style
      • Home type: SingleFamily
      • Architectural style: Log Cabin
      • Property subtype: Single Family Residence
      Materials
      • Foundation: Poured Concrete
      • Roof: Composition
      Condition
      • Year built: 1998

      Utilities & green energy

      • Sewer: Lagoon
      • Water: Private

      Community & HOA

      Community
      • Subdivision: Spring Valley Ests
      Location
      • Region: Mountain View

      Financial & listing details

      • Price per square foot: $178/sqft
      • Tax assessed value: $150,070
      • Annual tax amount: $1,185
      • Date on market: 8/31/2026
      • Listing terms: Cash,VA Loan,USDA/RD,FHA,Conventional
      • Road surface type: Asphalt

        Estimated market value

        $313,300

        $298,000 - $329,000

        $1,752/mo

        Price history

        DateEventPrice
        8/31/2026Listed for sale$324,900$178/sqft
        Source: SOMOMLS as distributed by MLS GRID #60332749 Report a problem

        Public tax history

        YearProperty taxesTax assessment
        2025$1,186 +9.8%$28,510 +12%
        2024$1,080 +1.6%$25,460
        2023$1,063 +5.8%$25,460 +5.6%
        2022$1,005 +0.7%$24,100
        2021$997 $24,100
        Find assessor info on the county website

        Monthly payment

        Est. payment

        Payment breakdown

        Explore the cost of this home by adjusting the details. Changes won't be saved.
        All calculations are estimates and provided by Zillow, Inc. for informational purposes only. Actual amounts may vary.
        HOA fees may include property taxes on listings classified as Co-Ops. Contact the listing agent and/or owner for fee details.
        See how much you could borrow to make a competitive offer.

        Climate risks

        Neighborhood: 65548

        Getting around

        0 / 100
        Car-Dependent
        15 / 100
        Somewhat Bikeable

        Nearby schools

        GreatSchools rating
        Schools provided by the listing agent
        • Elementary: Mountain View
        • Middle: Mountain View
        • High: Mountain View

        Source: SOMOMLS as distributed by MLS GRID. This data may not be complete. We recommend contacting the local school district to confirm school assignments for this home.

        A local agent can set up tours, give advice and negotiate with sellers.

        Browse local experts